7545 McClellan Rd
7545 McClellan Rd
7545 McClellan Rd
7545 McClellan Rd
7545 McClellan Rd
7545 McClellan Rd
7545 McClellan Rd
7545 McClellan Rd
7545 McClellan Rd
7545 McClellan Rd
7545 McClellan Rd
7545 McClellan Rd
7545 McClellan Rd
7545 McClellan Rd
7545 McClellan Rd
7545 McClellan Rd
7545 McClellan Rd
7545 McClellan Rd
7545 McClellan Rd
7545 McClellan Rd
7545 McClellan Rd
7545 McClellan Rd
7545 McClellan Rd
7545 McClellan Rd
7545 McClellan Rd
7545 McClellan Rd
7545 McClellan Rd
7545 McClellan Rd
7545 McClellan Rd
7545 McClellan Rd
7545 McClellan Rd
7545 McClellan Rd
7545 McClellan Rd
7545 McClellan Rd
7545 McClellan Rd
7545 McClellan Rd
7545 McClellan Rd
7545 McClellan Rd
7545 McClellan Rd
7545 McClellan Rd
7545 McClellan Rd
7545 McClellan Rd
SEE ALL PHOTOS
7545 McClellan Rd
7545 McClellan Rd
7545 McClellan Rd
7545 McClellan Rd
7545 McClellan Rd
7545 McClellan Rd
7545 McClellan Rd
7545 McClellan Rd
7545 McClellan Rd
7545 McClellan Rd
7545 McClellan Rd
7545 McClellan Rd
7545 McClellan Rd
7545 McClellan Rd
7545 McClellan Rd
7545 McClellan Rd
7545 McClellan Rd
7545 McClellan Rd
7545 McClellan Rd
7545 McClellan Rd
7545 McClellan Rd
7545 McClellan Rd
7545 McClellan Rd
7545 McClellan Rd
7545 McClellan Rd
7545 McClellan Rd
7545 McClellan Rd
7545 McClellan Rd
7545 McClellan Rd
7545 McClellan Rd
7545 McClellan Rd
7545 McClellan Rd
7545 McClellan Rd
7545 McClellan Rd
7545 McClellan Rd
7545 McClellan Rd
7545 McClellan Rd
7545 McClellan Rd
7545 McClellan Rd
7545 McClellan Rd
7545 McClellan Rd
7545 McClellan Rd
Courtesy of Your Castle Real Estate LLC, Steven Calley Listing Contact: 3039624272 
Sold

7545 McClellan Rd

7545 McClellan Rd, Wellington, CO 80549

$450,000
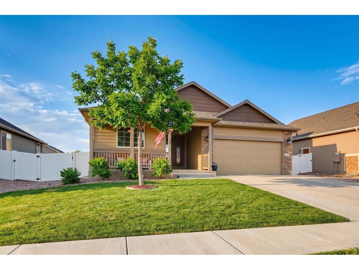
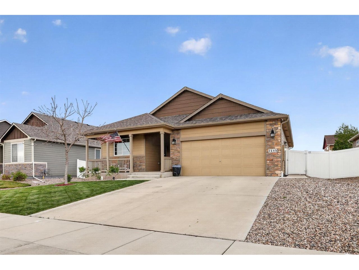
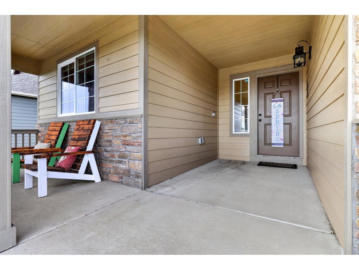
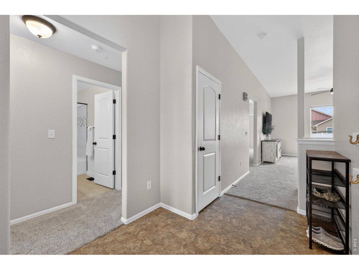
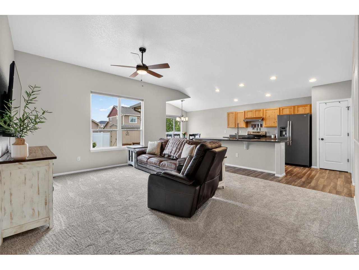
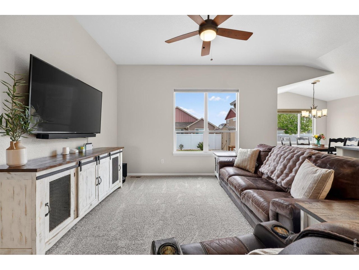
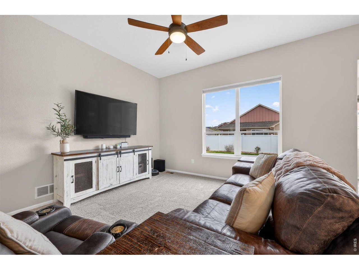
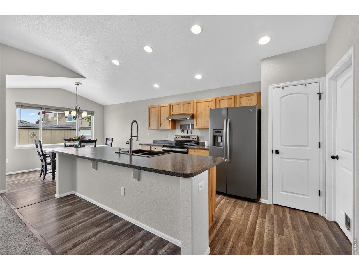
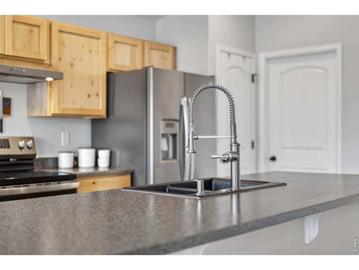
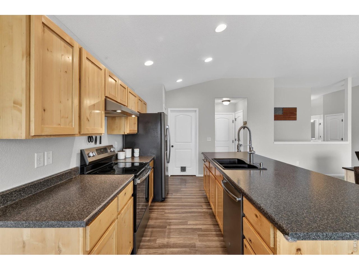
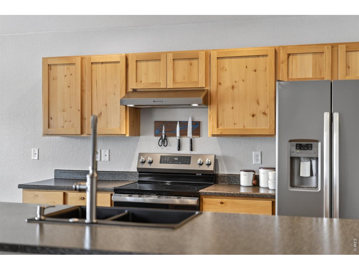
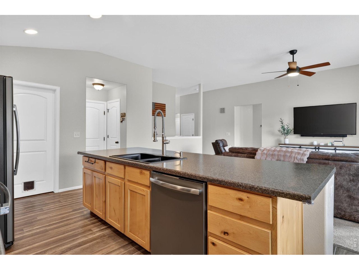

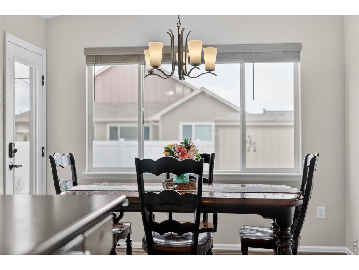
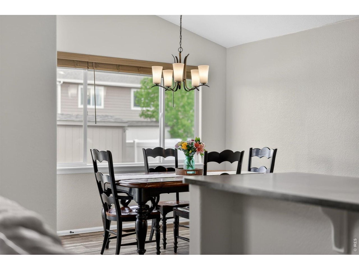
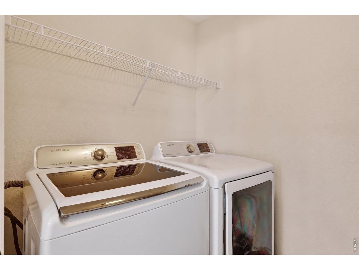
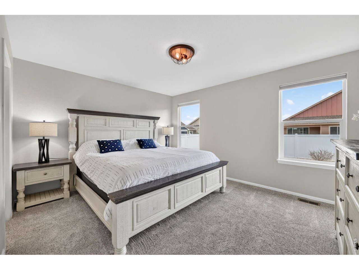
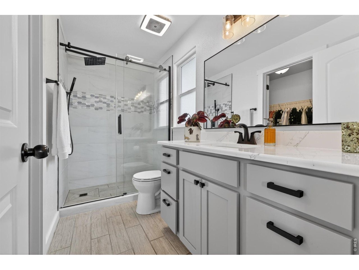
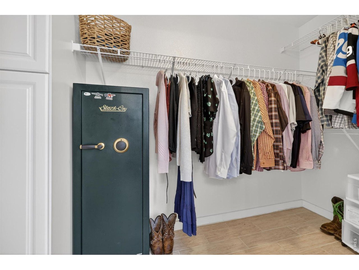
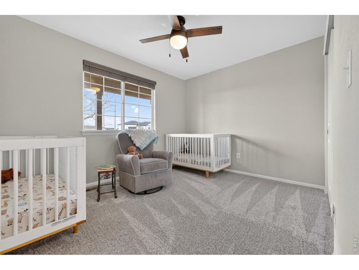
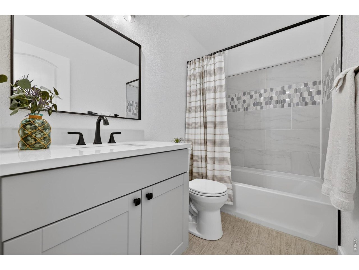
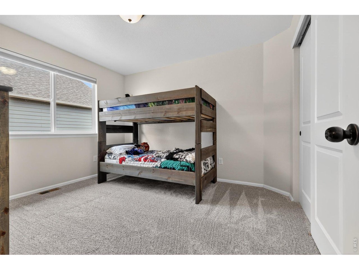
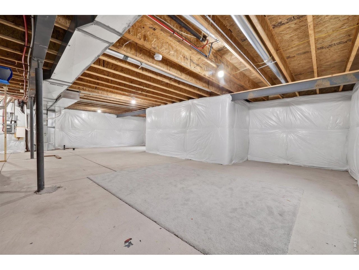
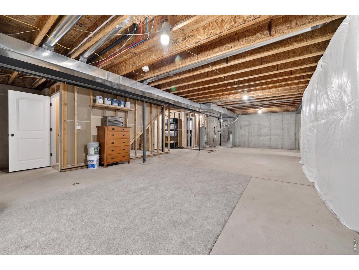
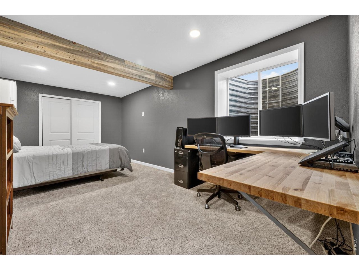
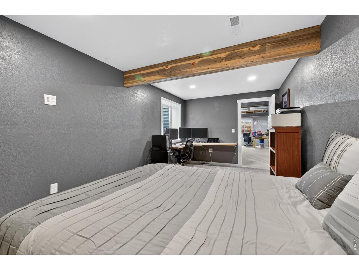
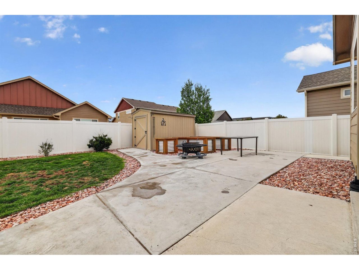
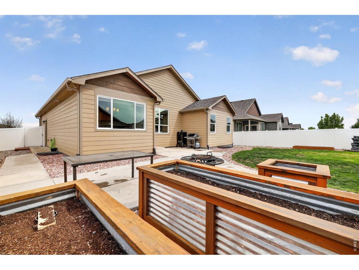
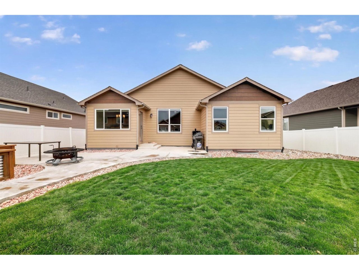
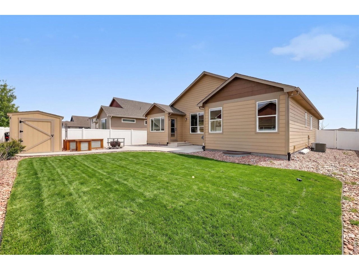
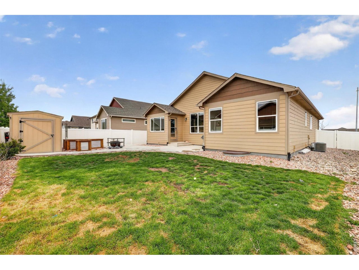
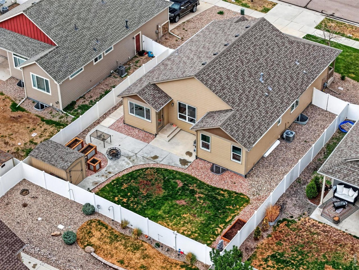
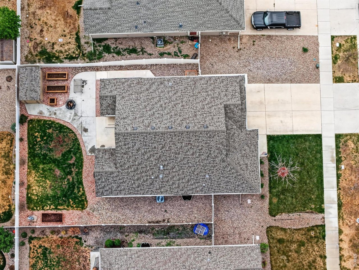
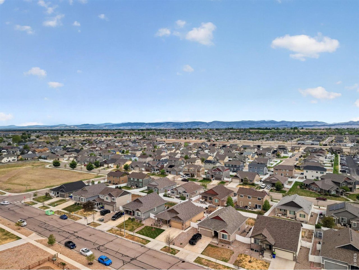
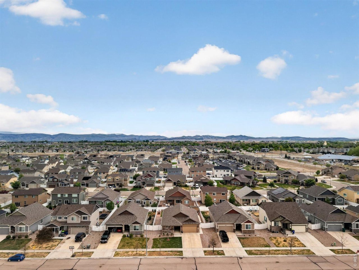
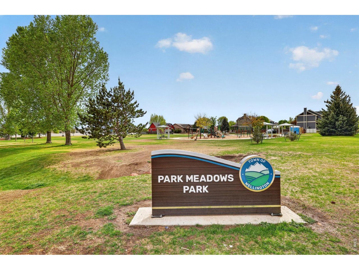
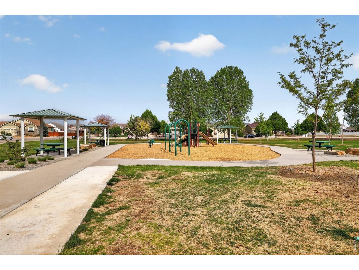
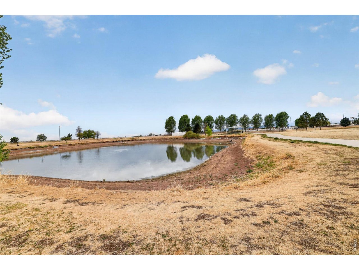
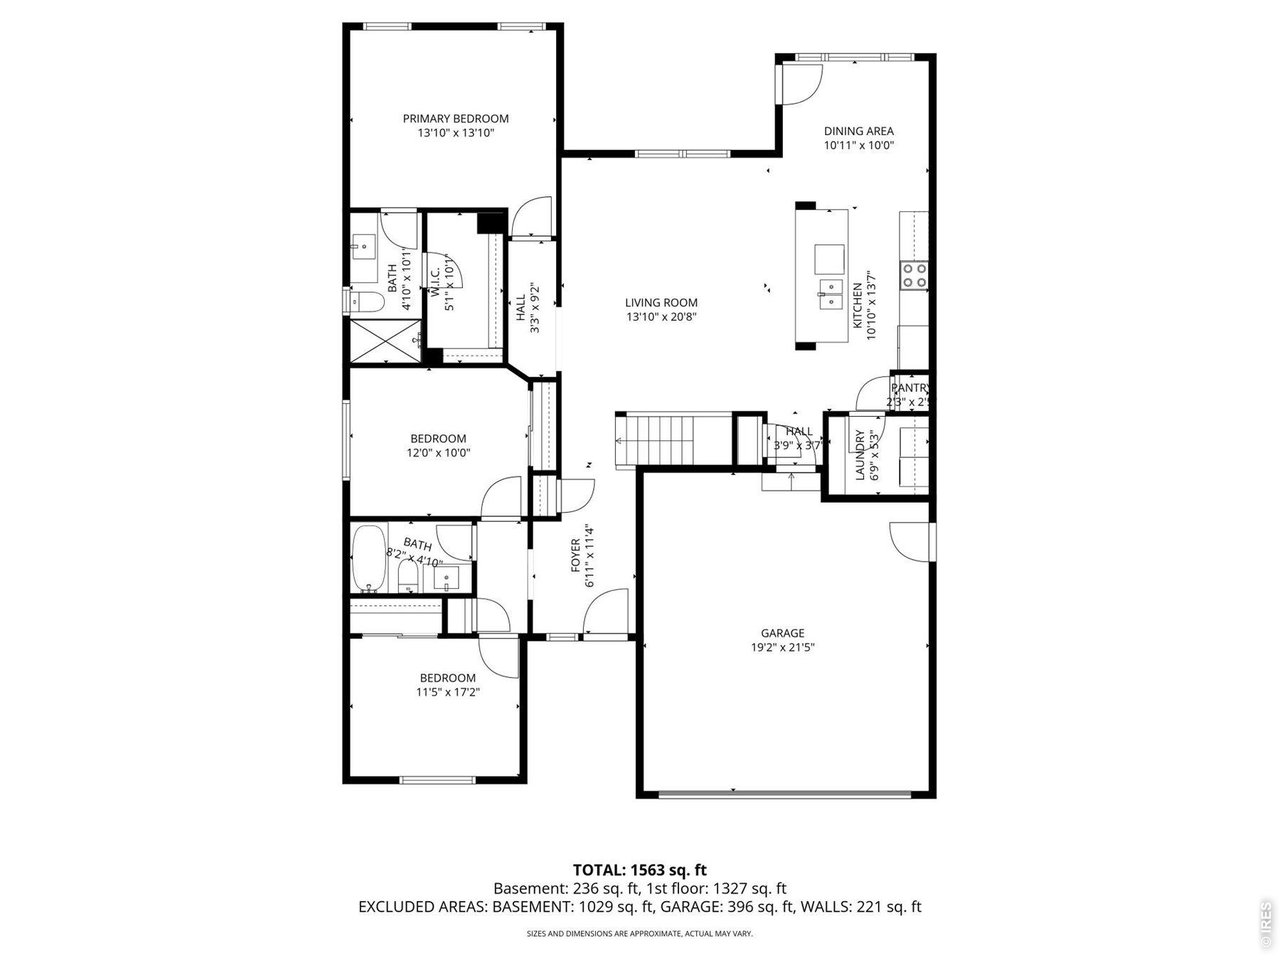
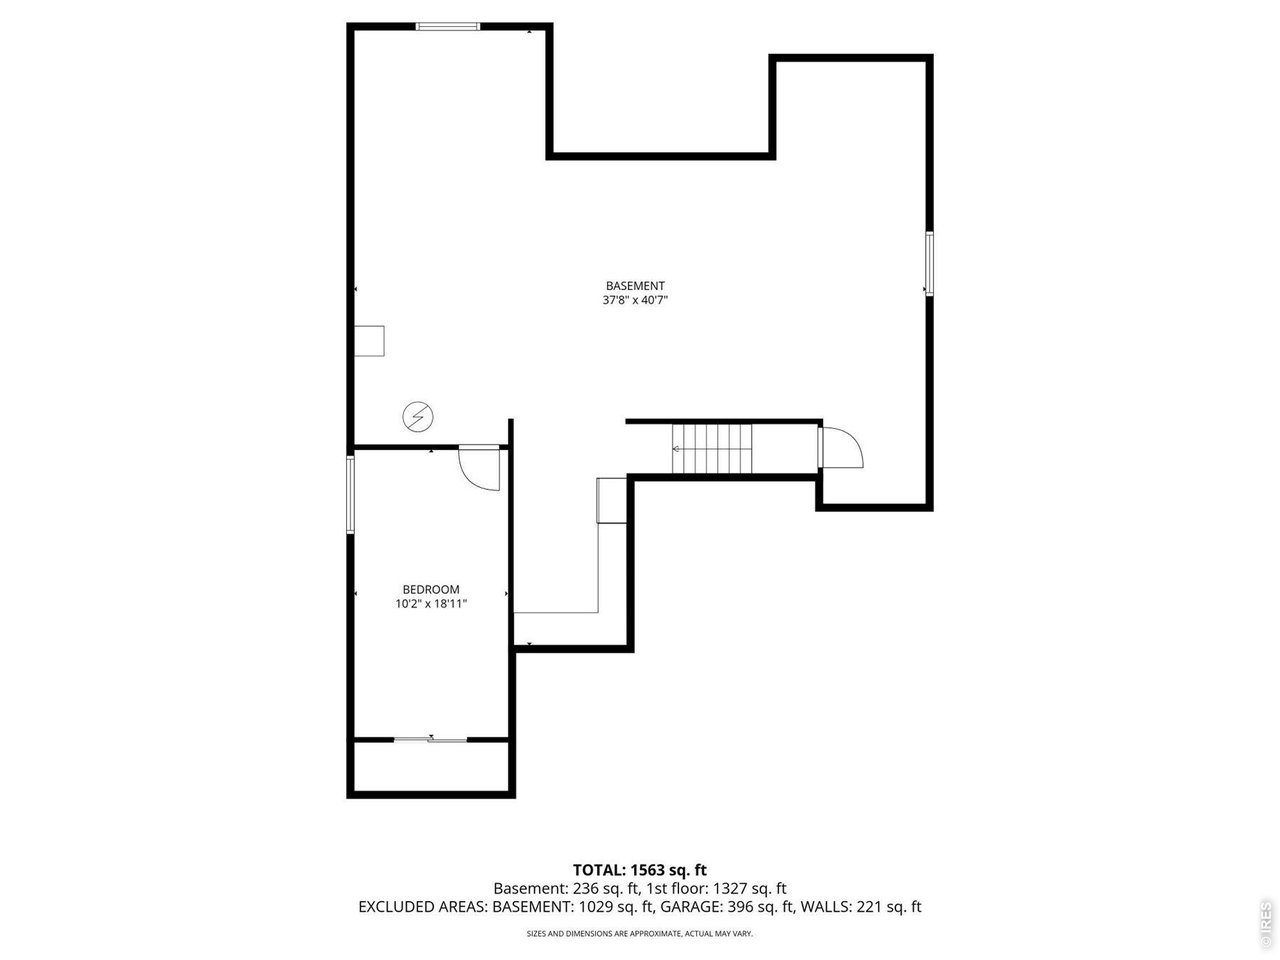
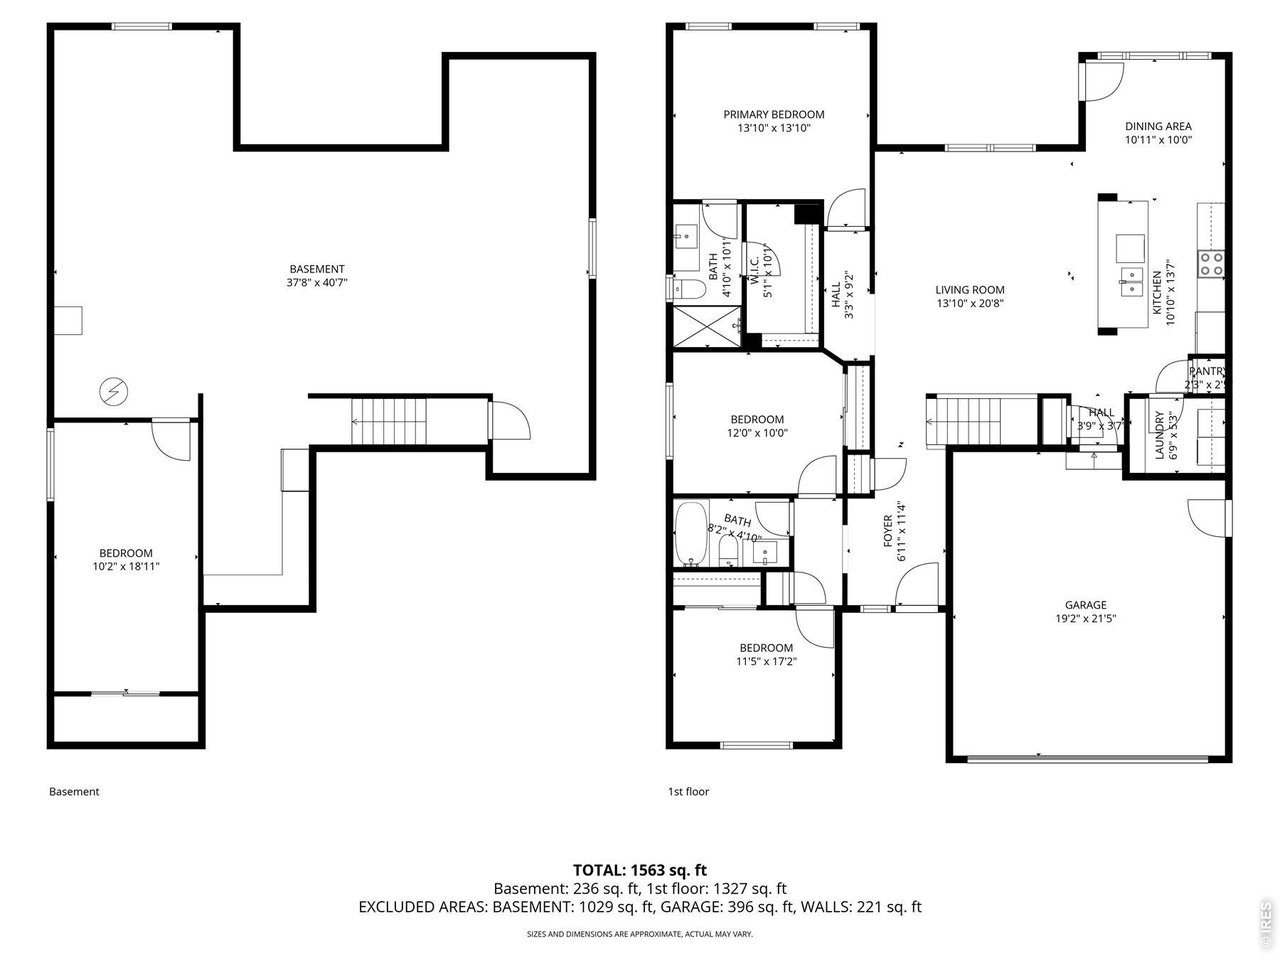
This ranch style home is thoughtfully updated and genuinely move-in ready. The covered front porch gives a warm first impression and sets the tone before you even step inside. The main level opens up with fresh paint, new flooring, and a layout that feels natural and easy to live in. The living room flows into an updated kitchen featuring slate appliances, a new sink, alder wood cabinetry, pantry storage, and an adjoining dining space perfect for both everyday meals and effortless hosting. The floor plan is practical and well-balanced. You'll find two secondary bedrooms, a fully updated bathroom, and a dedicated laundry area on the main level. The primary suite is tucked away for privacy and includes its own updated three-quarter bath & walk in closet, creating a comfortable separation from the rest of the home. Downstairs adds a level of flexibility that buyers really value. The basement is mostly unfinished, giving you room to expand when you're ready, but it already includes a finished bedroom that stands out with built-in desk space and Ethernet and TV setups. The basement also offers additional shelving, storage space, and a freezer outlet. The bedroom works well immediately as a guest space, office, or hobby room. A rough-in for a future bathroom and an airline system for sprinkler maintenance round out the practical upgrades. The homes major systems and improvements are already addressed, including a Class 4 impact-resistant roof, a recently serviced AC and furnace, updated tile bathrooms, new carpet, and a smart thermostat. Outside, the property extends your living space with an expanded patio, raised garden beds, storage shed, and an oversized side gate that adds convenience and flexibility for toys, trailers, or extra access.Set in a well-established Wellington neighborhood with parks, trails, and commuter routes, this home keeps everything within reach.It's clean, updated, and ready without the extra work, just move in and enjoy.

4
beds

2
baths

1,634 Sq.Ft. LIVING AREA

6,534 Sq.Ft. lot

Ryan James

Ryan James

Features & Amenities

Interior

  • total bedrooms4
  • Total bathrooms2
  • full bathroom1
  • three quarter bathroom1
  • Fireplace None
  • APPLIANCES Electric Range, Dishwasher, Refrigerator, Microwave, Disposal, Fire Alarm
  • other interior Features Eat-in Kitchen, Open Floorplan, Pantry, Walk-In Closet(s), Washer/Dryer Hookup, Kitchen Island, High Ceilings

Area & Lot

  • Status Sold
  • Date Sold August 14, 2026
  • Living Area1,634 Sq.Ft.
  • Lot Area6,534 Sq.Ft.
  • MLS® ID1058360
  • TypeResidential
  • YEAR BUILT2017
  • Architecture StylesContemporary
  • Elementary SchoolEyestone
  • Middle SchoolWellington
  • High SchoolPoudre
  • School DistrictPoudre

Exterior

  • STORIES1
  • Garage Space2.0
  • water SourceCity
  • utilitiesElectricity Available, Cable Available
  • roofComposition
  • lot featuresLevel, House Faces East, Paved
  • parkingGarage Door Opener, Attached
  • HEAT TYPEForced Air
  • AIR CONDITIONINGCentral Air
  • Disability FeaturesLevel Lot, Main Floor Bath, Main Level Bedroom, Main Level Laundry
  • other exterior FeaturesSprinkler System

Financial

  • Sales Price$450,000
  • Real Estate Tax $2,951/yr
  • HOA $504/yr
  • Zoning RES

Work With Joshua

Let 8z handle all of your home buying and selling needs. I provide clarity, control and confidence throughout the real estate process and with you every step of the way.
Follow Us