7192 S Vine Circle E
SEE ALL PHOTOS
7192 S Vine Circle E
Courtesy of CENTURY 21 Elevated Real Estate
Sold

7192 S Vine Circle E

7192 S Vine Circle E, Centennial, CO 80122

$539,900
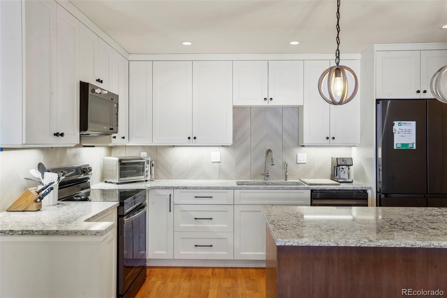
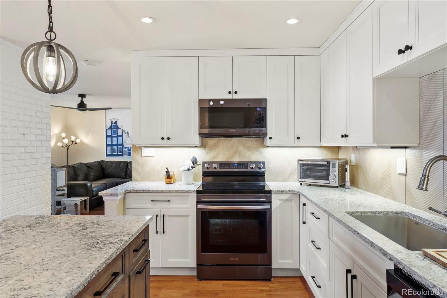
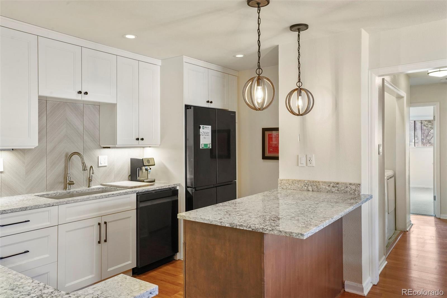
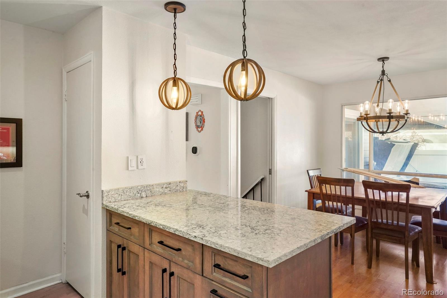
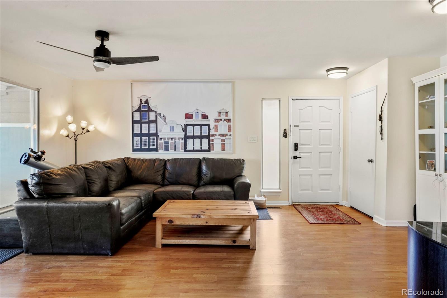
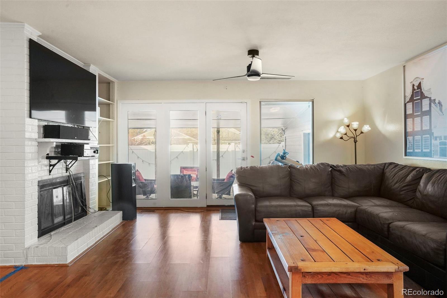
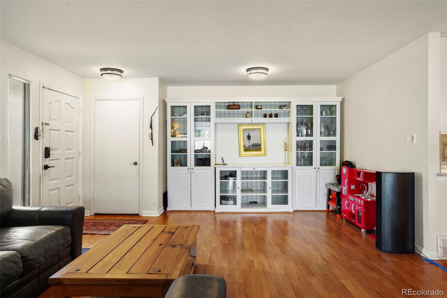
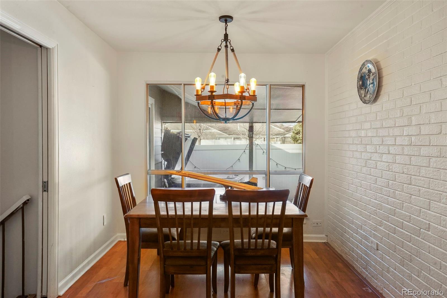
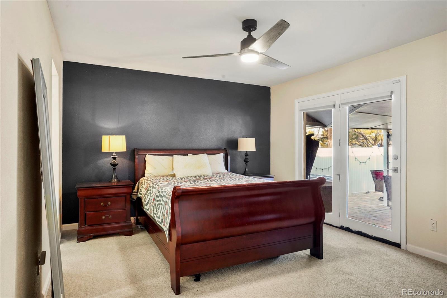
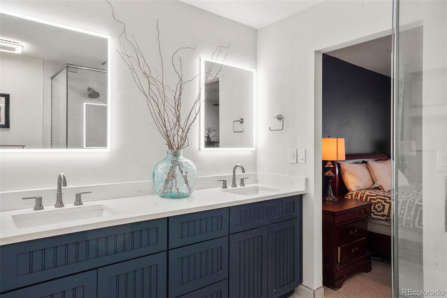
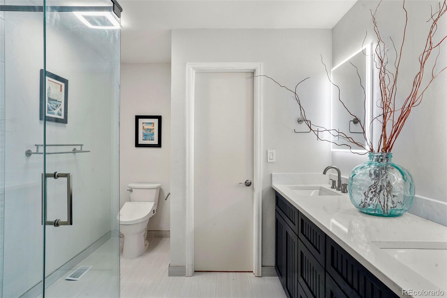
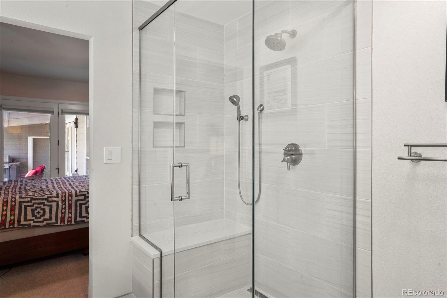
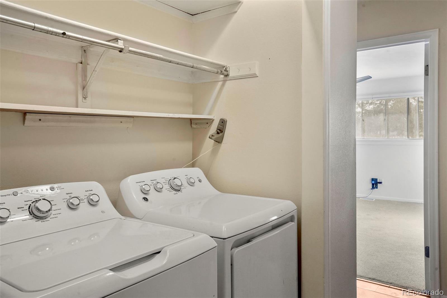
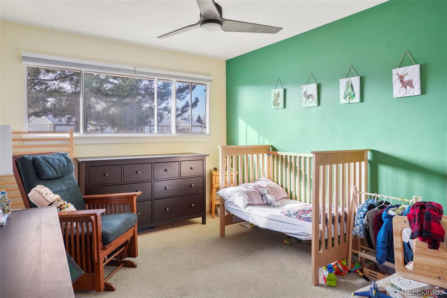
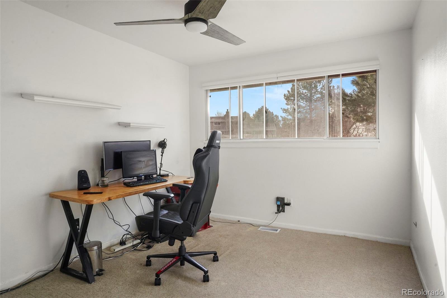
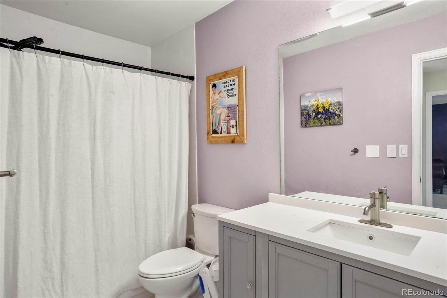
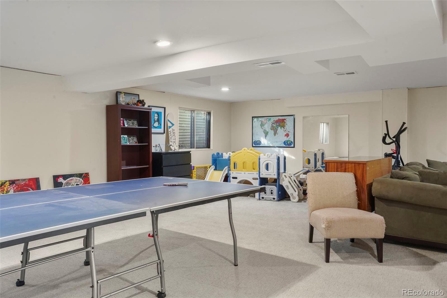
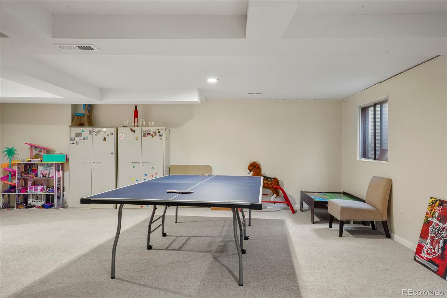
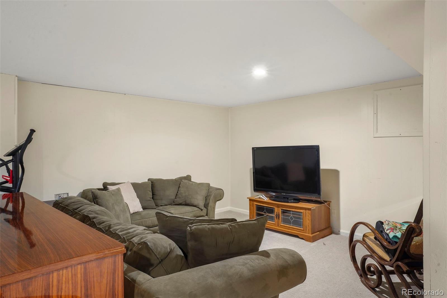
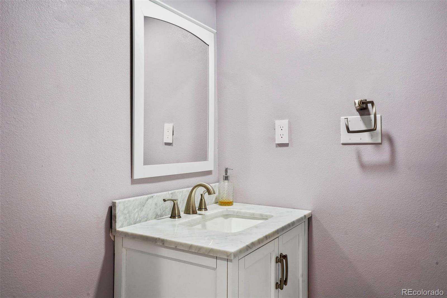
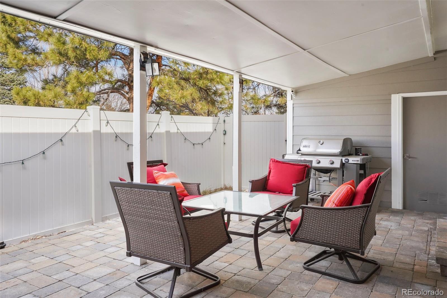
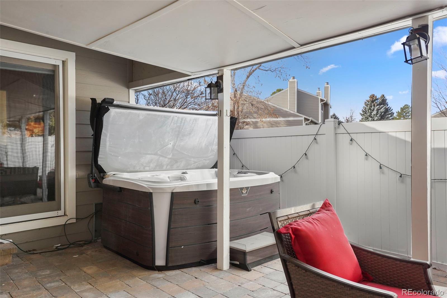
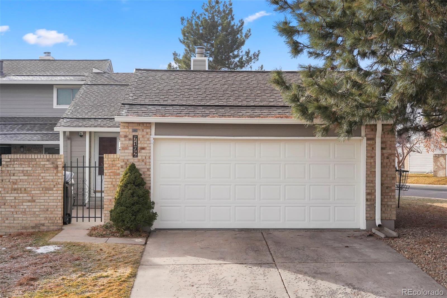
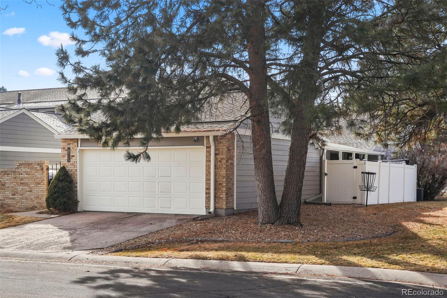
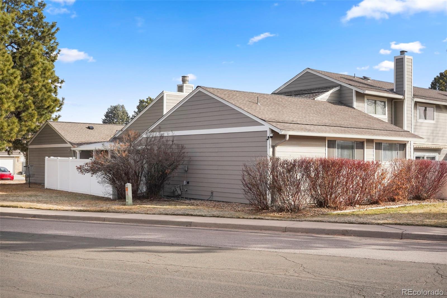
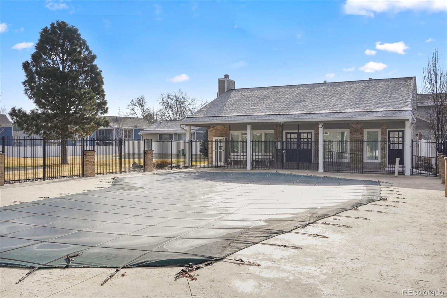
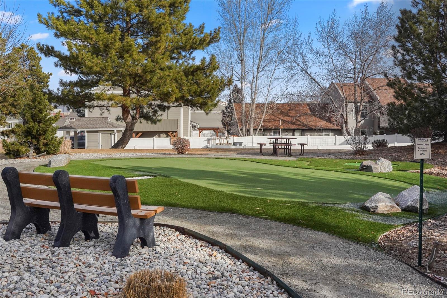
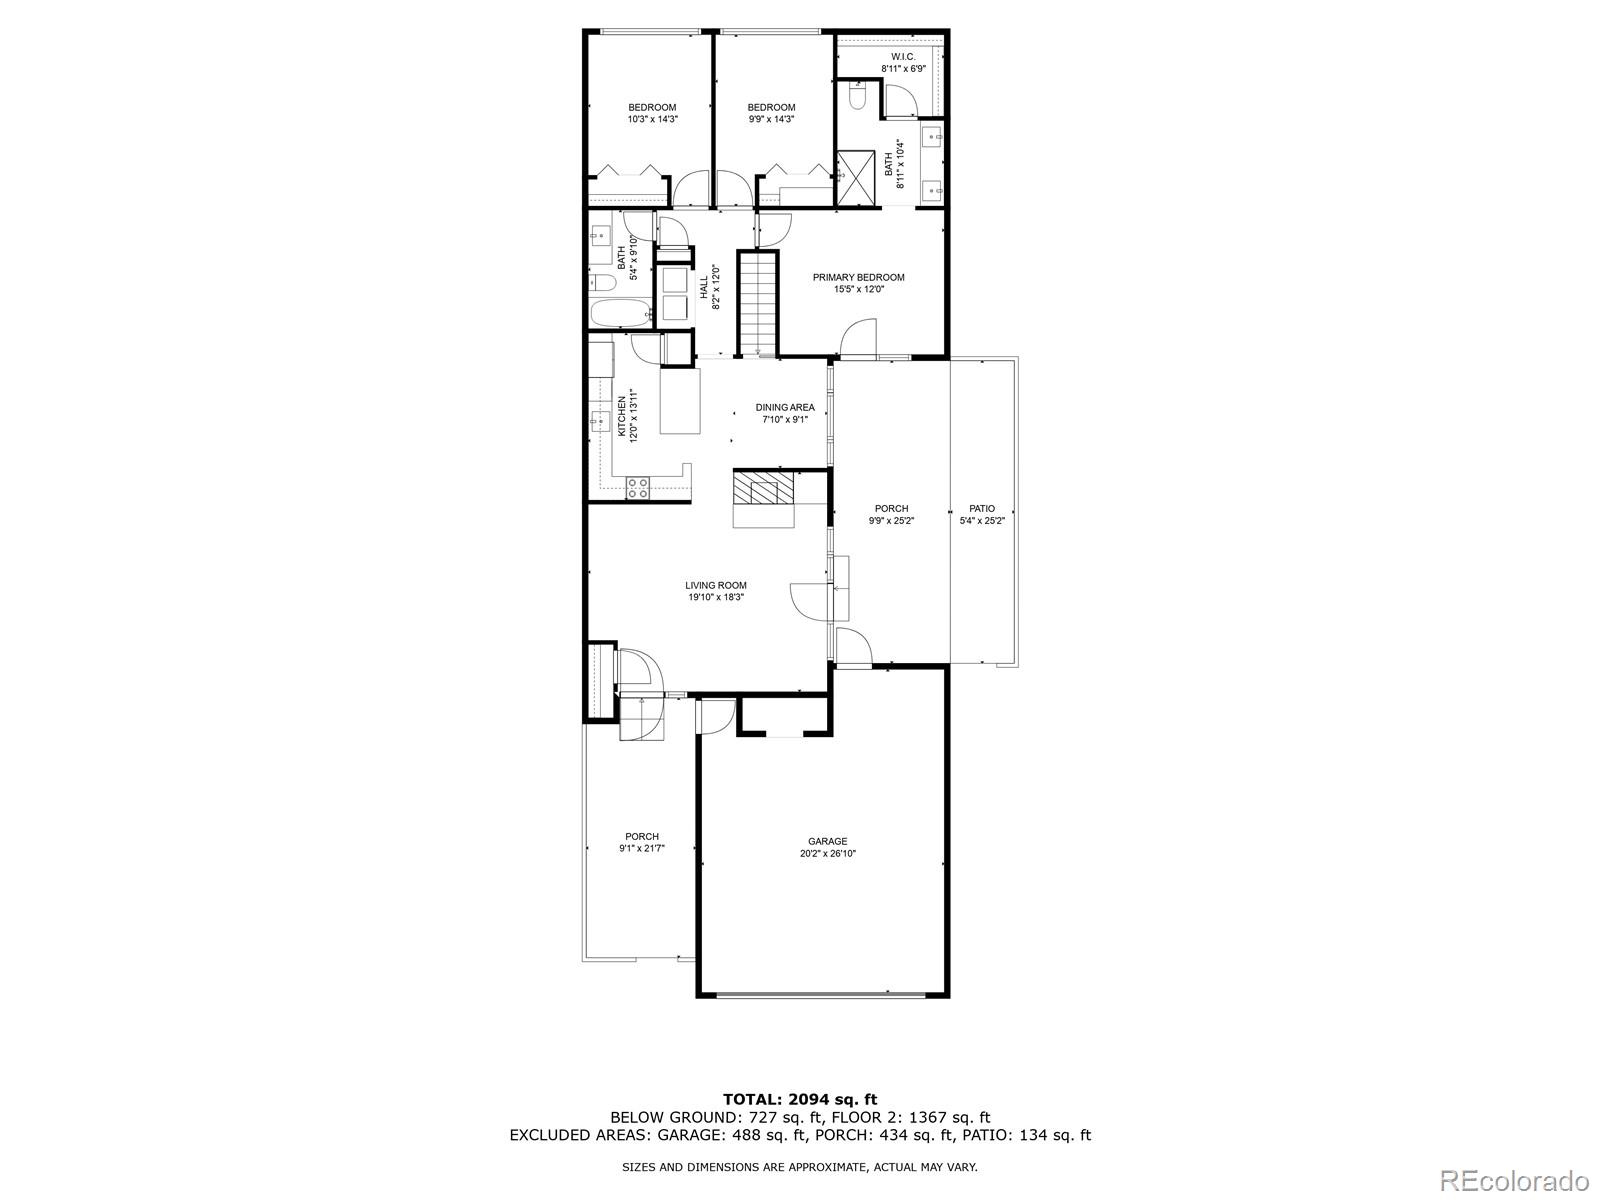
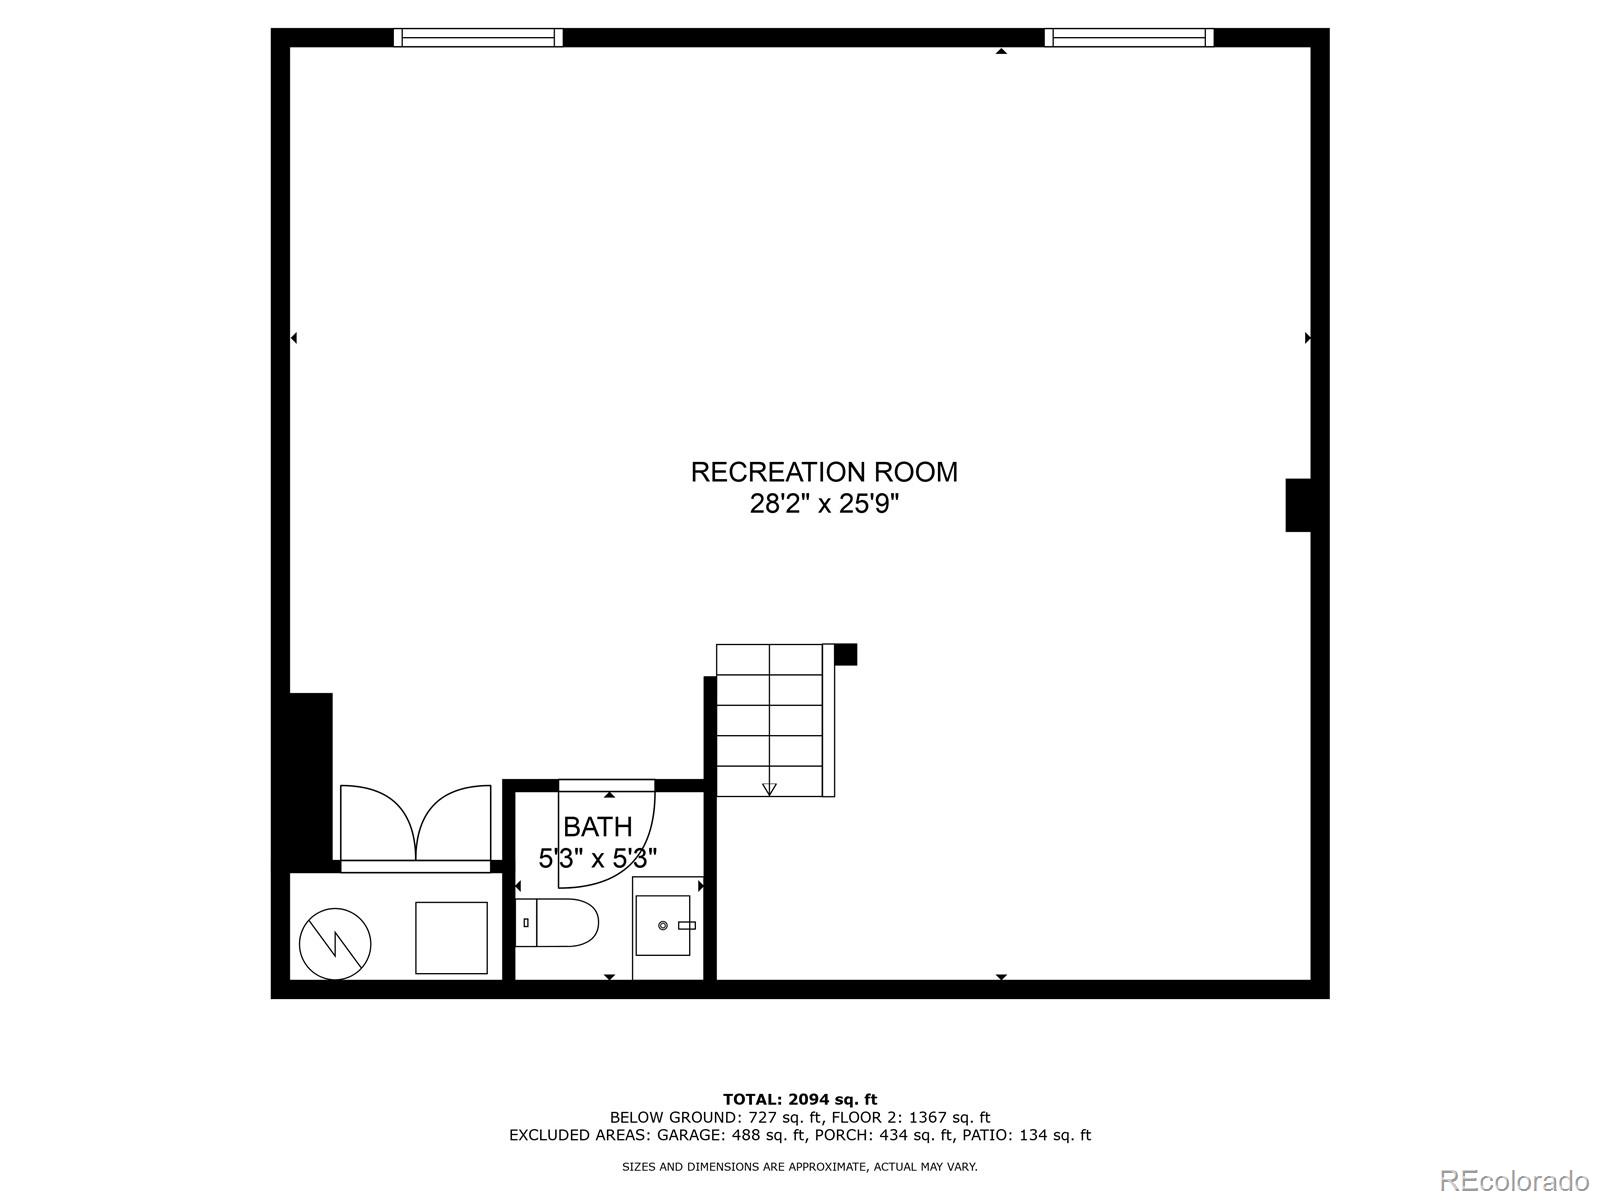
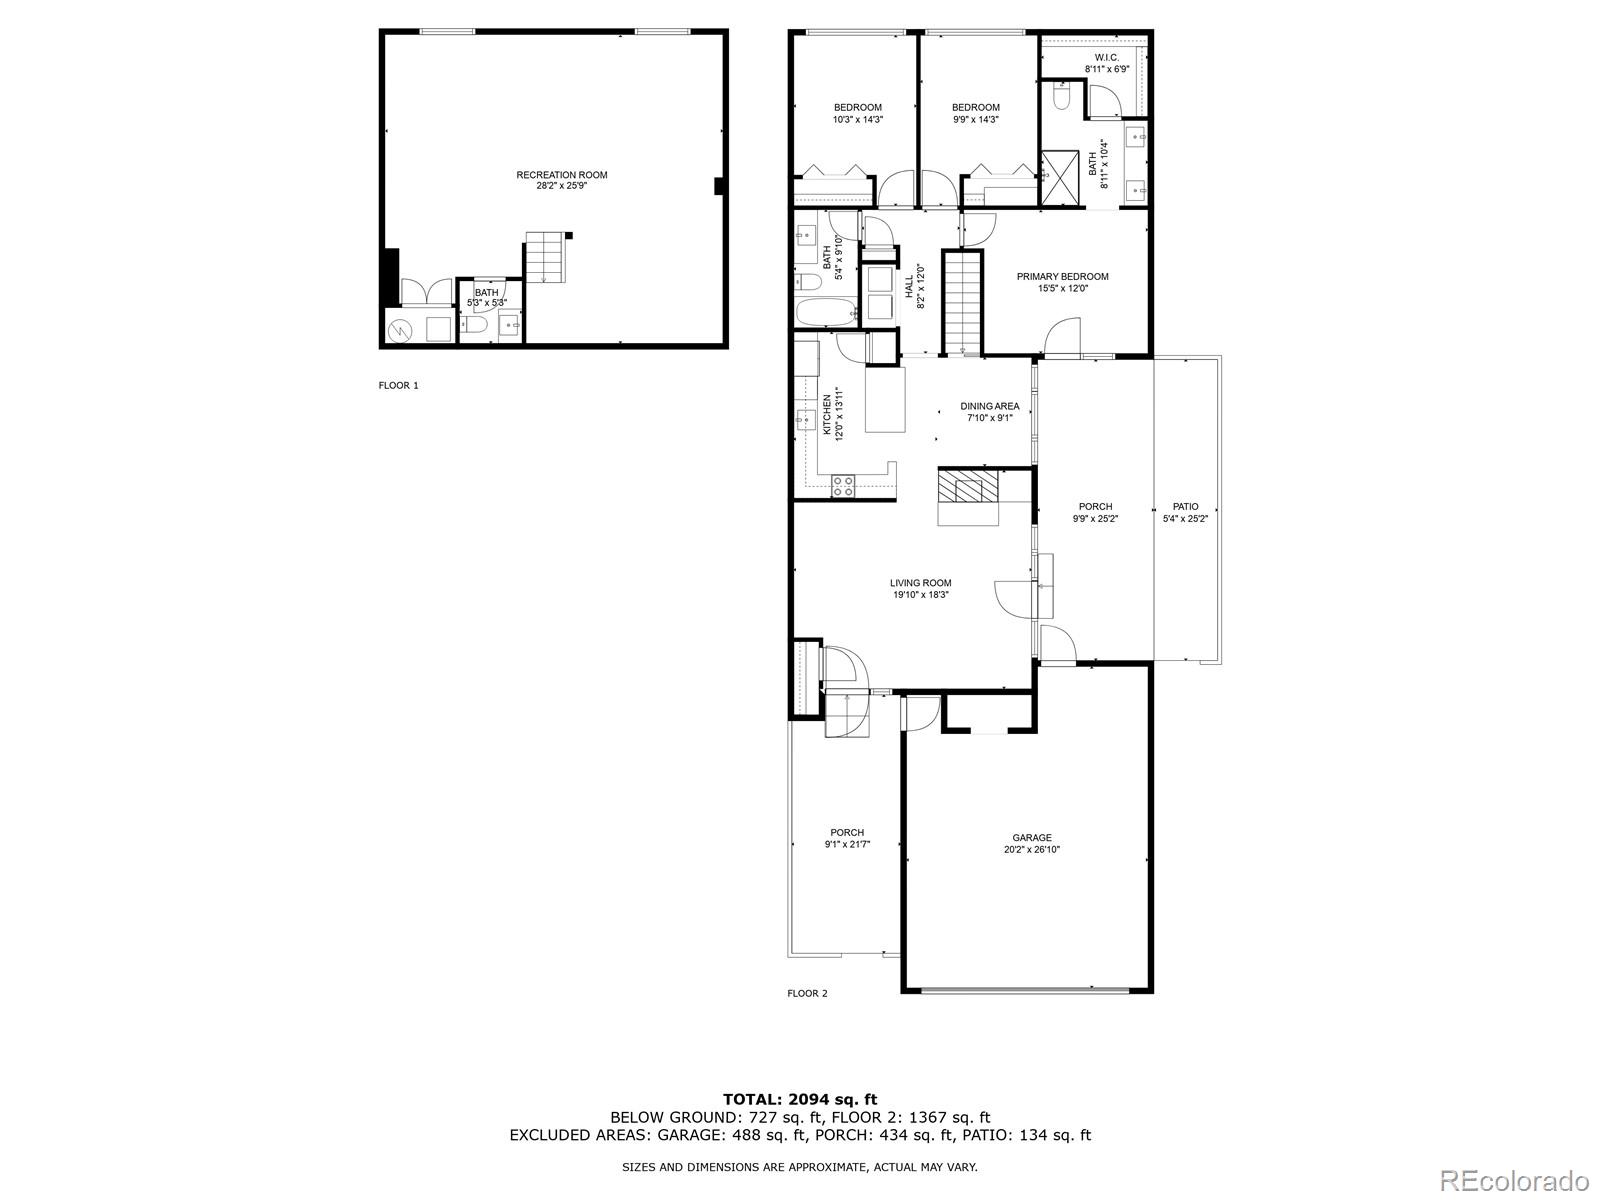
Convenience, tranquility & community await in this Ranch style Glenn Oaks end-unit. Lauded for its impeccable upkeep & convenient proximity to The Streets at SouthGlenn, it's not hard to see why this community holds so many proud long-time residents. This special one level unit underwent an extensive remodel in 2022. The makeover included a new custom kitchen outfitted with, quartz countertops, large format ceramic tile backsplash, 42" white shaker cabinets & a sleek black stainless appliance package. Stylish pendant lights highlight a spacious low bar-top creating an ideal space for dining and conversation. The Primary suite is outfitted with private access to the patio, a walk-in closet & a gorgeous en-suite Primary Bathroom with quartz-topped double vanity & oversized Euro shower. A laundry closet & two additional bedrooms reside on the main floor, along with an updated full bath. The finished basement contains an updated half bath & ample storage & flex space. This area could easily serve as guest quarters or a family, entertainment or media room. A final notable component of the remodel was the removal of the "popcorn ceiling" throughout the entire home! Glenn Oaks amenities feature a community garden, clubhouse, salt water pool, peaceful walking paths & a putting green. Finally, if schools are important, have peace of mind that Glenn Oaks is part of the highly rated Littleton School District & some of the best public schools in the metro area!

3
beds

3
baths

2,214 Sq.Ft. LIVING AREA

3,441 Sq.Ft. lot

Jesse Dixon

Jesse Dixon

Features & Amenities

Interior

  • total bedrooms3
  • Total bathrooms3
  • full bathroom1
  • three quarter bathroom1
  • half bathroom1
  • Laundry room In Unit
  • Flooring Carpet, Laminate, Tile
  • Fireplace Insert, Living Room
  • APPLIANCES Dishwasher, Disposal, Dryer, Microwave, Oven, Refrigerator, Washer
  • other interior Features Built-in Features, Ceiling Fan(s), Open Floorplan, Pantry, Primary Suite, Quartz Counters, Smart Thermostat, Smoke Free, Walk-In Closet(s)

Area & Lot

  • Status Sold
  • Date Sold May 23, 2025
  • Living Area2,214 Sq.Ft.
  • Total Area2,214 Sq.Ft.
  • Lot Area3,441 Sq.Ft.
  • MLS® ID3392412
  • TypeTownhouse
  • YEAR BUILT1975
  • NeighborhoodCentennial
  • Elementary SchoolGudy Gaskill
  • Middle SchoolPowell
  • High SchoolArapahoe
  • School DistrictLittleton 6

Exterior

  • STORIES1
  • Garage Space2.0
  • water SourcePublic
  • utilitiesElectricity Connected, Natural Gas Connected
  • PoolOutdoor Pool
  • roofComposition
  • lot featuresCorner Lot, Greenbelt, Landscaped, Near Public Transit
  • parking220 Volts, Concrete, Exterior Access Door, Floor Coating, Storage
  • HEAT TYPEForced Air
  • AIR CONDITIONINGCentral Air
  • sewerPublic Sewer
  • SubstructureConcrete Perimeter
  • HOA AmenitiesClubhouse, Garden Area, Parking, Pool
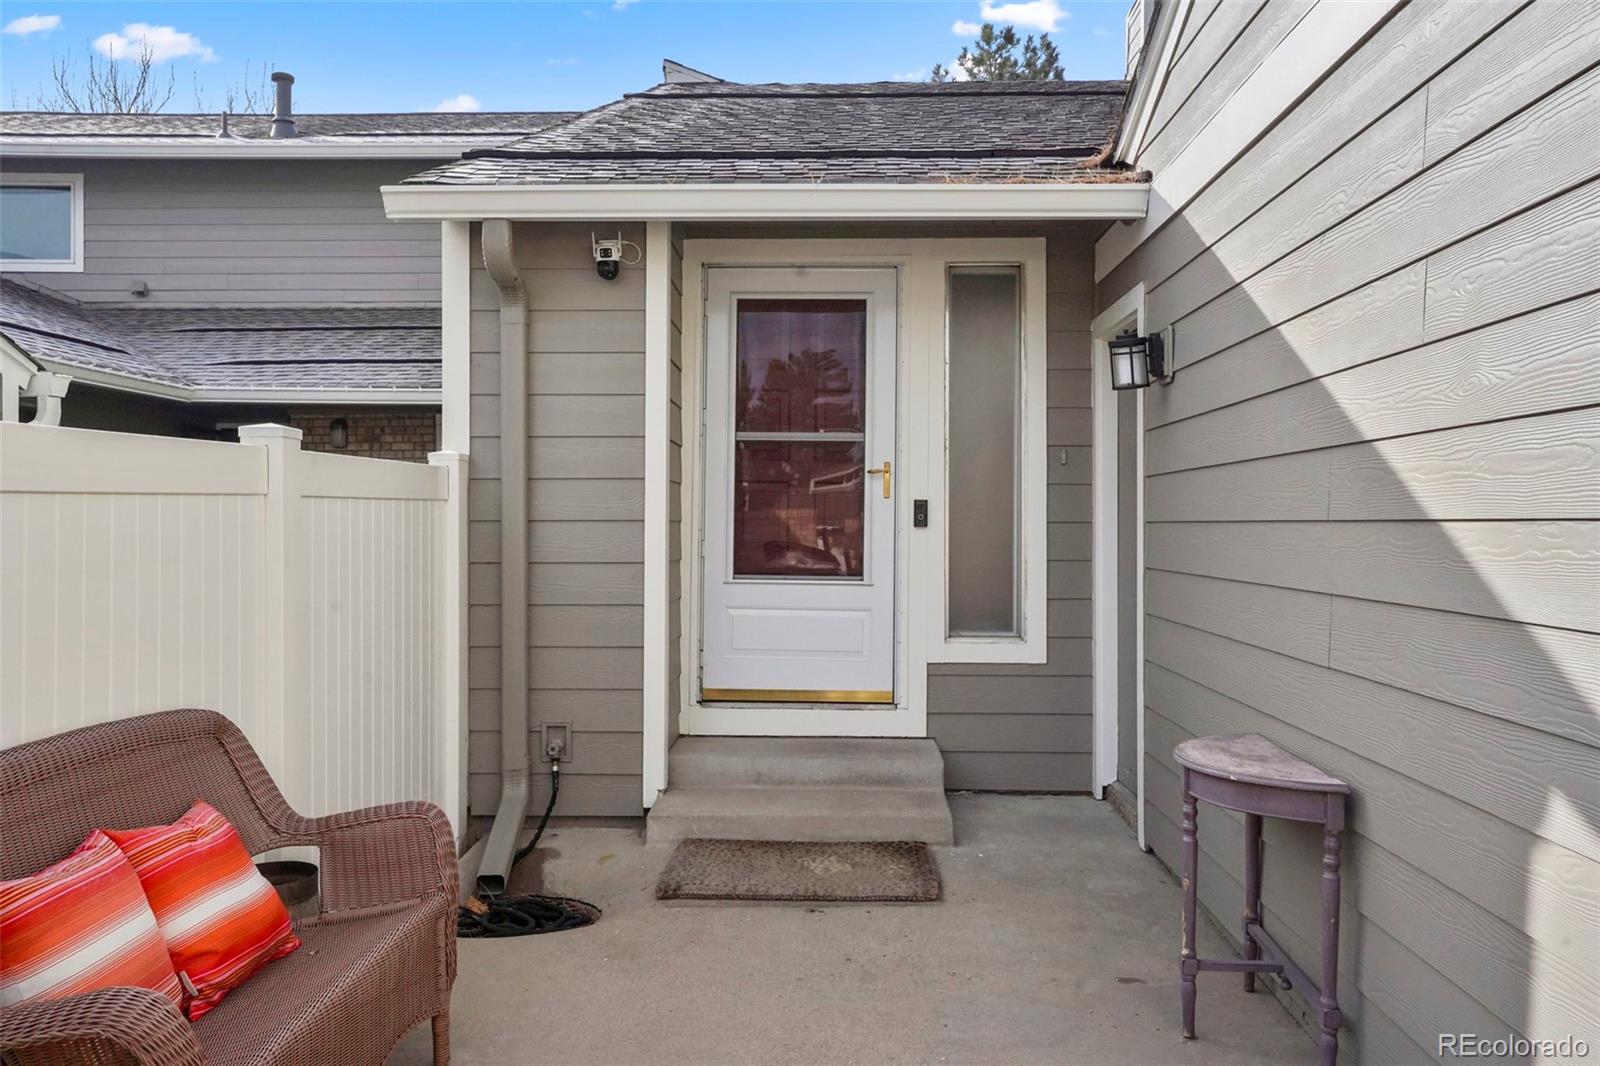
  • security FeaturesCarbon Monoxide Detector(s), Smart Locks, Smoke Detector(s), Video Doorbell
  • other exterior FeaturesLighting, Private Yard, Spa/Hot Tub

Financial

  • Sales Price$539,900
  • Real Estate Tax $3,174/yr
  • HOA $315/mo

Centennial

The community is rated to be one of the top safest communities in Colorado, perfect for families and singles.

Explore

Work With Joshua

Let 8z handle all of your home buying and selling needs. I provide clarity, control and confidence throughout the real estate process and with you every step of the way.
Follow Us