6633 Hidden Hickory Circle
SEE ALL PHOTOS
6633 Hidden Hickory Circle
Listed by Candice Graham, 8Z Real Estate LLC Listing Contact:
Sold

6633 Hidden Hickory Circle

6633 Hidden Hickory Circle, Colorado Springs, CO 80927

$522,500
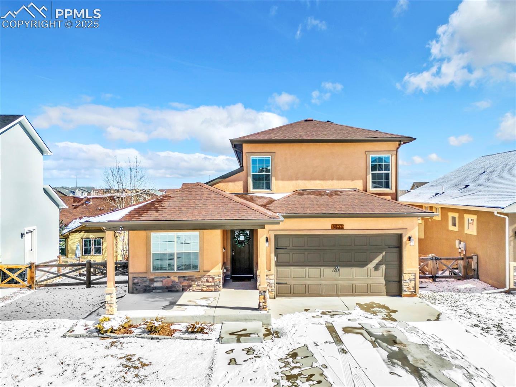
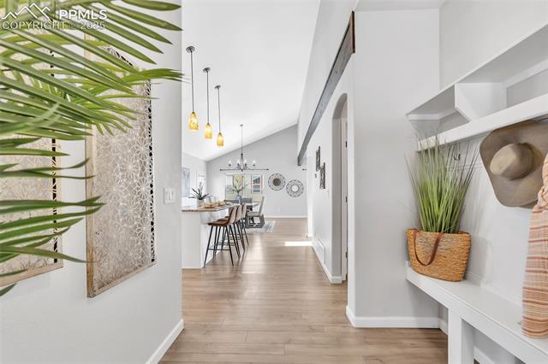
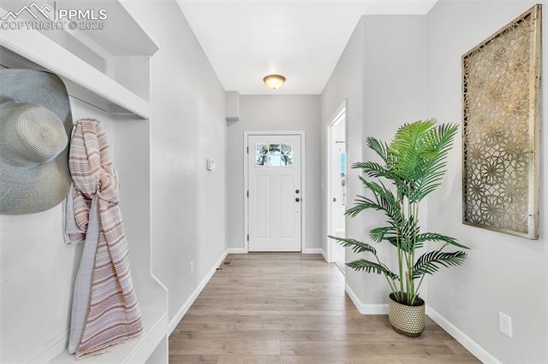
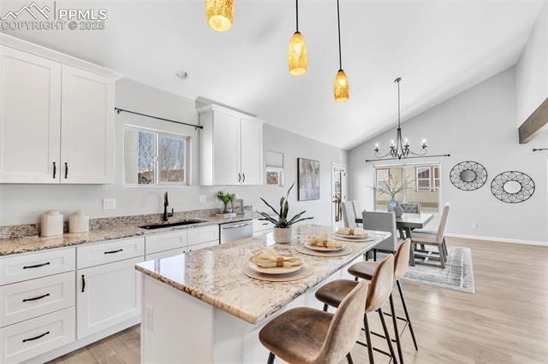
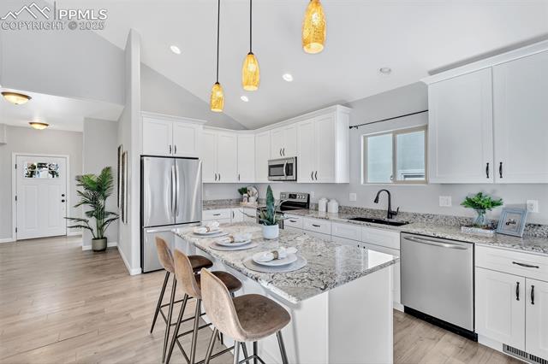
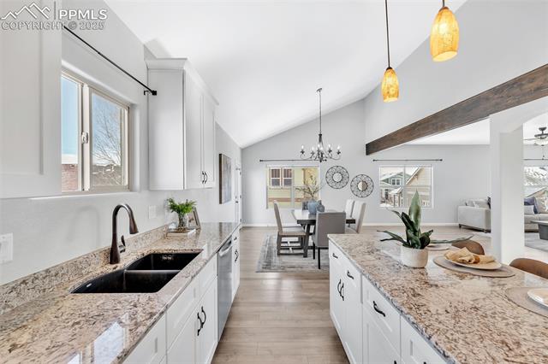
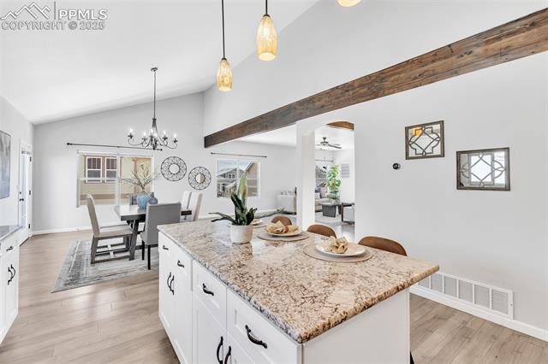
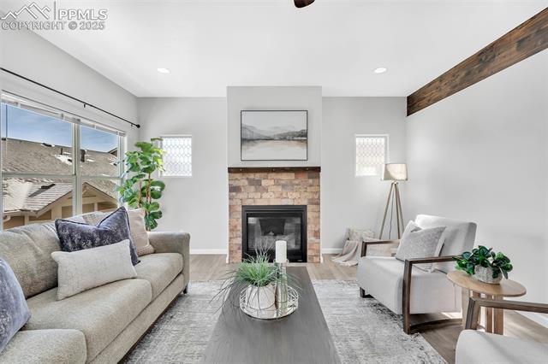
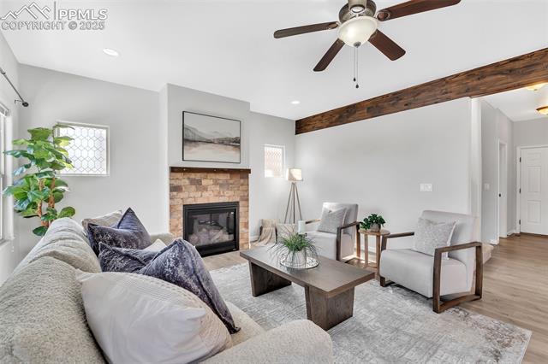
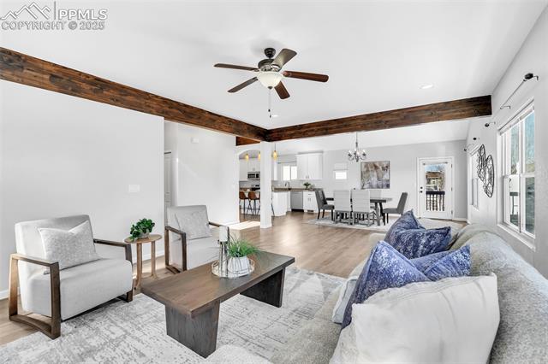
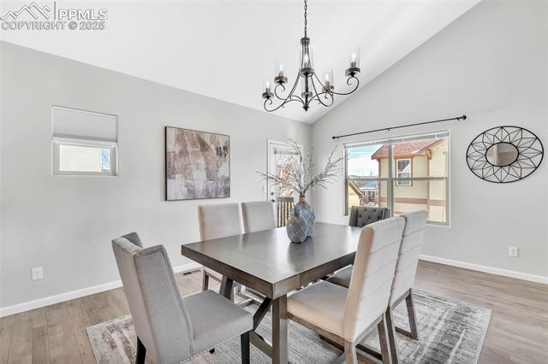
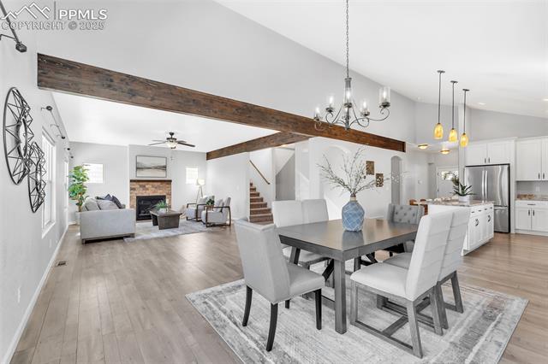
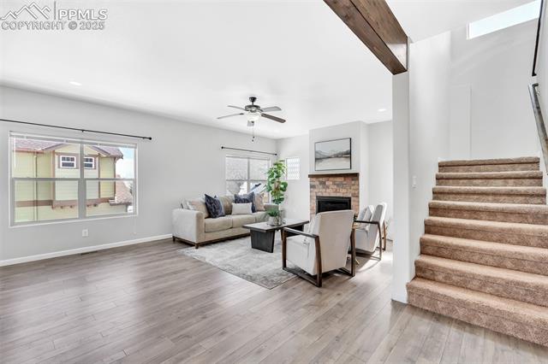
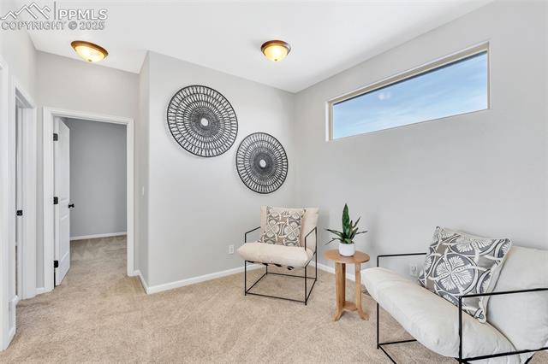
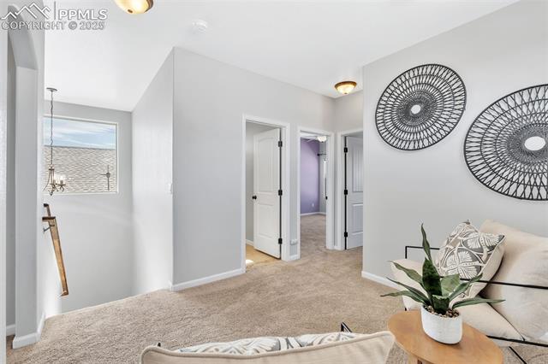
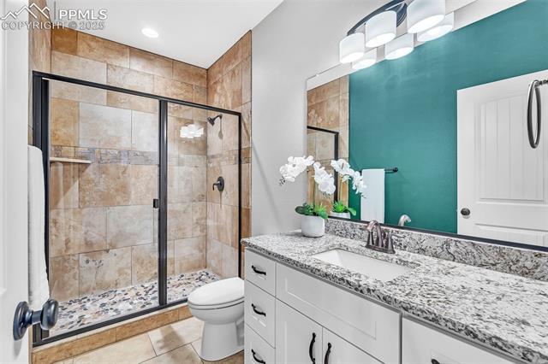
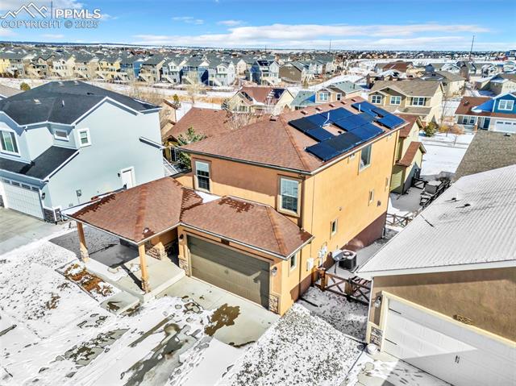
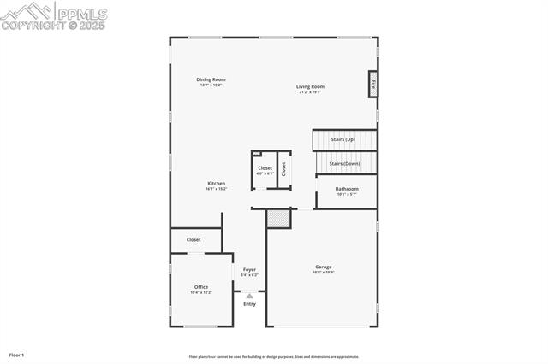
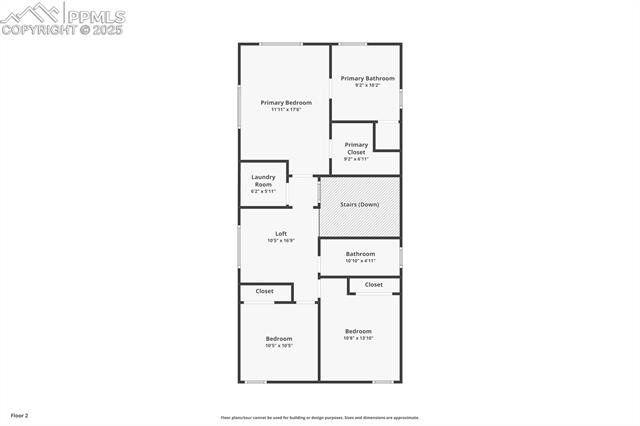
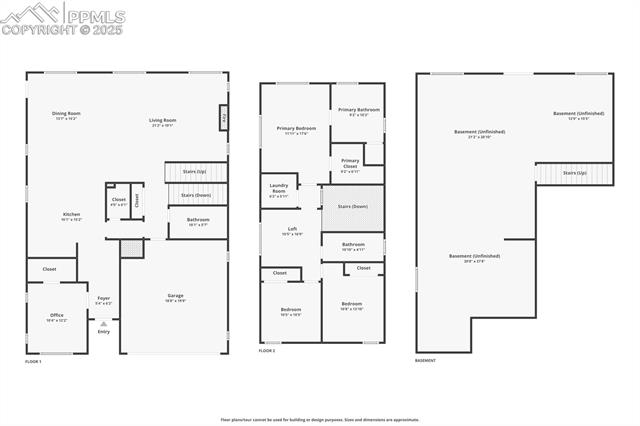
Welcome home to Banning Lewis Ranch! This well maintained gem greets you with a spacious covered front porch, setting the tone for the inviting and stylish interior. Step inside to discover a bright, open floor plan with beautiful laminate wood floors, a neutral color palette, and modern finishes throughout. The chef-inspired kitchen is a standout, featuring elegant white shaker cabinetry, sleek granite countertops, stainless steel appliances, a generous walk-in pantry, and a large center island - perfect for effortless meal prep. Entertain with ease in the open dining and family rooms, where vaulted ceilings, stunning wood beams, and a cozy fireplace with natural stone surround create an atmosphere of warmth and charm. On the main level, you'll find a convenient bedroom and 3/4 bath - ideal for those who prefer main-level living or a quiet work-from-home office. Upstairs, a spacious landing provides a perfect spot for a reading nook, and the upper-level laundry room makes chores a breeze for the home's three bedrooms.
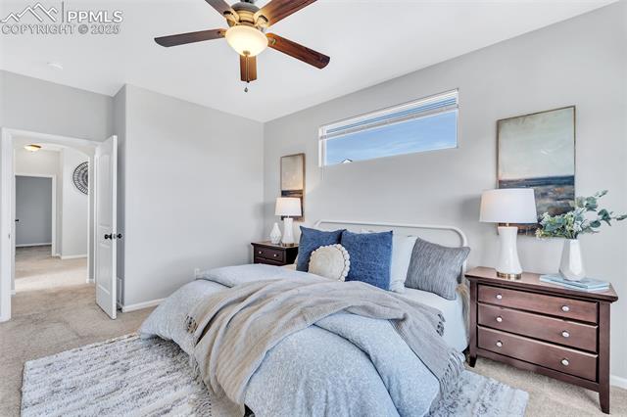
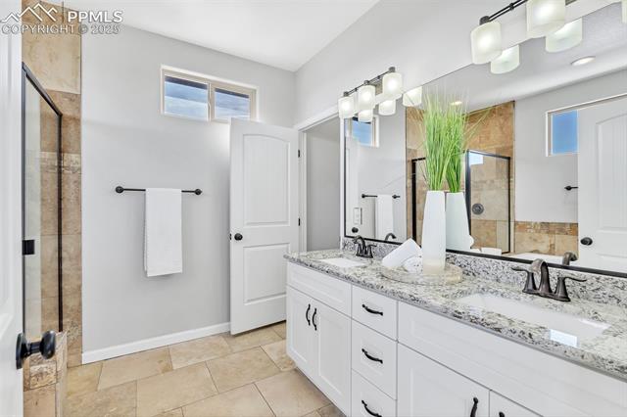
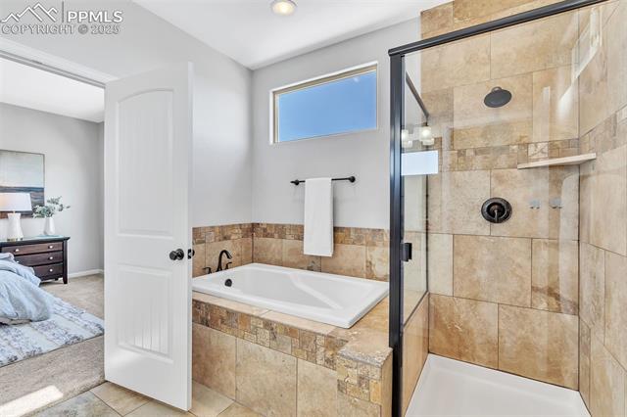
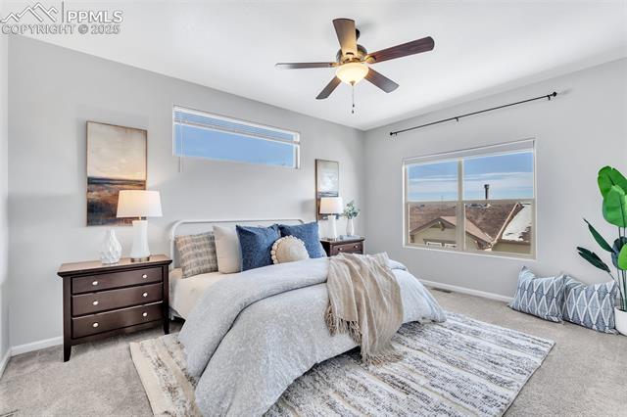
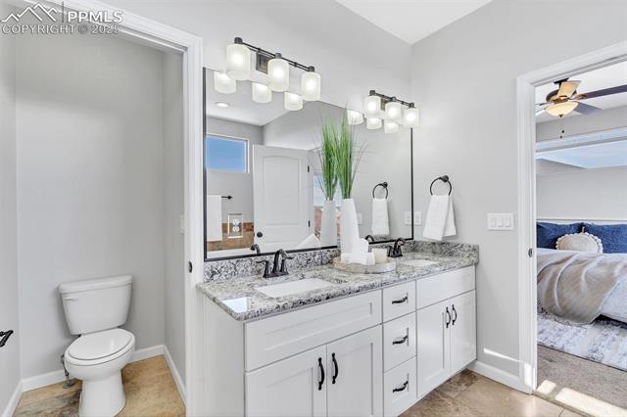
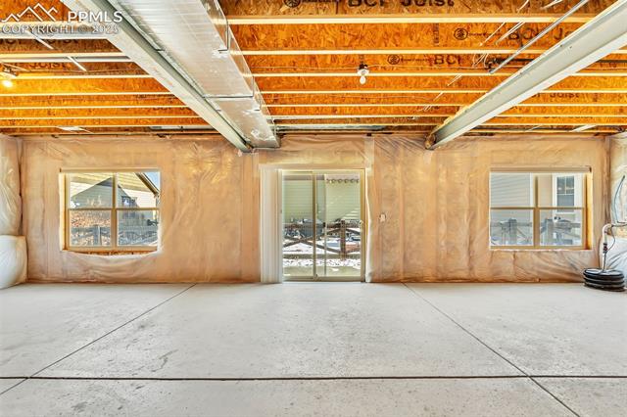
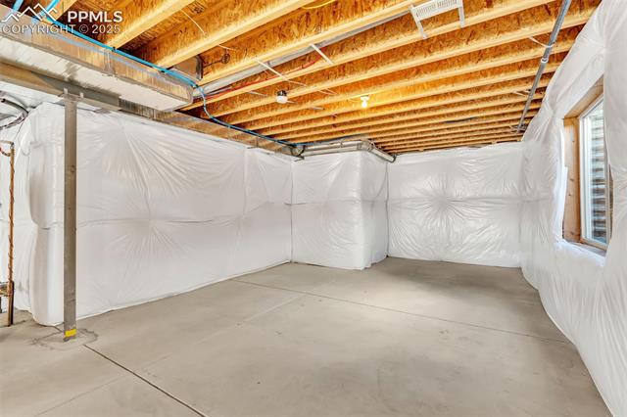
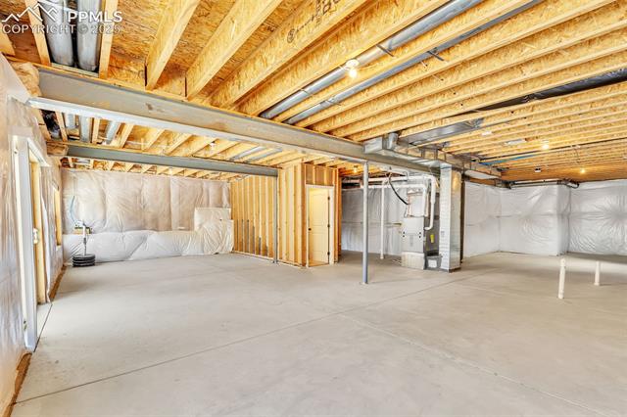
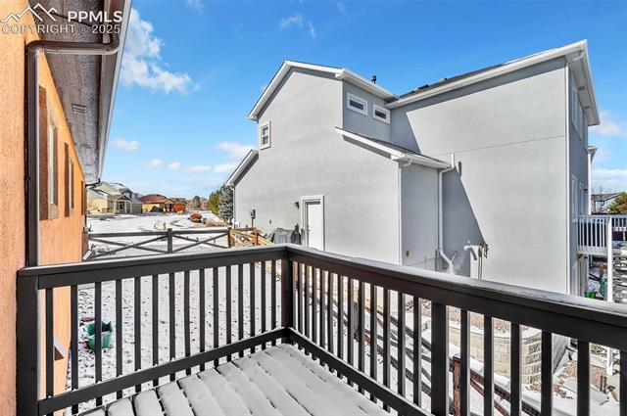
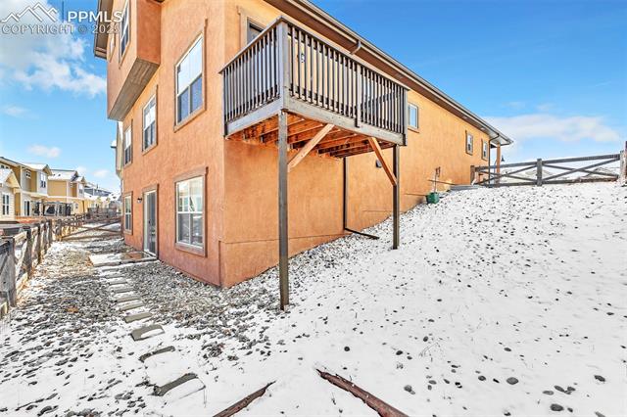
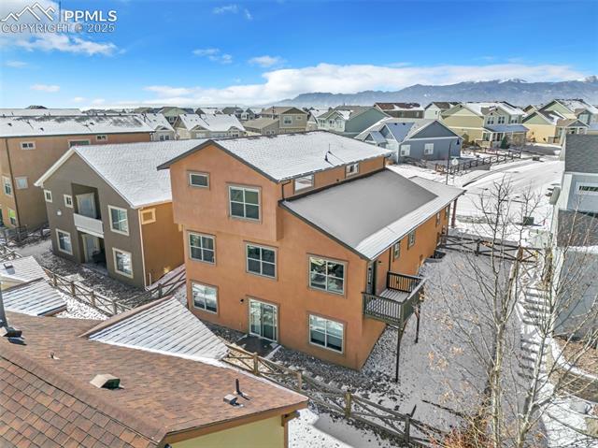
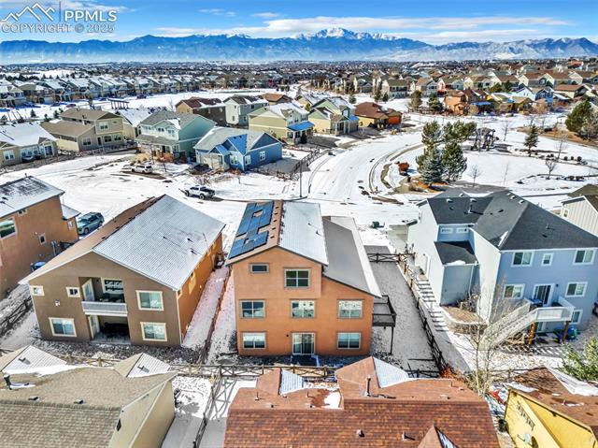
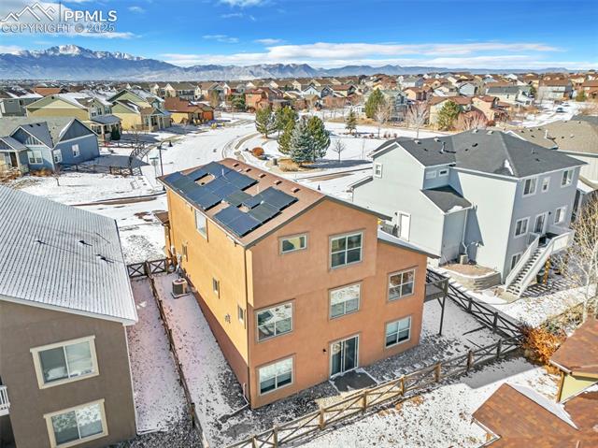
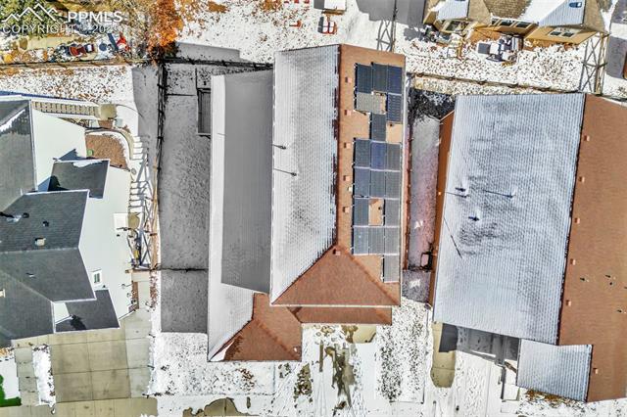
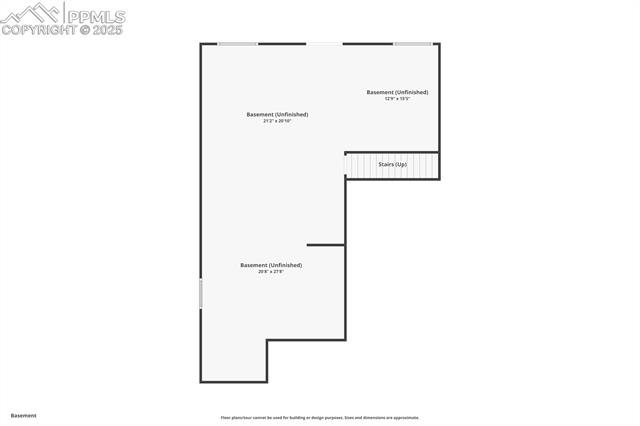
The luxurious primary suite is thoughtfully separated from the other bedrooms, offering privacy and tranquility. Unwind in the spa-like 5-piece bath, complete with an oversized soaking tub and separate walk-in shower. The unfinished walk-out basement, with over 1,300 square feet of space, offers unlimited potential for future growth or additional storage. Solar panels, installed in 2018, help keep energy costs low and sustainable. Location is key - enjoy over 50 acres of parks, trails, a community pool, and gym just steps away. Take part in seasonal events like concerts and farmers' markets that make Banning Lewis Ranch an exceptional place to call home. Don't miss the chance to experience this extraordinary property!

4
beds

3
baths

2,389 Sq.Ft. LIVING AREA

4,790 Sq.Ft. lot

Candice Graham

Candice Graham

Features & Amenities

Interior

  • total bedrooms4
  • Total bathrooms3
  • full bathrooms2
  • three quarter bathroom1
  • Laundry room Upper
  • Fireplace Gas
  • APPLIANCES Dishwasher, Disposal, Dryer, Microwave Oven, Oven, Refrigerator, Washer
  • other interior Features 5-Pc Bath, 9 Ft Ceilings, Vaulted Ceilings

Area & Lot

  • Status Sold
  • Date Sold April 29, 2025
  • Living Area2,389 Sq.Ft.
  • Total Area3,766 Sq.Ft.
  • Lot Area4,790 Sq.Ft.
  • MLS® ID2461128
  • TypeResidential
  • YEAR BUILT2016
  • NeighborhoodColorado Springs
  • Elementary SchoolInspiration View
  • Middle SchoolSkyview
  • High SchoolVista Ridge
  • School DistrictDistrict 49

Exterior

  • water SourceMunicipal
  • utilitiesElectricity Connected, Natural Gas Connected
  • roofComposite Shingle
  • HEAT TYPEForced Air
  • AIR CONDITIONINGCentral Air
  • sewerSewer

Financial

  • Sales Price$522,500
  • Real Estate Tax $4,190/yr
  • HOA $86/mo

Colorado Springs

There is a lot of new construction and new communities being built throughout the city but primarily towards the East.

Explore

Work With Joshua

Let 8z handle all of your home buying and selling needs. I provide clarity, control and confidence throughout the real estate process and with you every step of the way.
Follow Us