6632 Majestic Dr
6632 Majestic Dr
6632 Majestic Dr
6632 Majestic Dr
6632 Majestic Dr
6632 Majestic Dr
6632 Majestic Dr
6632 Majestic Dr
6632 Majestic Dr
6632 Majestic Dr
6632 Majestic Dr
6632 Majestic Dr
6632 Majestic Dr
6632 Majestic Dr
6632 Majestic Dr
6632 Majestic Dr
6632 Majestic Dr
6632 Majestic Dr
6632 Majestic Dr
6632 Majestic Dr
6632 Majestic Dr
6632 Majestic Dr
6632 Majestic Dr
6632 Majestic Dr
6632 Majestic Dr
6632 Majestic Dr
6632 Majestic Dr
6632 Majestic Dr
6632 Majestic Dr
6632 Majestic Dr
6632 Majestic Dr
6632 Majestic Dr
6632 Majestic Dr
6632 Majestic Dr
6632 Majestic Dr
6632 Majestic Dr
6632 Majestic Dr
6632 Majestic Dr
6632 Majestic Dr
6632 Majestic Dr
6632 Majestic Dr
6632 Majestic Dr
6632 Majestic Dr
6632 Majestic Dr
6632 Majestic Dr
6632 Majestic Dr
6632 Majestic Dr
6632 Majestic Dr
6632 Majestic Dr
6632 Majestic Dr
SEE ALL PHOTOS
6632 Majestic Dr
6632 Majestic Dr
6632 Majestic Dr
6632 Majestic Dr
6632 Majestic Dr
6632 Majestic Dr
6632 Majestic Dr
6632 Majestic Dr
6632 Majestic Dr
6632 Majestic Dr
6632 Majestic Dr
6632 Majestic Dr
6632 Majestic Dr
6632 Majestic Dr
6632 Majestic Dr
6632 Majestic Dr
6632 Majestic Dr
6632 Majestic Dr
6632 Majestic Dr
6632 Majestic Dr
6632 Majestic Dr
6632 Majestic Dr
6632 Majestic Dr
6632 Majestic Dr
6632 Majestic Dr
6632 Majestic Dr
6632 Majestic Dr
6632 Majestic Dr
6632 Majestic Dr
6632 Majestic Dr
6632 Majestic Dr
6632 Majestic Dr
6632 Majestic Dr
6632 Majestic Dr
6632 Majestic Dr
6632 Majestic Dr
6632 Majestic Dr
6632 Majestic Dr
6632 Majestic Dr
6632 Majestic Dr
6632 Majestic Dr
6632 Majestic Dr
6632 Majestic Dr
6632 Majestic Dr
6632 Majestic Dr
6632 Majestic Dr
6632 Majestic Dr
6632 Majestic Dr
6632 Majestic Dr
6632 Majestic Dr
Courtesy of 8z Real Estate, Erin Ridge Listing Contact: 7203526161 
Coming Soon

6632 Majestic Dr

6632 Majestic Dr, Fort Collins, CO 80528

$1,060,000
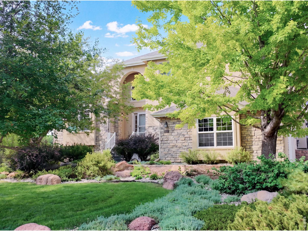
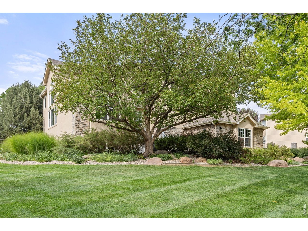
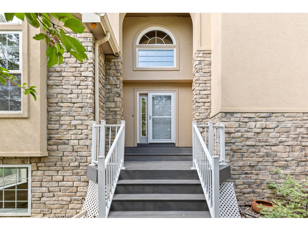
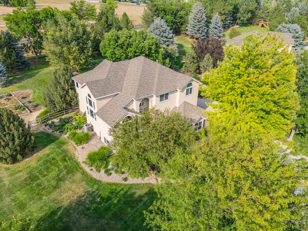
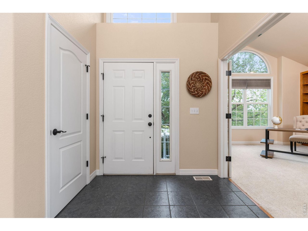
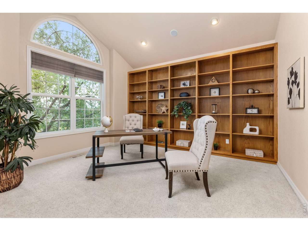
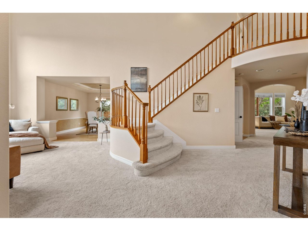
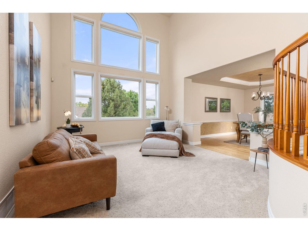
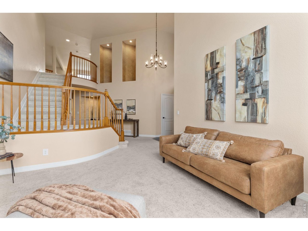
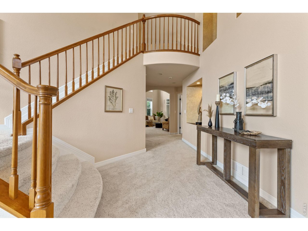
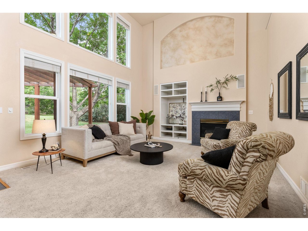
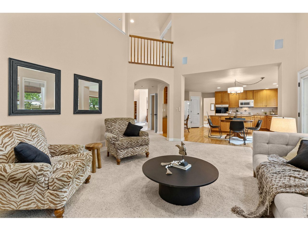
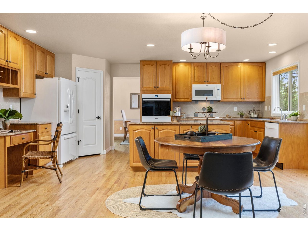
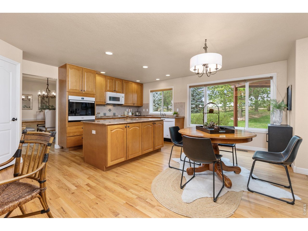
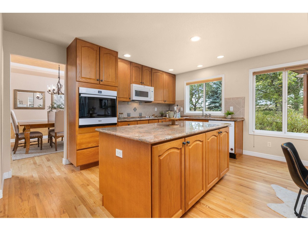
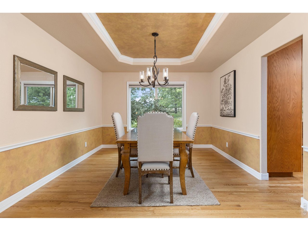
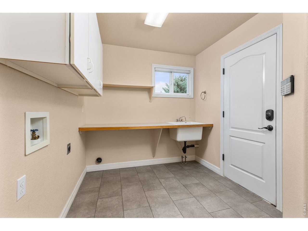
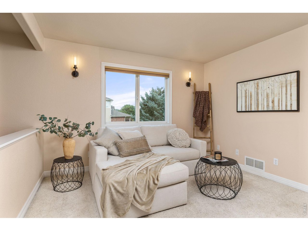
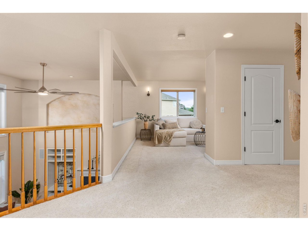
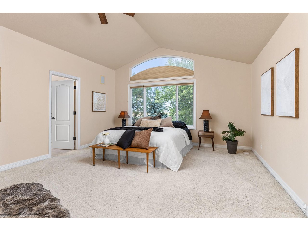
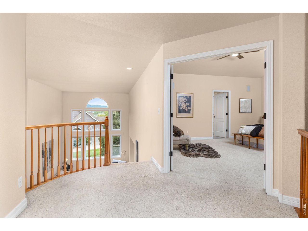
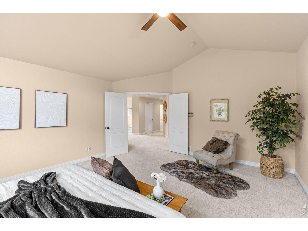
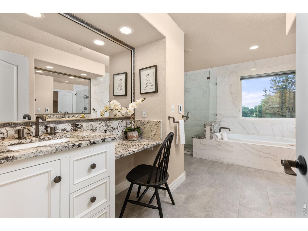
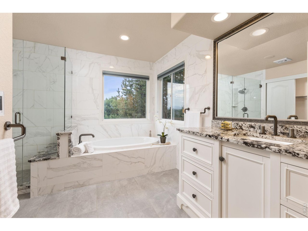
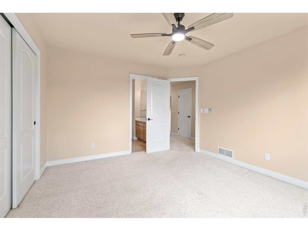
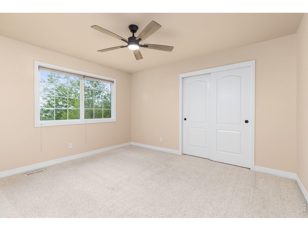
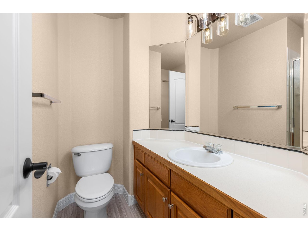
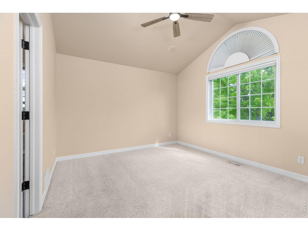
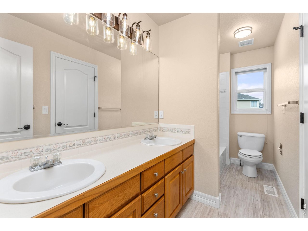
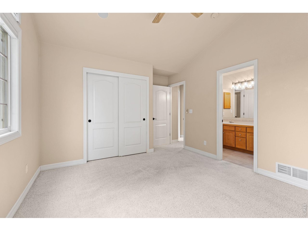
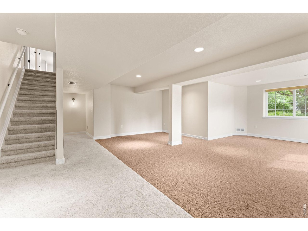
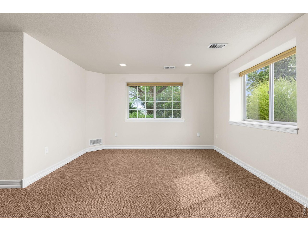
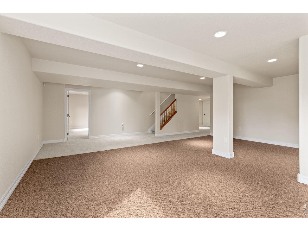
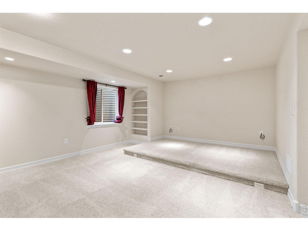
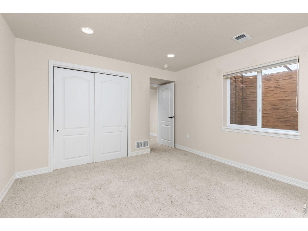
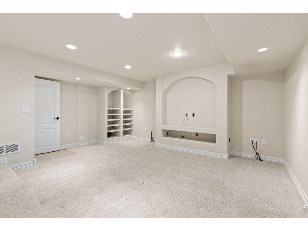
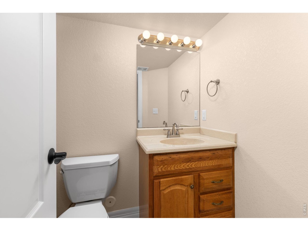
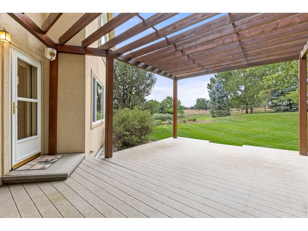
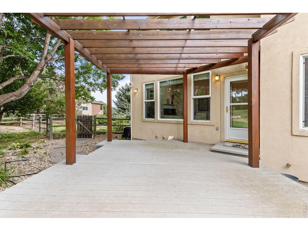
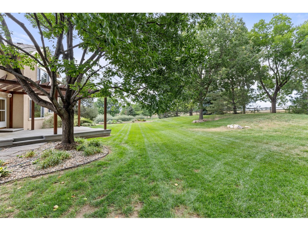
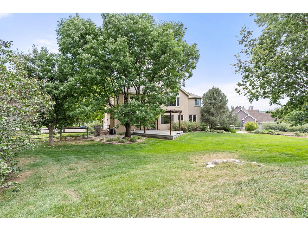
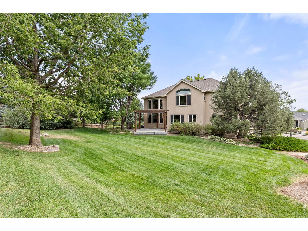
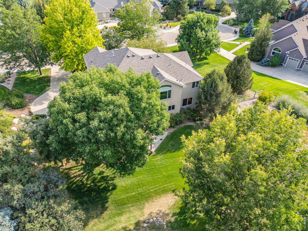
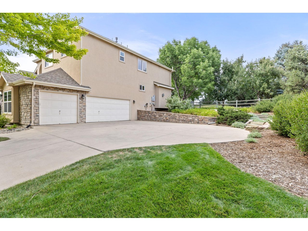
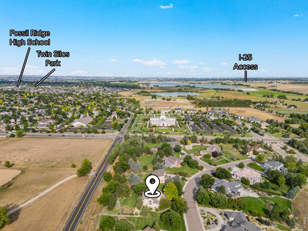
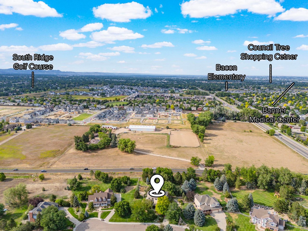
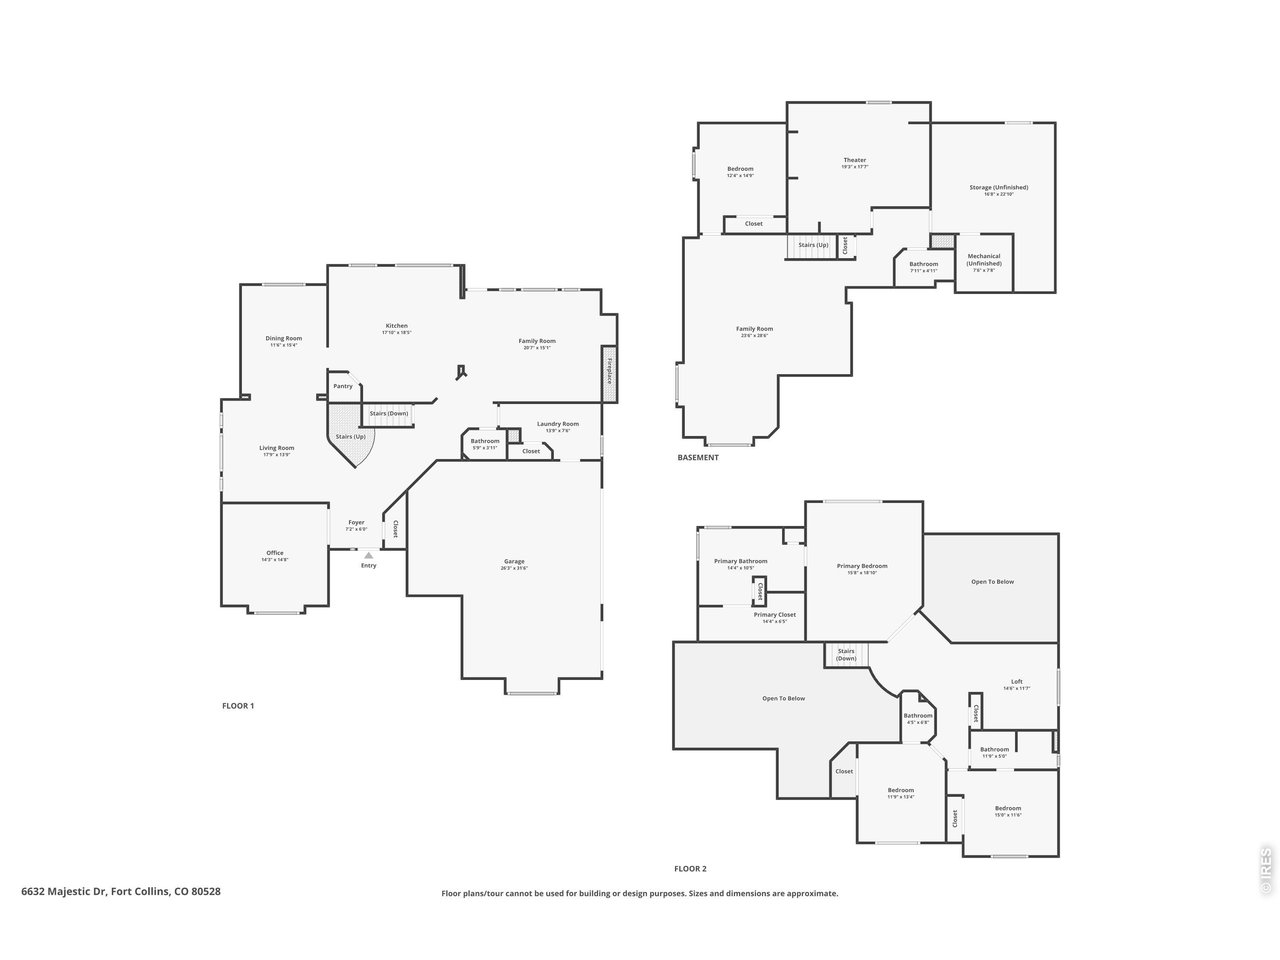
Thoughtfully updated, this spacious home offers the perfect blend of comfort, style, and functionality. Situated on a private, nearly 3/4-acre lot with mature landscaping, you'll enjoy a peaceful setting while remaining in a convenient Fort Collins location close to shopping, dining, schools, and outdoor recreation.The open floor plan is ideal for both everyday living and entertaining, featuring a recently renovated primary bathroom suite, two additional upstairs bedrooms both with en suite baths. A private office provides the perfect work-from-home setup, while the upstairs loft offers flexible living space for a playroom, study area, or second family room.The finished basement expands your living options with a dedicated theater room and plenty of space for recreation, hobbies, and guests. Step outside to enjoy the beautifully landscaped yard, where privacy and outdoor living come together to create an exceptional place to relax and entertain. Additionally, this home boasts on-demand hot water, ample unfinished storage space, and an oversized 3-car garage. This move-in-ready home combines recent renovations, updated light fixtures throughout, new flooring in laundry room, generous living spaces, and an unbeatable setting to offer a truly special opportunity.

8/22/2026 12:00PM - 2:00PM MDT

4
beds

5
baths

4,256 Sq.Ft. LIVING AREA

0.67 Acres lot

Erin Ridge

Erin Ridge

Features & Amenities

Interior

  • total bedrooms4
  • Total bathrooms5
  • full bathrooms3
  • three quarter bathroom1
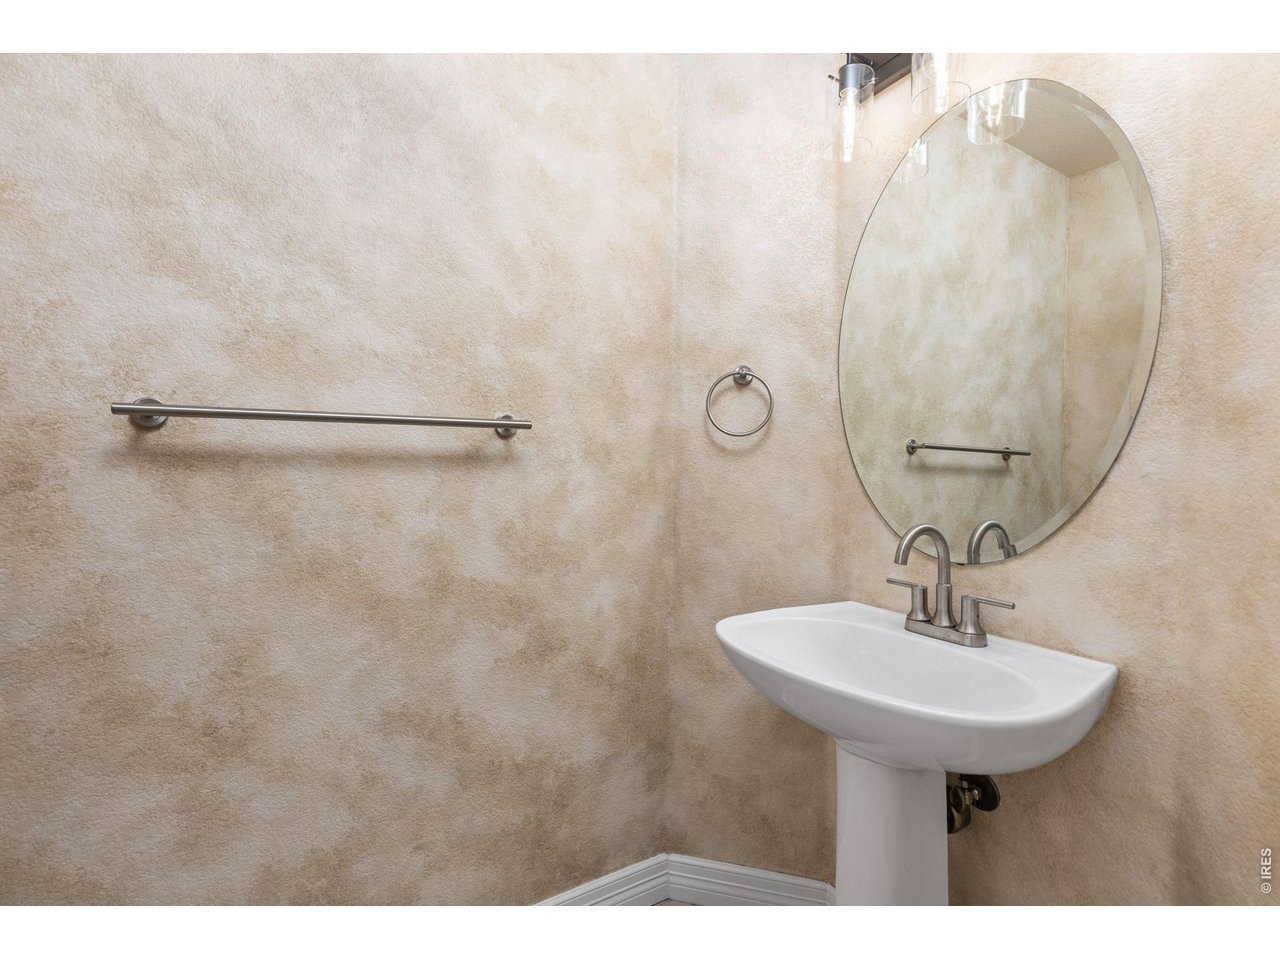
  • half bathroom1
  • Fireplace Gas
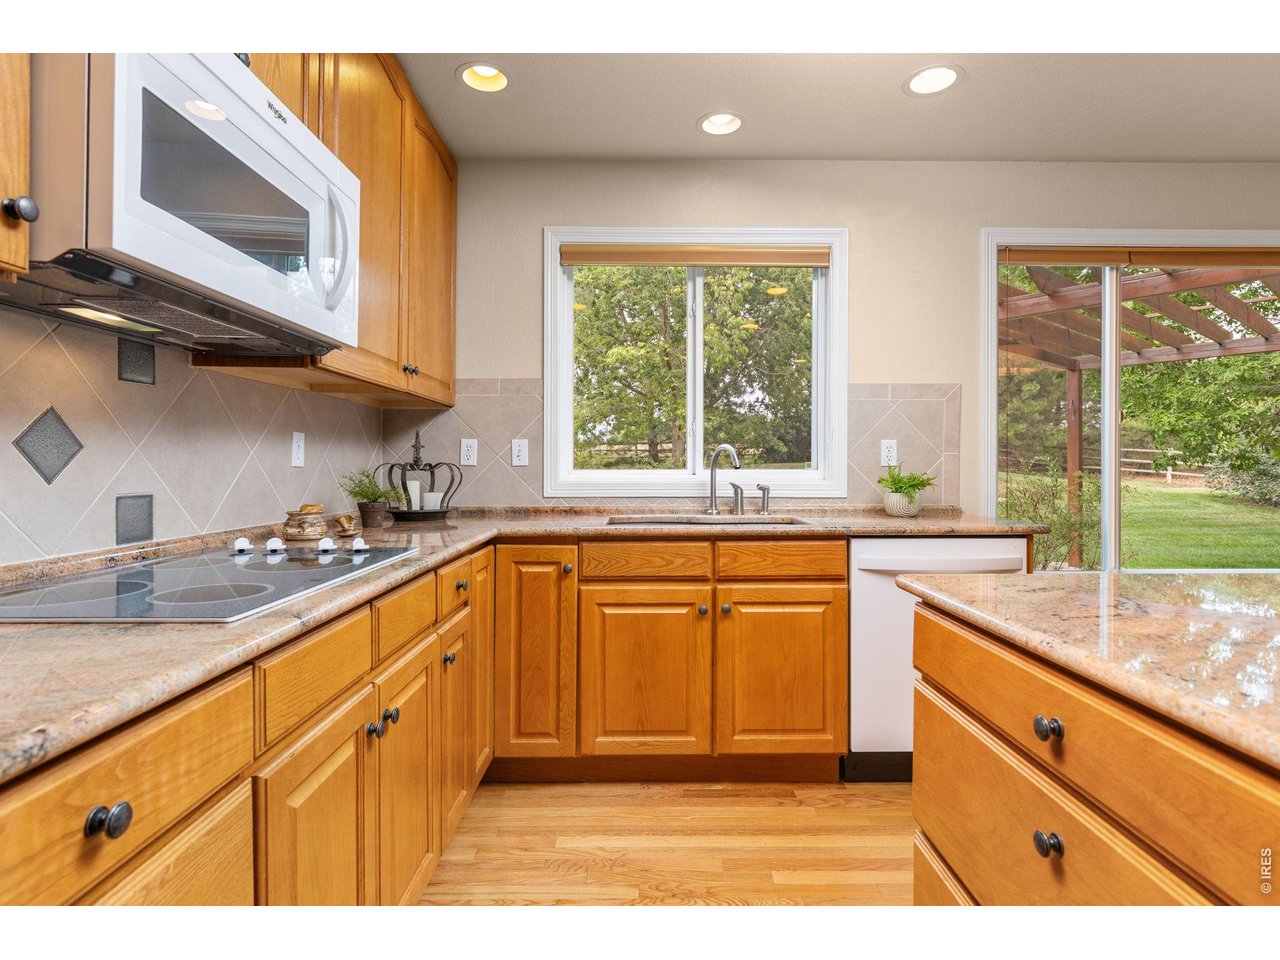
  • APPLIANCES Electric Range, Self Cleaning Oven, Dishwasher, Refrigerator, Microwave, Disposal, Fire Alarm
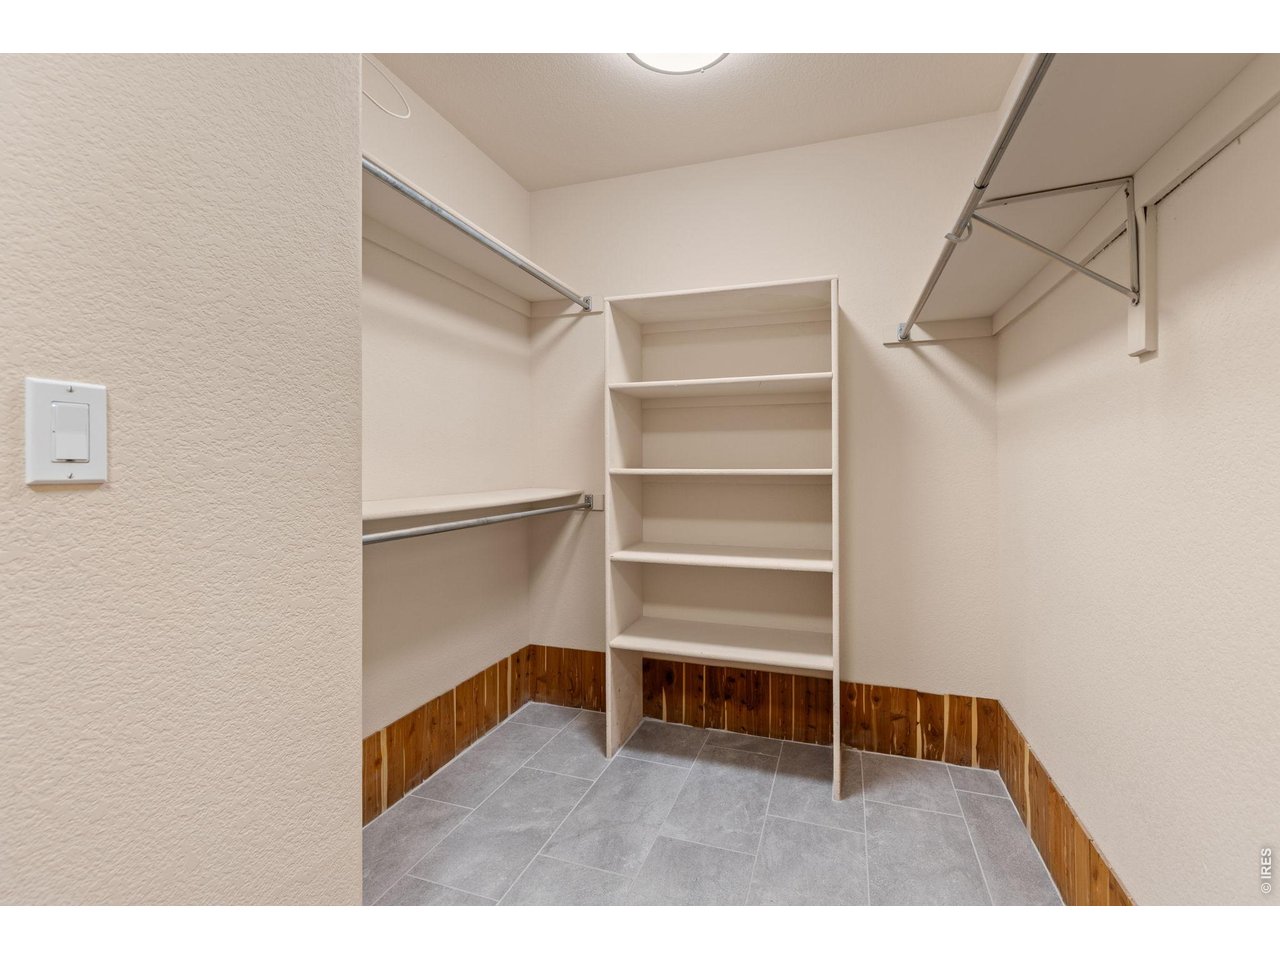
  • other interior Features Eat-in Kitchen, Separate Dining Room, Cathedral Ceiling(s), Open Floorplan, Pantry, Walk-In Closet(s), Washer/Dryer Hookup

Area & Lot

  • Status Coming Soon
  • OPEN HOUSE

    8/22/2026 12:00PM - 2:00PM MDT

  • Living Area4,256 Sq.Ft.
  • Lot Area0.67 Acres
  • MLS® ID1066486
  • TypeResidential
  • YEAR BUILT1998
  • Architecture StylesContemporary
  • View DescriptionHills
  • Elementary SchoolCottonwood
  • Middle SchoolErwin, Lucile
  • High SchoolLoveland
  • School DistrictThompson R2-J

Exterior

  • STORIES2
  • Garage Space3.0
  • water SourceDistrict
  • utilitiesNatural Gas Available, Electricity Available, Cable Available, High Speed Avail, Underground Utilities
  • roofComposition
  • lot featuresCul-De-Sac, House Faces South, Paved, Curbs, Gutters, Sidewalks
  • parkingGarage Door Opener, Attached
  • HEAT TYPEForced Air
  • AIR CONDITIONINGCentral Air, Ceiling Fan(s), Whole House Fan
  • sewerPublic Sewer
  • other exterior FeaturesSprinkler System

Financial

  • Sales Price$1,060,000
  • Real Estate Tax $5,728/yr
  • HOA $1,200/yr
  • Zoning FA1
View Virtual Tour

Mortgage Calculator

Estimate your monthly mortgage payment, including the principal and interest, property taxes, and HOA. Adjust the values to generate a more accurate rate.
All estimates are provided for informational purposes only. Actual amounts may vary.
$0,000 Your Payment 20 15 65
$0,000 Your Payment

Work With Joshua

Let 8z handle all of your home buying and selling needs. I provide clarity, control and confidence throughout the real estate process and with you every step of the way.
Follow Us