6321 Noble St
6321 Noble St
6321 Noble St
6321 Noble St
6321 Noble St
6321 Noble St
6321 Noble St
6321 Noble St
6321 Noble St
6321 Noble St
6321 Noble St
6321 Noble St
6321 Noble St
6321 Noble St
6321 Noble St
6321 Noble St
6321 Noble St
6321 Noble St
6321 Noble St
6321 Noble St
6321 Noble St
6321 Noble St
6321 Noble St
6321 Noble St
6321 Noble St
6321 Noble St
6321 Noble St
6321 Noble St
6321 Noble St
6321 Noble St
SEE ALL PHOTOS
6321 Noble St
6321 Noble St
6321 Noble St
6321 Noble St
6321 Noble St
6321 Noble St
6321 Noble St
6321 Noble St
6321 Noble St
6321 Noble St
6321 Noble St
6321 Noble St
6321 Noble St
6321 Noble St
6321 Noble St
6321 Noble St
6321 Noble St
6321 Noble St
6321 Noble St
6321 Noble St
6321 Noble St
6321 Noble St
6321 Noble St
6321 Noble St
6321 Noble St
6321 Noble St
6321 Noble St
6321 Noble St
6321 Noble St
6321 Noble St
Courtesy of P23 Realty LLC, Jamie Eklund Listing Contact: 9702965369 
Sold

6321 Noble St

6321 Noble St, Evans, CO 80634

$395,000
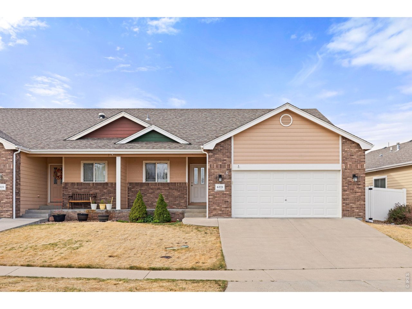
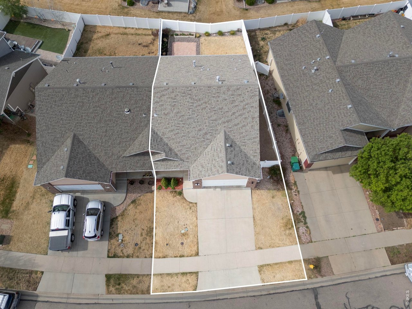
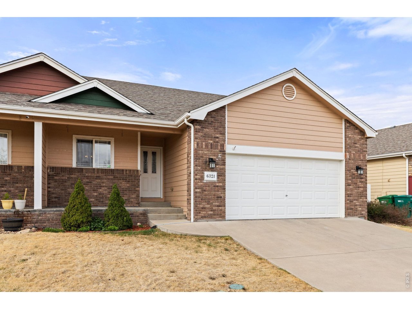
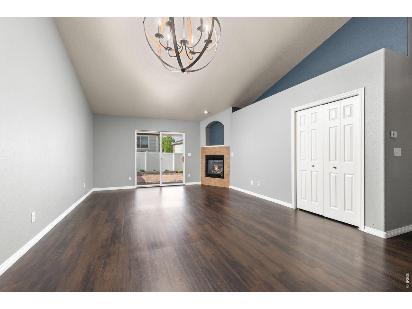
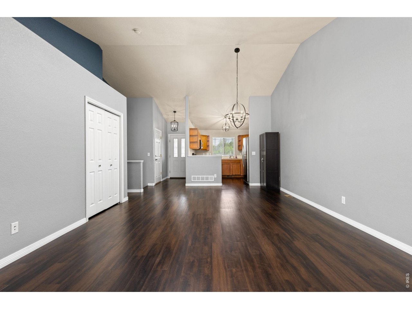
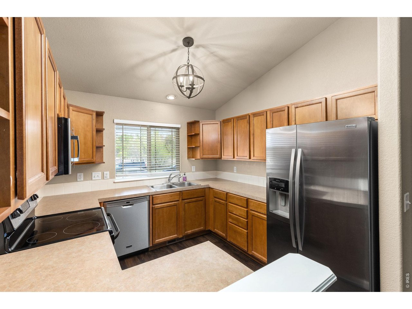
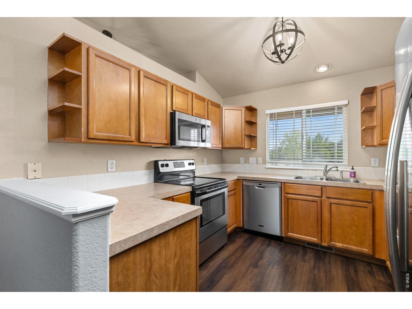
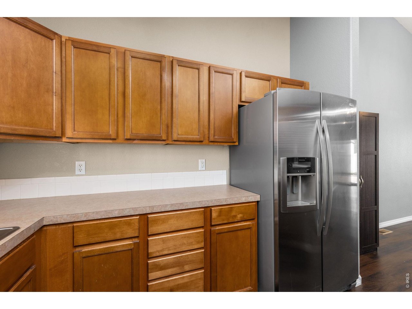
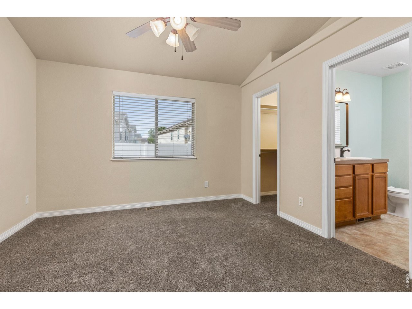
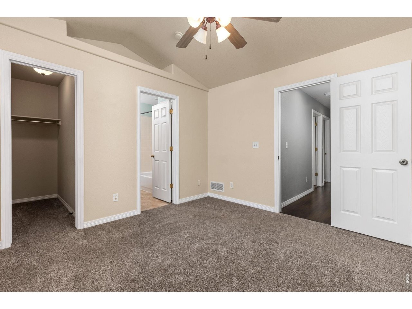
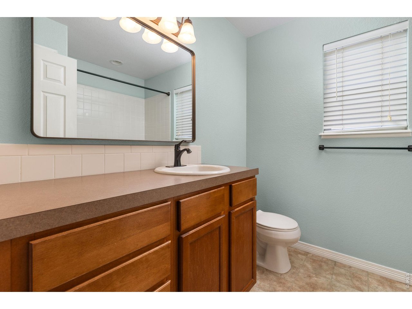
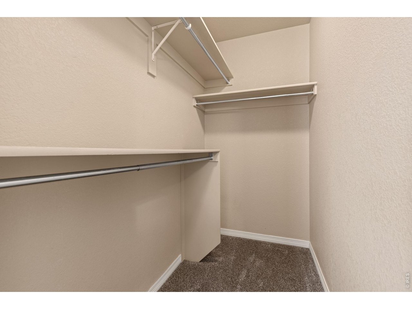
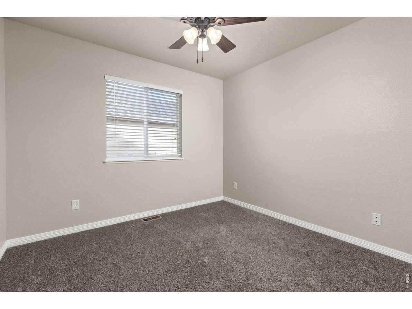
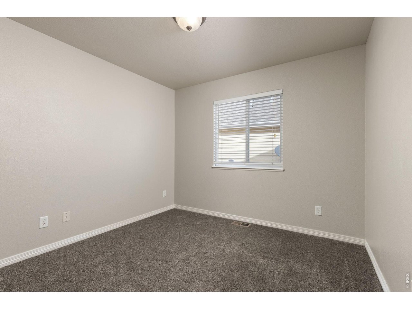
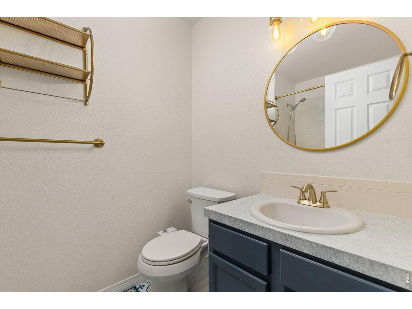
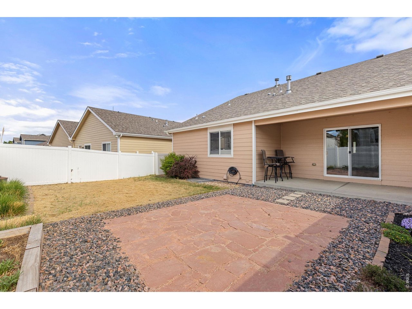
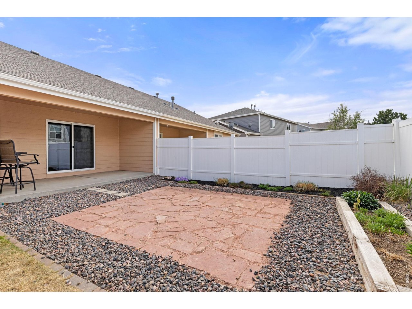
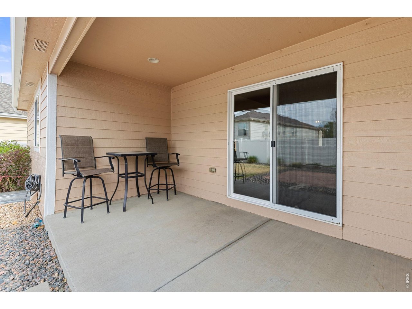
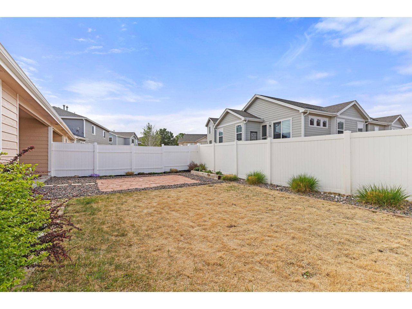
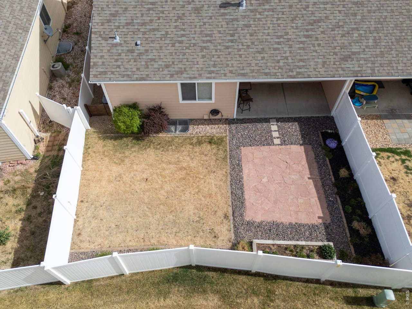
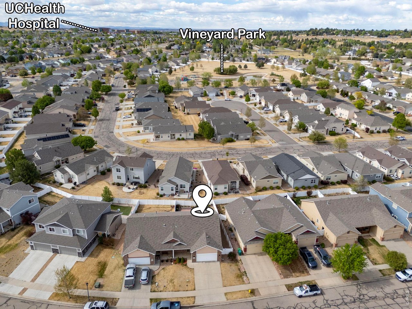
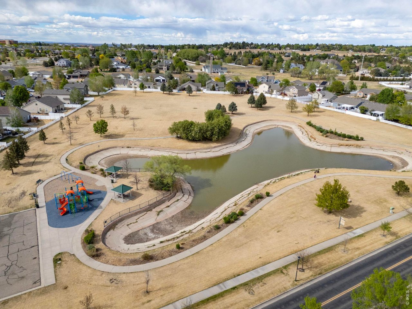
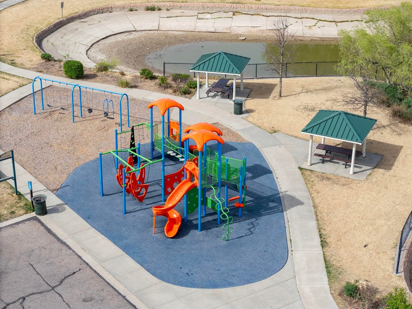
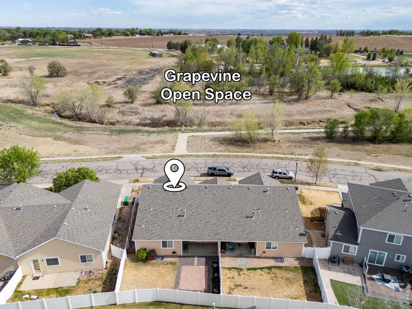
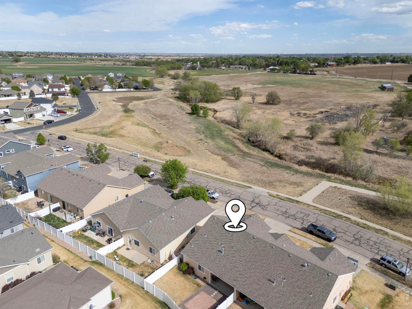
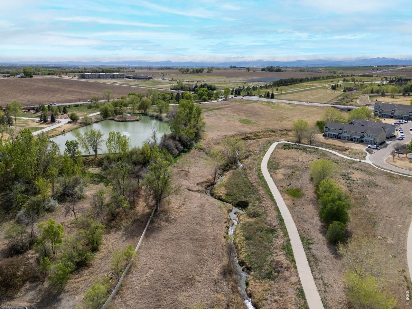
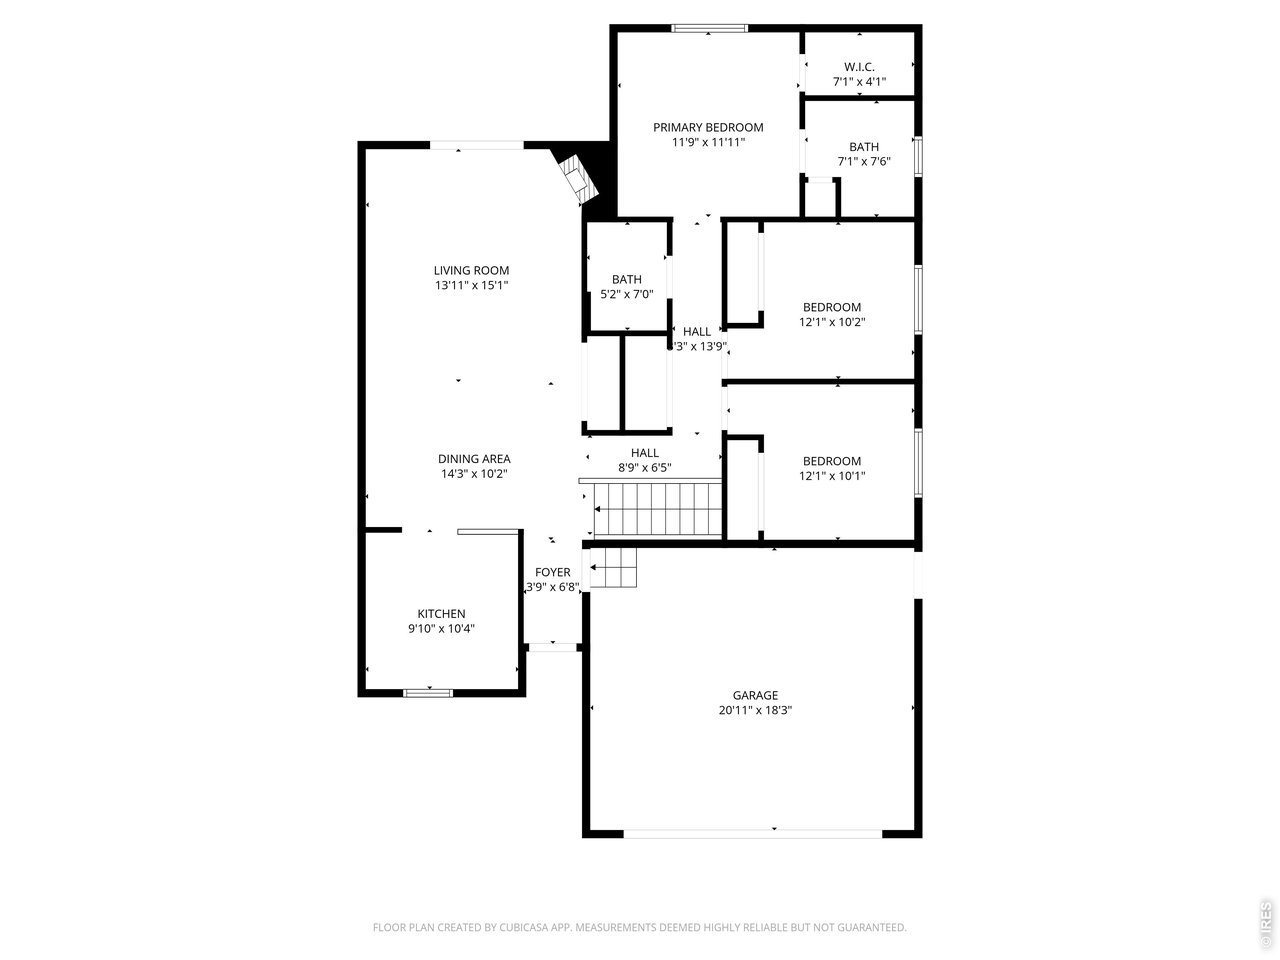
Welcome to this charming 3-bedroom, 2-bath half duplex located in a desirable and quiet neighborhood! Featuring recently replaced carpet on the main floor, this well-maintained home offers a spacious living area complete with a cozy gas fireplace that opens to a covered patio-perfect for relaxing or entertaining. The kitchen is spotless and functional with great appliances, while updated lighting fixtures throughout the home add a fresh, modern feel. Enjoy year-round comfort with central A/C and the convenience of a 2-car garage. The backyard is fully fenced with a vinyl fence, providing privacy and low-maintenance outdoor living. With no homes directly across the street and a large park just steps away to the north, you'll love the peaceful setting and open views. Don't miss this move-in-ready home in a fantastic location-schedule your showing today, because this one won't last long!

3
beds

2
baths

1,214 Sq.Ft. LIVING AREA

4,356 Sq.Ft. lot

Features & Amenities

Interior

  • total bedrooms3
  • Total bathrooms2
  • full bathrooms2
  • Flooring Wood
  • Fireplace Gas, Gas Log
  • APPLIANCES Electric Range, Dishwasher, Refrigerator, Microwave, Disposal, Fire Alarm
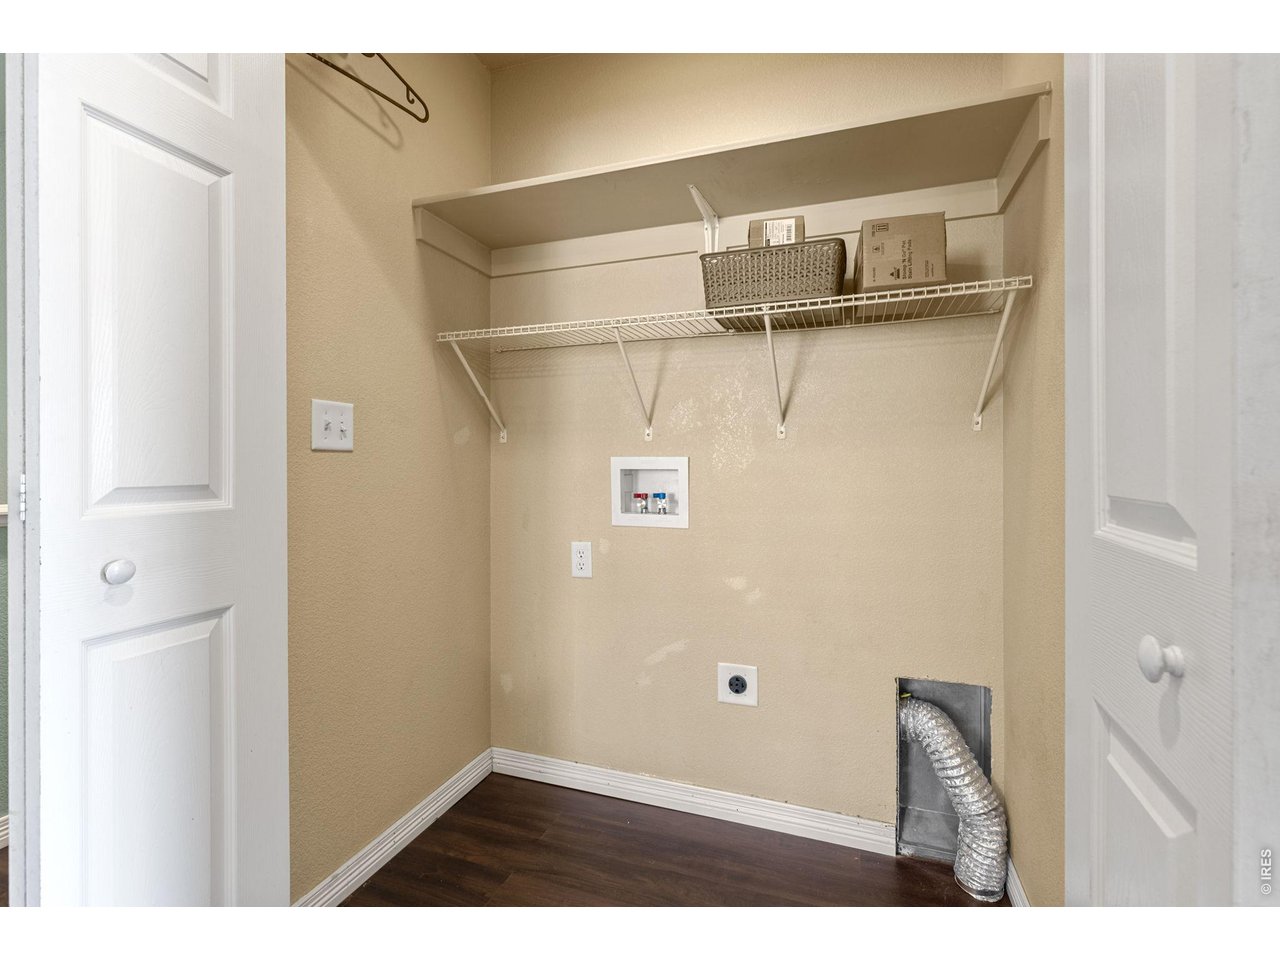
  • other interior Features Eat-in Kitchen, Separate Dining Room, Cathedral Ceiling(s), Open Floorplan, Walk-In Closet(s), Washer/Dryer Hookup

Area & Lot

  • Status Sold
  • Date Sold July 27, 2026
  • Living Area1,214 Sq.Ft.
  • Lot Area4,356 Sq.Ft.
  • MLS® ID1057399
  • TypeTownhouse
  • YEAR BUILT2004
  • Architecture StylesContemporary
  • View DescriptionCity
  • Elementary SchoolMonfort
  • Middle SchoolPrairie Heights
  • High SchoolGreeley West
  • School DistrictGreeley 6

Exterior

  • STORIES1
  • Garage Space2.0
  • water SourceCity
  • utilitiesNatural Gas Available, Electricity Available
  • roofComposition
  • lot featuresDeciduous Trees, Abuts Public Open Space, House Faces South, Paved
  • parkingAttached
  • HEAT TYPEForced Air
  • AIR CONDITIONINGCentral Air
  • sewerPublic Sewer
  • Disability FeaturesMain Floor Bath, Main Level Bedroom, Main Level Laundry
  • other exterior FeaturesSprinkler System

Financial

  • Sales Price$395,000
  • Real Estate Tax $2,471/yr
  • HOA $170/yr
  • Zoning RES

Work With Joshua

Let 8z handle all of your home buying and selling needs. I provide clarity, control and confidence throughout the real estate process and with you every step of the way.
Follow Us