5865 Clover Ridge Circle
SEE ALL PHOTOS
5865 Clover Ridge Circle
Courtesy of Brokers Guild Real Estate
Sold

5865 Clover Ridge Circle

5865 Clover Ridge Circle, Castle Rock, CO 80104

$784,000
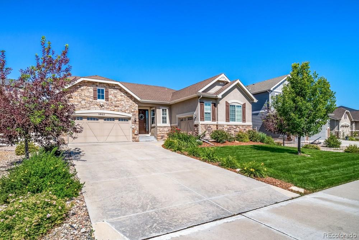
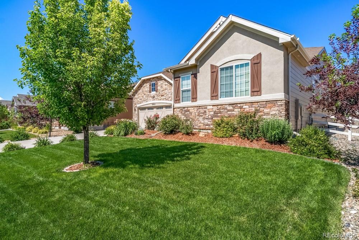
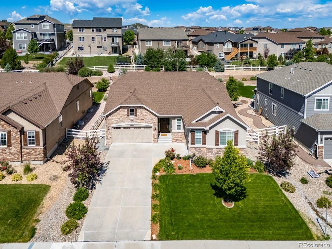
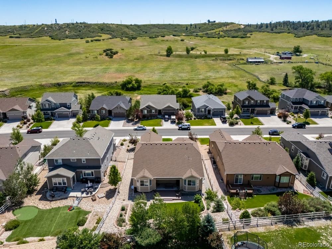
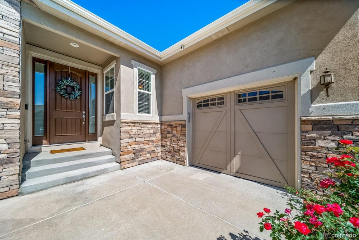
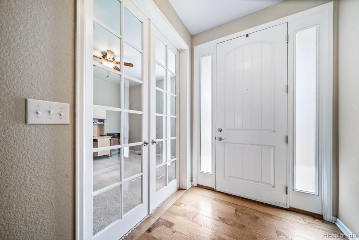
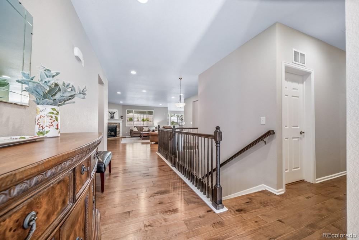
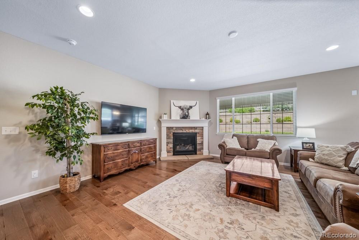
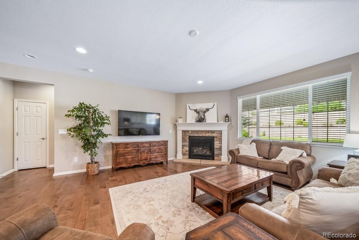
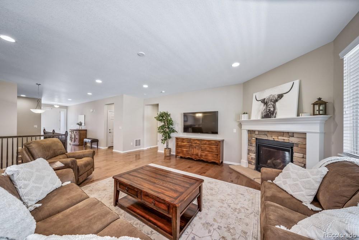
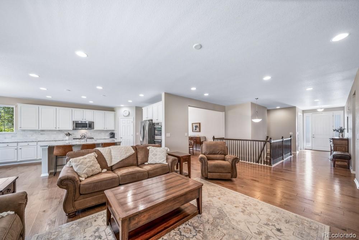
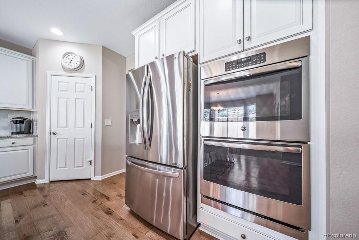
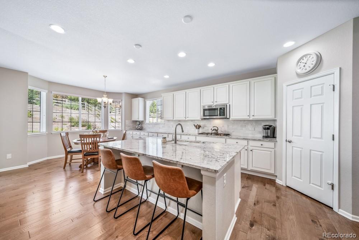
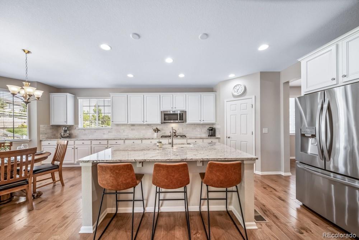
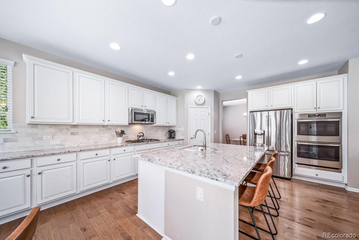
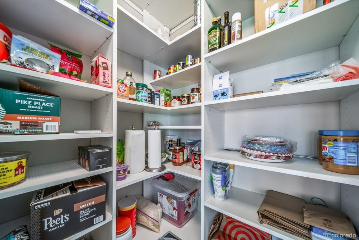
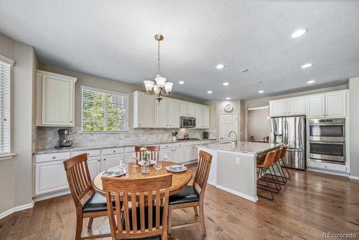
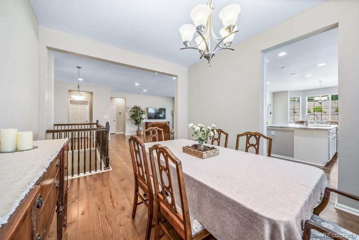
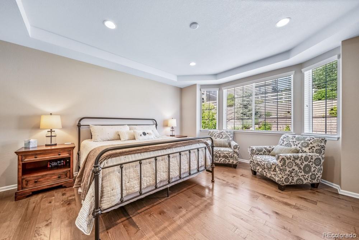
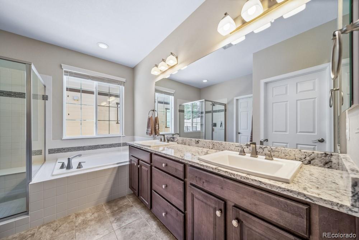
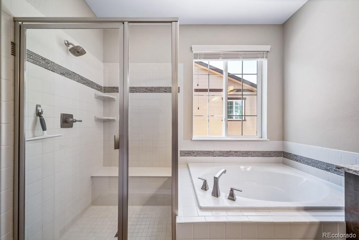
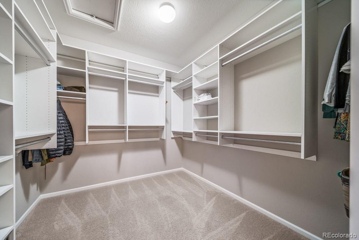
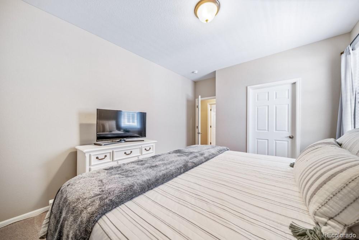
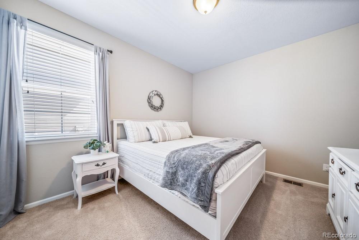
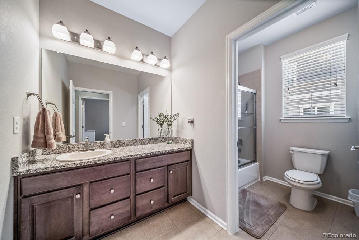
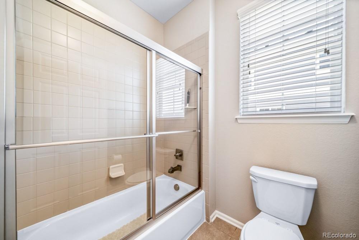
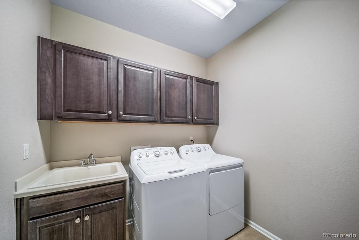
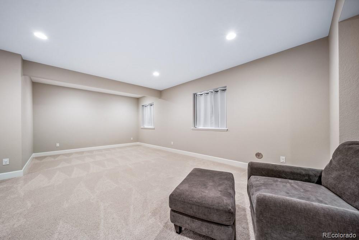
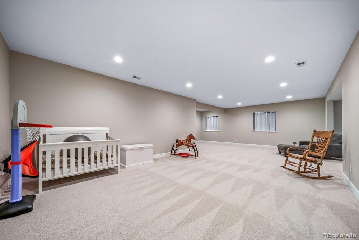
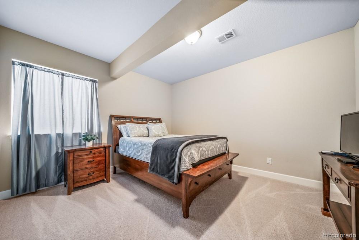
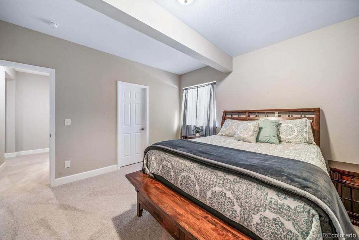
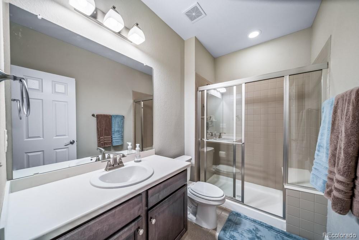
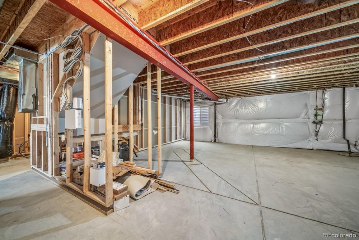
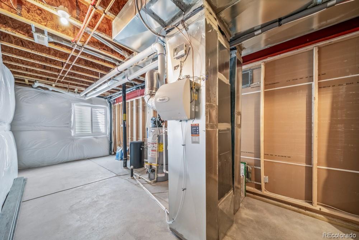
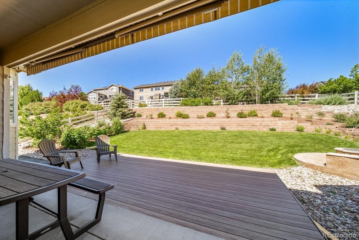
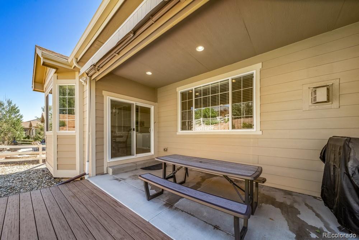
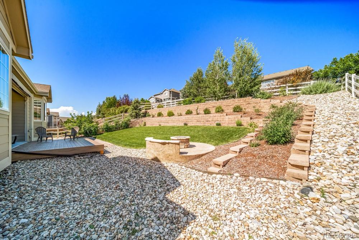
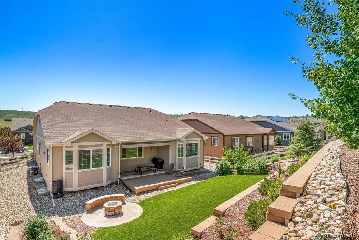
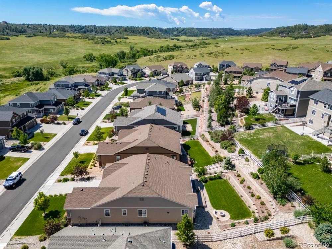
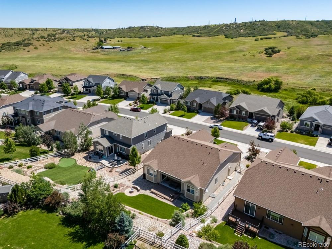
BEAUTIFUL Castle Rock's Crystal Valley Ranch *2018 Richmond Delaney Model*From the time you enter the front door until you exit to the professionally landscaped backyard you will find yourself walking gracefully throughout getting acquainted with every upgrade *Every room was designed with functionality and enhanced features* Fenced Lot * Rare Ranch plan with main floor Master Bedroom and main floor Study/Den*Open Great Room floor plan to the Kitchen & Breakfast Area* Gourmet Kitchen with top of the line cabinets, Quarts or Granite Countertop, Honed Backsplash, Double Oven, Gas Cooktop, Kitchen Refrigerator, Walk-in Pantry, Island with Seating, Extended Cabinetry Across Kitchen Wall, and Breakfast Nook with Bay Window* Formal Dining Room * Great Room Stone gas log Fireplace*Main Floor Laundry with Cabinetry & Sink AND Washer/Dryer * Builder Finished Basement with 1 bedroom, 1 bath and very large Family Room*Extensive Maple Flooring on main level***Water Softener* Upgraded Insulation * California Closet's in Kitchen Pantry, Master Bedroom Closet and Guest Bedroom Closet. Three Car attached Garage*** Rear Exterior Covered Patio with custom Deck extension**Custom Awning*Built-in Fire pit**This home also has upgraded light fixtures, plumbing fixtures, and so many other features. Close to Shopping, restaurants and I-25! Move in and put your head on the pillow.

3
beds

3
baths

4,643 Sq.Ft. LIVING AREA

10,890 Sq.Ft. lot

Jesse Dixon

Jesse Dixon

Features & Amenities

Interior

  • total bedrooms3
  • Total bathrooms3
  • full bathrooms2
  • three quarter bathroom1
  • Laundry room Sink
  • Flooring Carpet, Laminate, Tile
  • Fireplace Gas Log, Great Room, Living Room
  • APPLIANCES Cooktop, Dishwasher, Disposal, Double Oven, Dryer, Gas Water Heater, Humidifier, Microwave, Oven, Refrigerator, Washer
  • other interior Features Breakfast Bar, Ceiling Fan(s), Eat-in Kitchen, Five Piece Bath, Granite Counters, High Ceilings, Kitchen Island, Open Floorplan, Pantry, Primary Suite, Radon Mitigation System, Walk-In Closet(s)

Area & Lot

  • Status Sold
  • Date Sold September 30, 2025
  • Living Area4,643 Sq.Ft.
  • Total Area4,643 Sq.Ft.
  • Lot Area10,890 Sq.Ft.
  • MLS® ID9589571
  • TypeResidential
  • YEAR BUILT2018
  • NeighborhoodCastle Rock
  • Architecture StylesContemporary
  • Elementary SchoolSouth Ridge
  • Middle SchoolMesa
  • High SchoolDouglas County
  • School DistrictDouglas RE-1

Exterior

  • STORIES1
  • Garage Space3.0
  • water SourcePublic
  • utilitiesCable Available, Electricity Available, Electricity Connected, Natural Gas Available, Natural Gas Connected
  • roofComposition
  • lot featuresLandscaped, Sprinklers In Front, Sprinklers In Rear, Steep Slope
  • parkingConcrete
  • HEAT TYPEForced Air, Natural Gas
  • AIR CONDITIONINGCentral Air
  • sewerPublic Sewer
  • SubstructureConcrete Perimeter
  • HOA AmenitiesClubhouse, Fitness Center, Pool, Trail(s)
  • security FeaturesCarbon Monoxide Detector(s), Video Doorbell
  • other exterior FeaturesFire Pit, Gas Valve

Financial

  • Sales Price$784,000
  • Real Estate Tax $4,083/yr
  • HOA $83/mo

Castle Rock

With more than 66,000 residents, Castle Rock continues to value its small-town character with a traditional downtown core and regular community events.

Explore

Work With Joshua

Let 8z handle all of your home buying and selling needs. I provide clarity, control and confidence throughout the real estate process and with you every step of the way.
Follow Us