
5057 5th St
5057 5th St
5057 5th St
5057 5th St
5057 5th St
5057 5th St
5057 5th St
5057 5th St
5057 5th St
5057 5th St
5057 5th St
5057 5th St
5057 5th St
5057 5th St
5057 5th St
5057 5th St
5057 5th St
5057 5th St
5057 5th St
5057 5th St
5057 5th St
5057 5th St
5057 5th St
5057 5th St
5057 5th St
5057 5th St
5057 5th St
5057 5th St
5057 5th St
5057 5th St
5057 5th St
5057 5th St
5057 5th St
5057 5th St
5057 5th St
5057 5th St
5057 5th St
5057 5th St
5057 5th St
5057 5th St
5057 5th St
SEE ALL PHOTOS
5057 5th St
5057 5th St
5057 5th St
5057 5th St
5057 5th St
5057 5th St
5057 5th St
5057 5th St
5057 5th St
5057 5th St
5057 5th St
5057 5th St
5057 5th St
5057 5th St
5057 5th St
5057 5th St
5057 5th St
5057 5th St
5057 5th St
5057 5th St
5057 5th St
5057 5th St
5057 5th St
5057 5th St
5057 5th St
5057 5th St
5057 5th St
5057 5th St
5057 5th St
5057 5th St
5057 5th St
5057 5th St
5057 5th St
5057 5th St
5057 5th St
5057 5th St
5057 5th St
5057 5th St
5057 5th St
5057 5th St
5057 5th St
Courtesy of milehimodern - Boulder, Philip Booth Listing Contact: 3038178307 
Sold

5057 5th St

5057 5th St, Boulder, CO 80304

$825,000
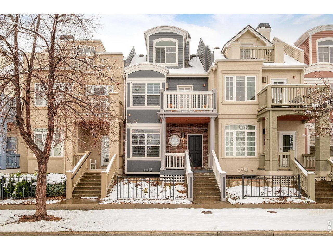
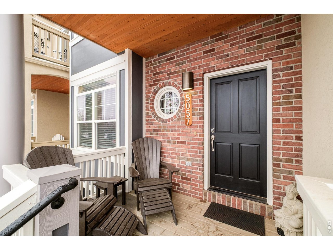
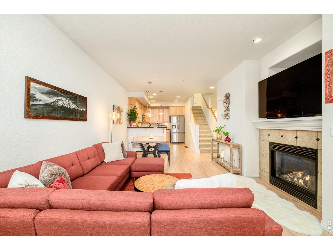
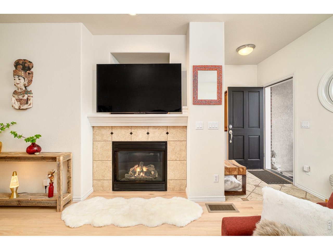
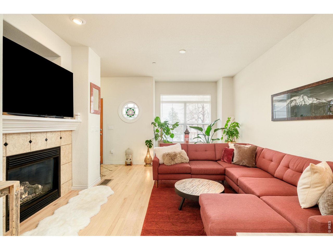
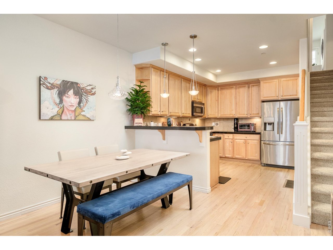
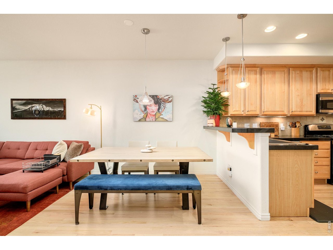
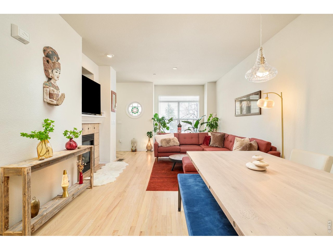
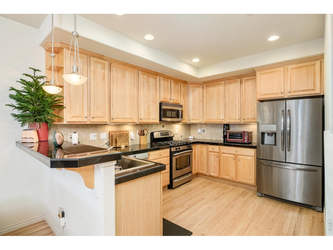
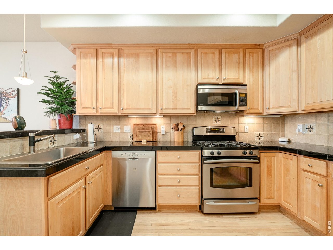
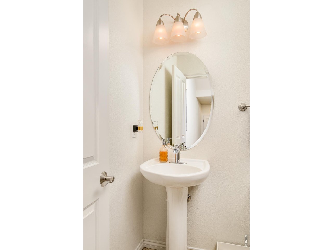
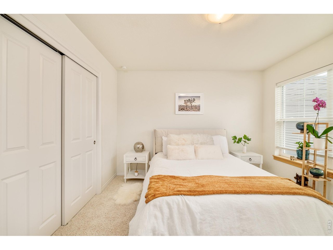
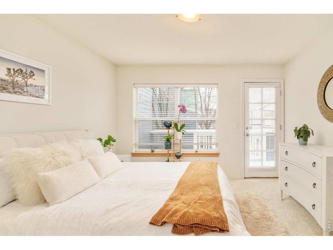
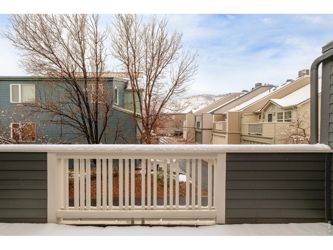
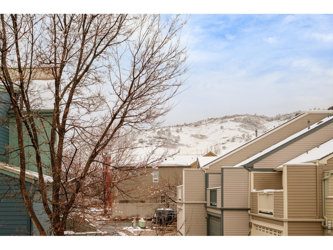
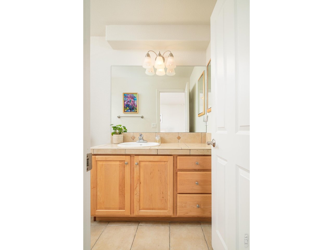
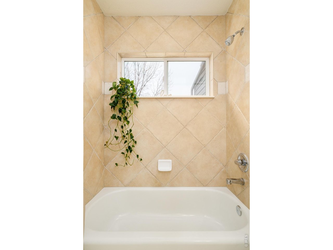
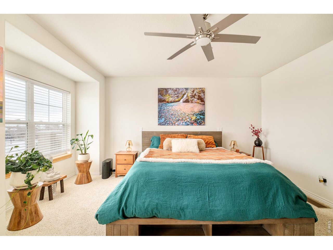
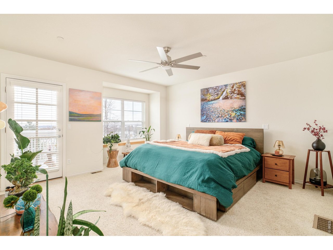
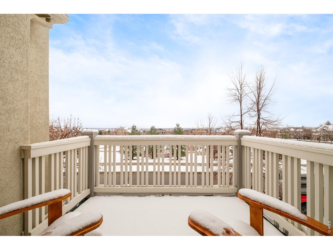
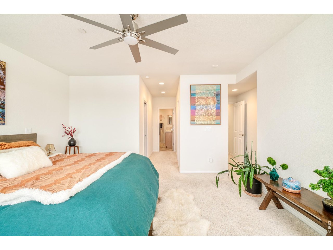
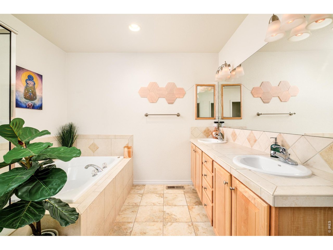
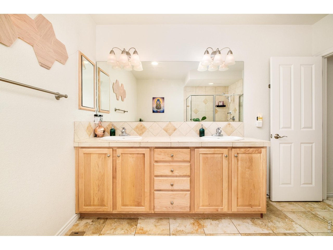
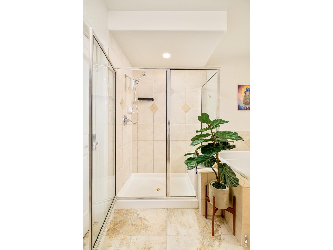
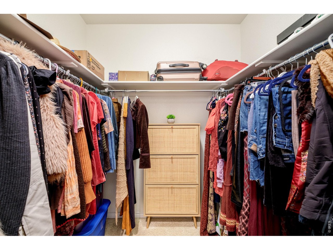
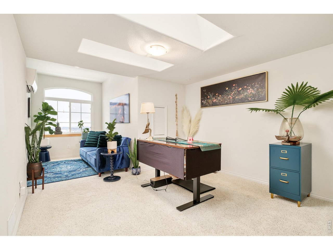
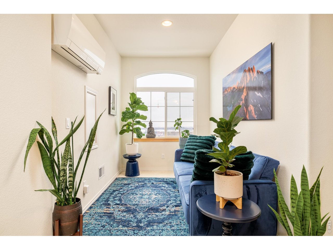
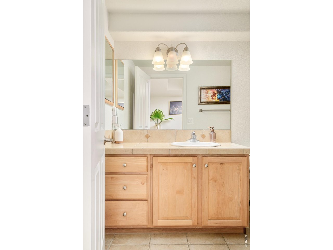
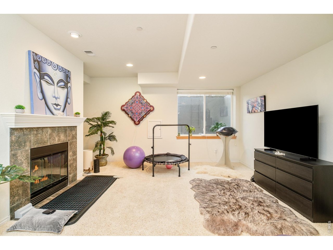
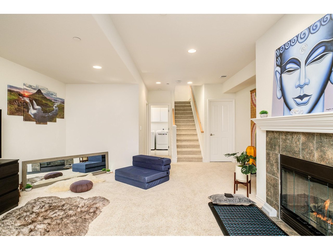
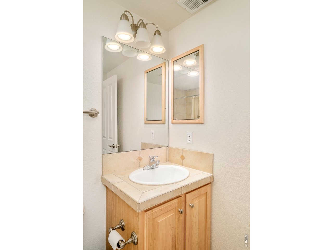
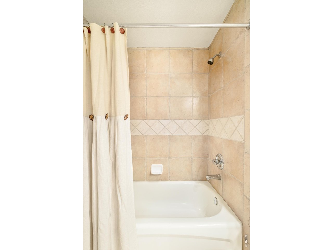
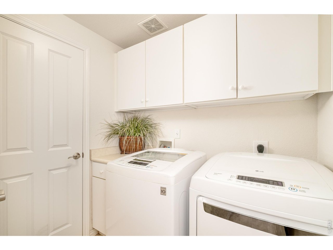
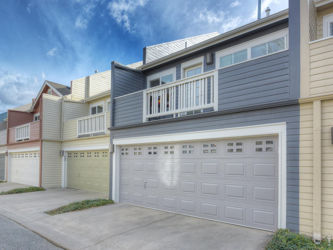
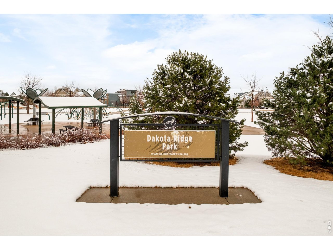
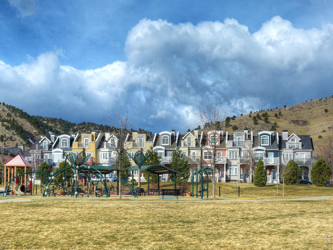
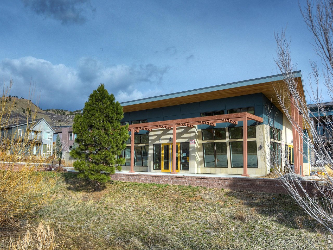
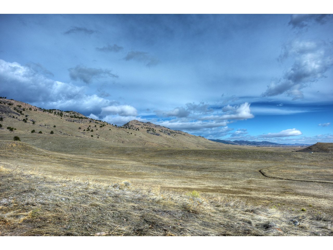
PRICE SLASHED! Great value here! Sweeping park and foothill views define this exceptional Dakota Ridge Village townhome. Positioned in a coveted east-west orientation, this home overlooks the park to the east while capturing stunning foothill and sunset views to the west. Inside, soaring 9-foot ceilings and an intelligent multi-level layout offer both spaciousness and privacy. The open main level seamlessly connects the living, dining and kitchen areas, highlighted by beautiful wood floors and a cozy gas fireplace that anchors the living room. Three generously sized bedroom suites - each on its own level with a private bath - provide comfortable accommodations. The primary suite features an east-facing balcony, dual walk-in closets and a five-piece bath. A fully finished basement expands the living space with a rec room, fireplace and bath, with flexibility to serve as a fourth bedroom suite. A top-floor suite offers additional space and views, while the attached two-car garage provides convenient west-facing access. Located near scenic foothill trails, parks and the community center, this townhome offers an exceptional Boulder lifestyle.

3
beds

5
baths

2,480 Sq.Ft. LIVING AREA

1,306.8 Sq.Ft. lot

Karen Straus

Karen Straus

Features & Amenities

Interior

  • total bedrooms3
  • Total bathrooms5
  • full bathrooms4
  • half bathroom1
  • Flooring Wood
  • Fireplace Gas, Living Room, Basement
  • APPLIANCES Gas Range, Dishwasher, Refrigerator, Microwave, Disposal
  • other interior Features Eat-in Kitchen, Cathedral Ceiling(s), Open Floorplan, Walk-In Closet(s), Washer/Dryer Hookup, Skylights, High Ceilings

Area & Lot

  • Status Sold
  • Date Sold August 14, 2026
  • Living Area2,480 Sq.Ft.
  • Lot Area1,306.8 Sq.Ft.
  • MLS® ID1053523
  • TypeTownhouse
  • YEAR BUILT2003
  • NeighborhoodBoulder
  • Architecture StylesContemporary
  • View DescriptionHills, Plains View
  • Elementary SchoolFoothill
  • Middle SchoolCentennial
  • High SchoolBoulder
  • School DistrictBoulder Valley Dist RE2

Exterior

  • STORIES5
  • Garage Space2.0
  • water SourceCity
  • utilitiesNatural Gas Available, Electricity Available, Other
  • roofComposition
  • lot featuresAbuts Park, House Faces East, City Limits, Paved, Curbs, Gutters, Sidewalks
  • parkingAttached
  • HEAT TYPEForced Air
  • AIR CONDITIONINGCentral Air, Ceiling Fan(s)
  • sewerPublic Sewer
  • other exterior FeaturesBalcony

Financial

  • Sales Price$825,000
  • Real Estate Tax $6,539/yr
  • HOA $520/mo
  • Zoning RES

Boulder

Boulder is nestled between the eye-catching sandstone slabs of the Flatirons.

Explore

Work With Joshua

Let 8z handle all of your home buying and selling needs. I provide clarity, control and confidence throughout the real estate process and with you every step of the way.
Follow Us