3750 Sheridan Ave
3750 Sheridan Ave
3750 Sheridan Ave
3750 Sheridan Ave
3750 Sheridan Ave
3750 Sheridan Ave
3750 Sheridan Ave
3750 Sheridan Ave
3750 Sheridan Ave
3750 Sheridan Ave
3750 Sheridan Ave
3750 Sheridan Ave
3750 Sheridan Ave
3750 Sheridan Ave
3750 Sheridan Ave
3750 Sheridan Ave
3750 Sheridan Ave
3750 Sheridan Ave
3750 Sheridan Ave
3750 Sheridan Ave
3750 Sheridan Ave
3750 Sheridan Ave
3750 Sheridan Ave
3750 Sheridan Ave
3750 Sheridan Ave
3750 Sheridan Ave
3750 Sheridan Ave
3750 Sheridan Ave
SEE ALL PHOTOS
3750 Sheridan Ave
3750 Sheridan Ave
3750 Sheridan Ave
3750 Sheridan Ave
3750 Sheridan Ave
3750 Sheridan Ave
3750 Sheridan Ave
3750 Sheridan Ave
3750 Sheridan Ave
3750 Sheridan Ave
3750 Sheridan Ave
3750 Sheridan Ave
3750 Sheridan Ave
3750 Sheridan Ave
3750 Sheridan Ave
3750 Sheridan Ave
3750 Sheridan Ave
3750 Sheridan Ave
3750 Sheridan Ave
3750 Sheridan Ave
3750 Sheridan Ave
3750 Sheridan Ave
3750 Sheridan Ave
3750 Sheridan Ave
3750 Sheridan Ave
3750 Sheridan Ave
3750 Sheridan Ave
3750 Sheridan Ave
Courtesy of 8z Real Estate, Erin Ridge Listing Contact: 7203526161 
Coming Soon

3750 Sheridan Ave

3750 Sheridan Ave, Loveland, CO 80538

$419,000
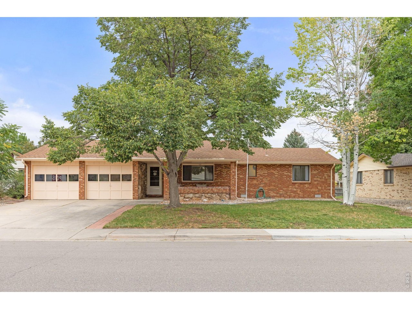
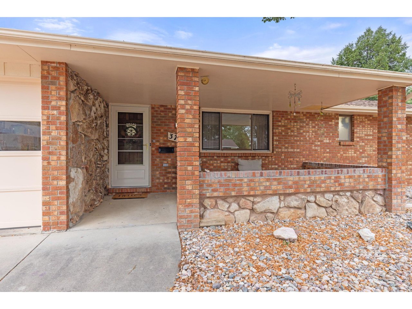
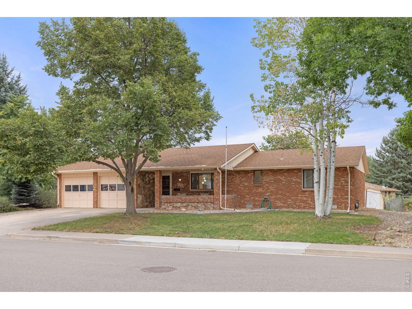
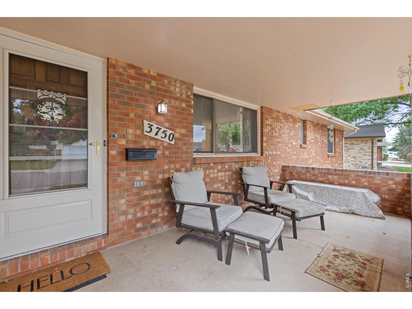
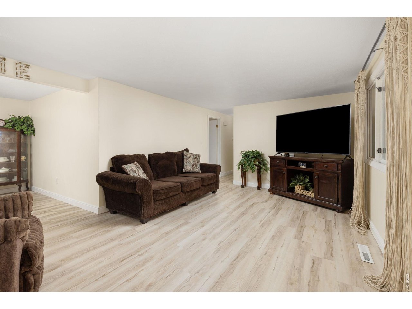
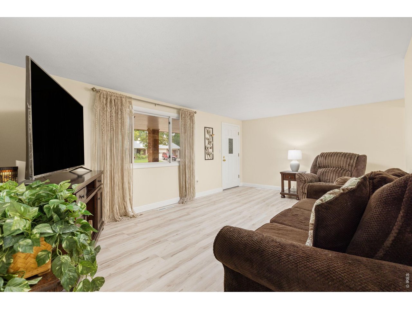
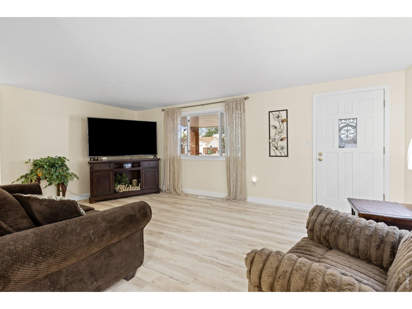
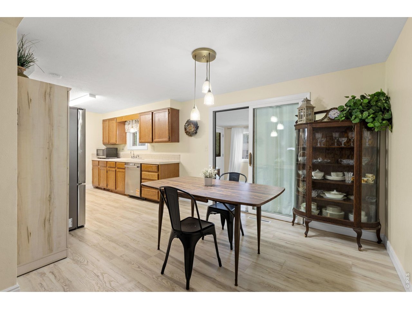
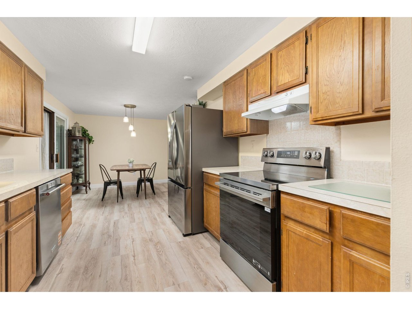
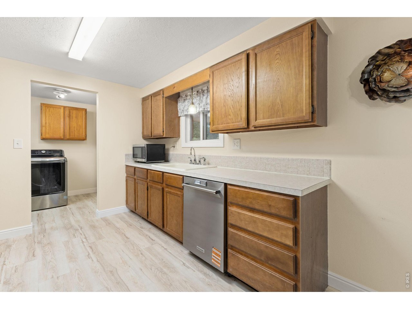
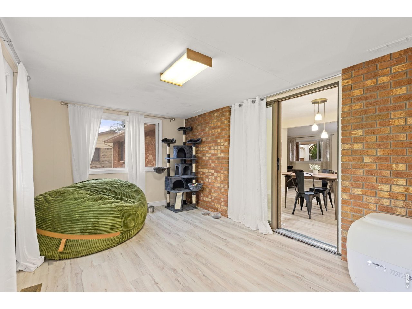
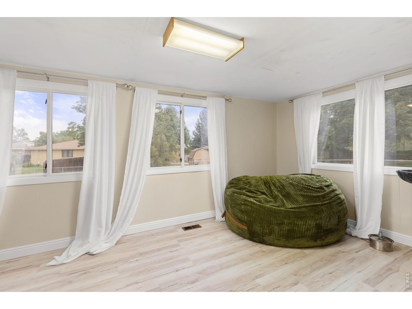
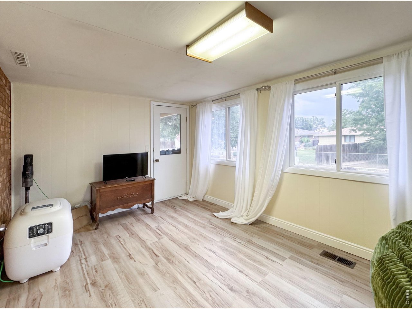
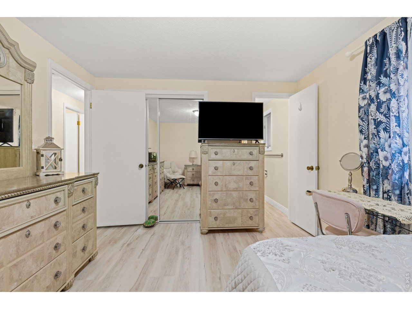
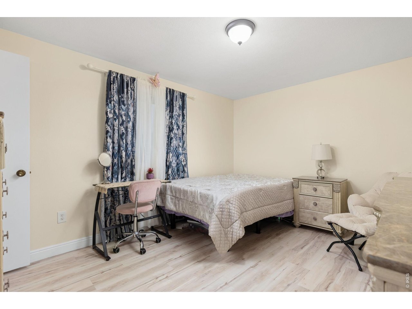
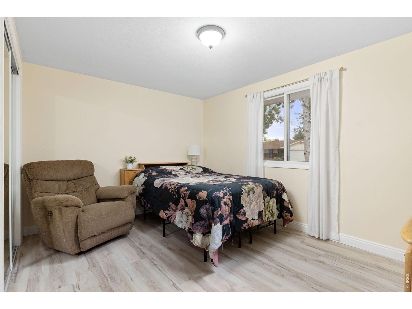
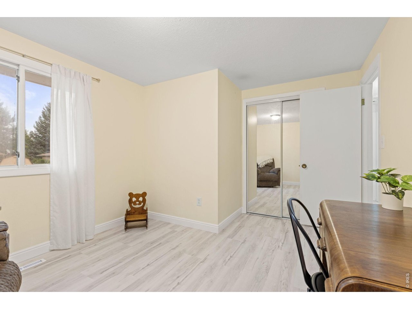
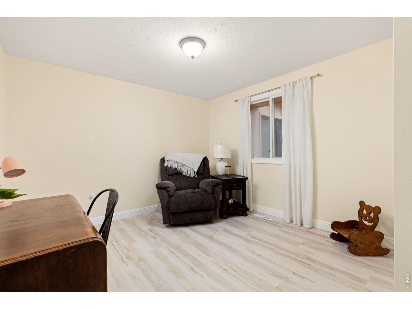
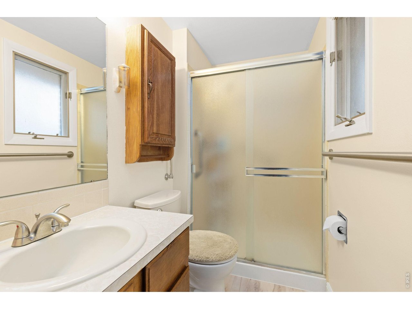
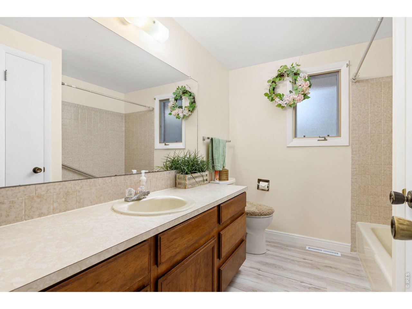
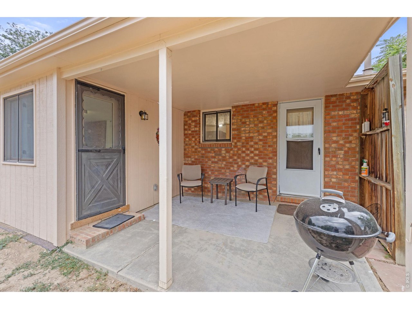
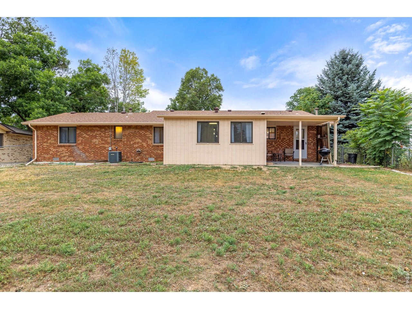
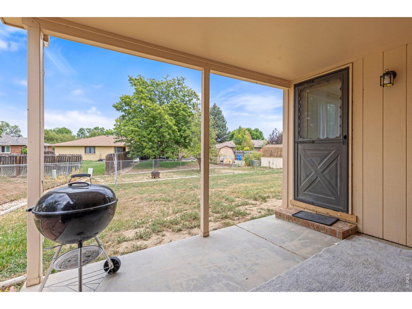
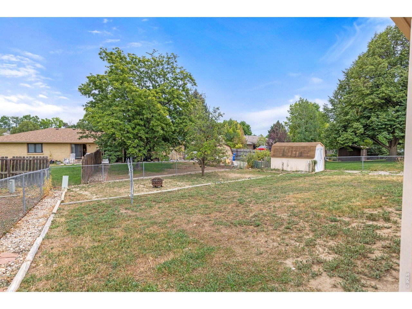
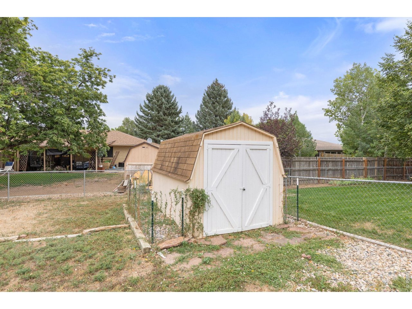
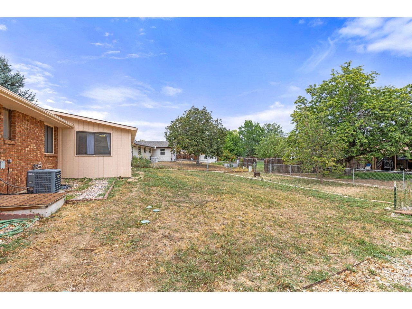
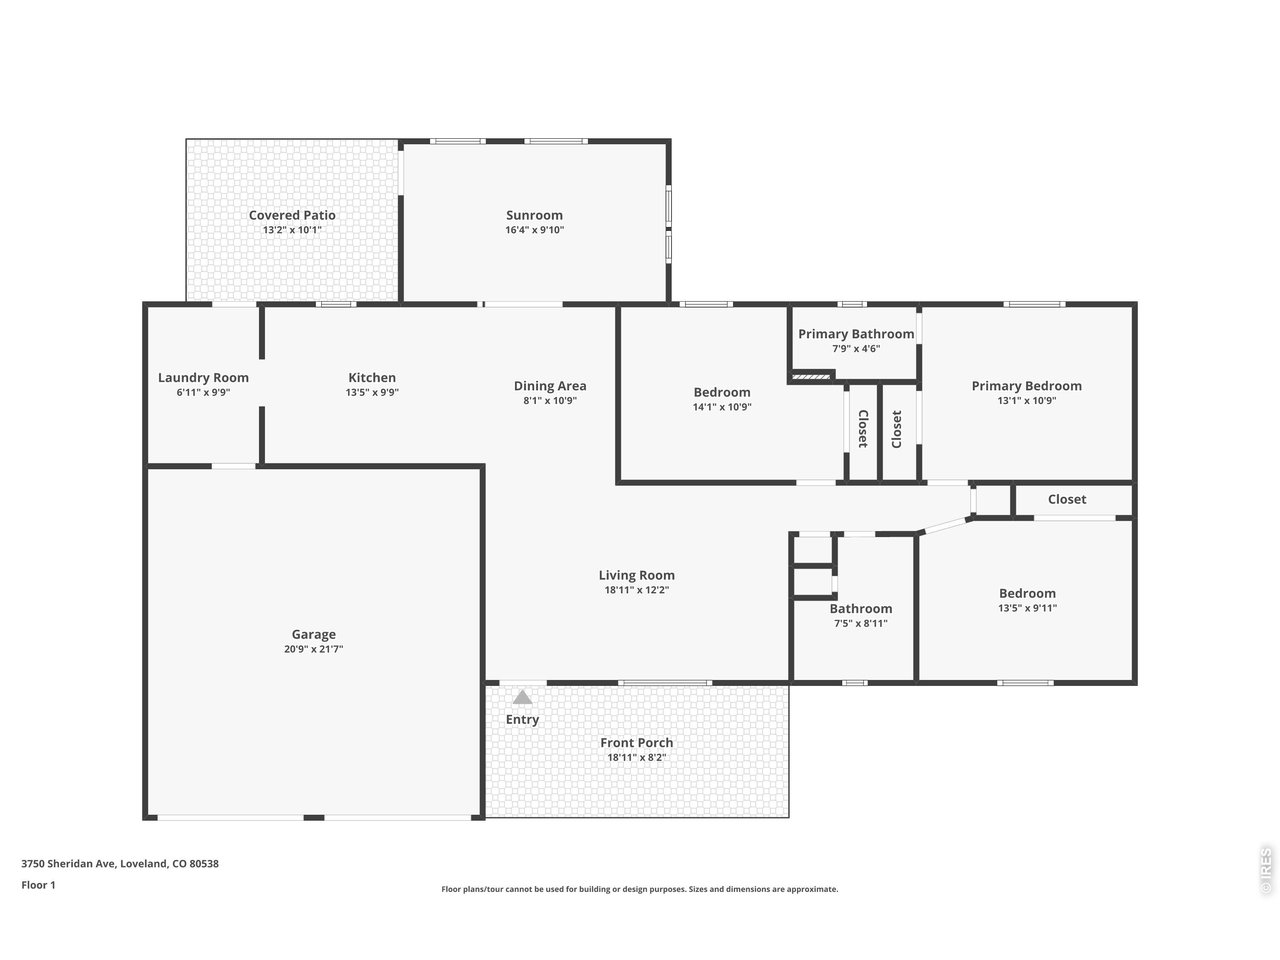
Don't miss this move-in-ready opportunity featuring 3 bedrooms, 2 bathrooms, and a spacious lot with no HOA. Enjoy the flexibility to park your RV, boat, or recreational vehicles with ease. The bright sunroom creates a welcoming space filled with natural light, while updated light fixtures add a modern finishing touch. A 2-car garage and outdoor storage shed provide exceptional storage and functionality. Conveniently located close to shopping, dining, parks, and major commuter routes, this property combines comfort, convenience, and lifestyle.

8/23/2026 12:00PM - 2:00PM MDT

3
beds

2
baths

1,277 Sq.Ft. LIVING AREA

9,147.6 Sq.Ft. lot

Erin Ridge

Erin Ridge

Features & Amenities

Interior

  • total bedrooms3
  • Total bathrooms2
  • full bathroom1
  • three quarter bathroom1
  • APPLIANCES Electric Range, Dishwasher, Refrigerator, Disposal, Fire Alarm
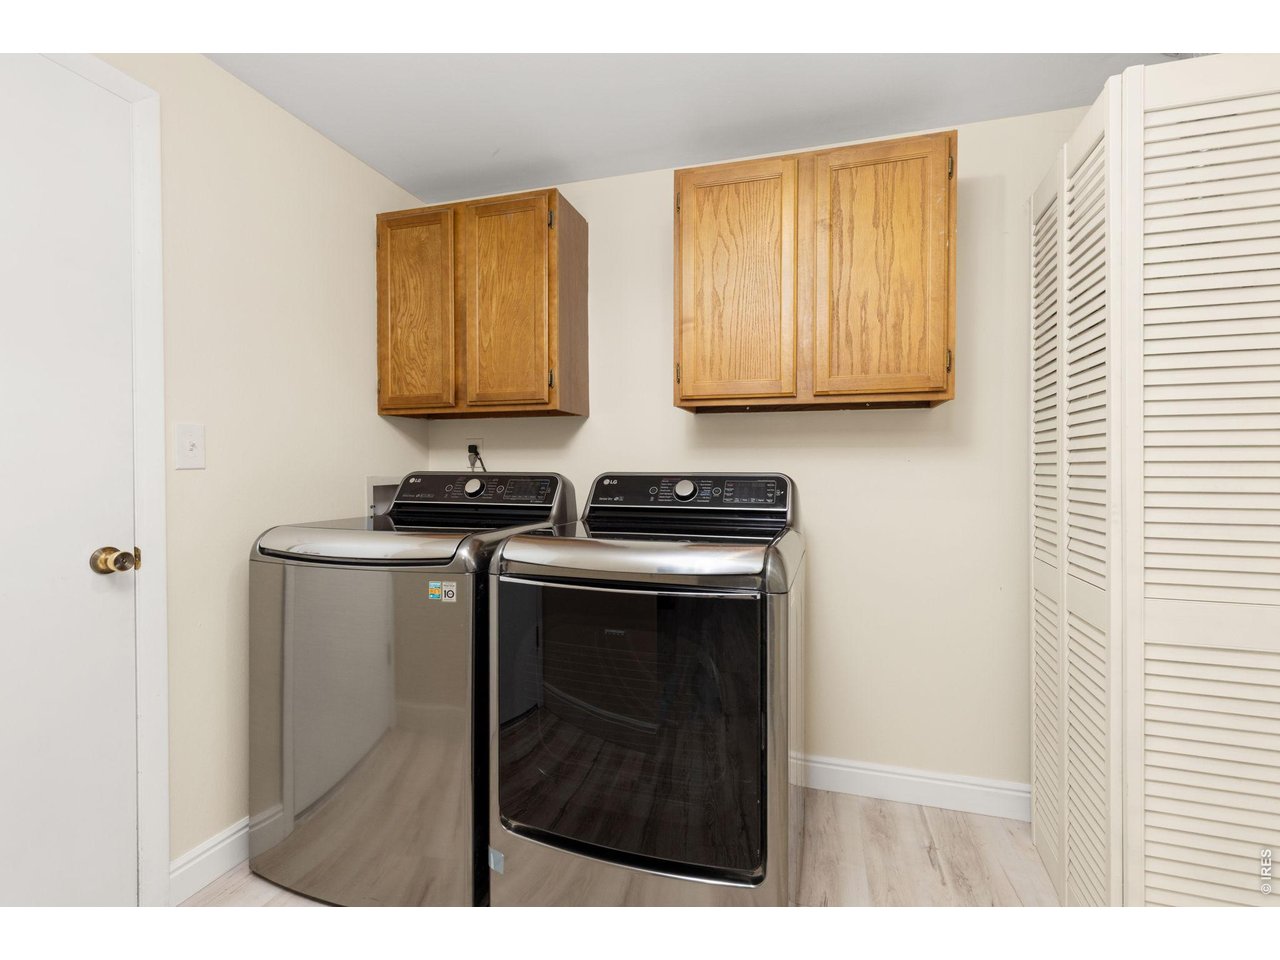
  • other interior Features Eat-in Kitchen, Washer/Dryer Hookup, Sun Room

Area & Lot

  • Status Coming Soon
  • OPEN HOUSE

    8/23/2026 12:00PM - 2:00PM MDT

  • Living Area1,277 Sq.Ft.
  • Lot Area9,147.6 Sq.Ft.
  • MLS® ID1066626
  • TypeResidential
  • YEAR BUILT1982
  • NeighborhoodLoveland
  • Elementary SchoolLincoln
  • Middle SchoolBall (Conrad)
  • High SchoolLoveland
  • School DistrictThompson R2-J

Exterior

  • STORIES1
  • Garage Space2.0
  • water SourceCity
  • utilitiesNatural Gas Available, Electricity Available, Cable Available
  • roofComposition
  • lot featuresHouse Faces West, Paved, Curbs, Gutters, Sidewalks
  • parkingAttached
  • HEAT TYPEForced Air
  • AIR CONDITIONINGCentral Air
  • sewerPublic Sewer
  • other exterior FeaturesSprinkler System

Financial

  • Sales Price$419,000
  • Real Estate Tax $2,285/yr
  • Zoning R1
View Virtual Tour

Mortgage Calculator

Estimate your monthly mortgage payment, including the principal and interest, property taxes, and HOA. Adjust the values to generate a more accurate rate.
All estimates are provided for informational purposes only. Actual amounts may vary.
$0,000 Your Payment 20 15 65
$0,000 Your Payment

Loveland

It is a picturesque Colorado town that rests north along the Front Range near Fort Collins which is home to about 70,000 people.

Explore

Work With Joshua

Let 8z handle all of your home buying and selling needs. I provide clarity, control and confidence throughout the real estate process and with you every step of the way.
Follow Us