3136 Westcliff Dr
3136 Westcliff Dr
3136 Westcliff Dr
3136 Westcliff Dr
3136 Westcliff Dr
3136 Westcliff Dr
3136 Westcliff Dr
3136 Westcliff Dr
3136 Westcliff Dr
3136 Westcliff Dr
3136 Westcliff Dr
3136 Westcliff Dr
3136 Westcliff Dr
3136 Westcliff Dr
3136 Westcliff Dr
3136 Westcliff Dr
3136 Westcliff Dr
3136 Westcliff Dr
3136 Westcliff Dr
3136 Westcliff Dr
3136 Westcliff Dr
3136 Westcliff Dr
3136 Westcliff Dr
3136 Westcliff Dr
3136 Westcliff Dr
3136 Westcliff Dr
3136 Westcliff Dr
3136 Westcliff Dr
3136 Westcliff Dr
3136 Westcliff Dr
3136 Westcliff Dr
3136 Westcliff Dr
3136 Westcliff Dr
3136 Westcliff Dr
3136 Westcliff Dr
3136 Westcliff Dr
3136 Westcliff Dr
3136 Westcliff Dr
3136 Westcliff Dr
SEE ALL PHOTOS
3136 Westcliff Dr
3136 Westcliff Dr
3136 Westcliff Dr
3136 Westcliff Dr
3136 Westcliff Dr
3136 Westcliff Dr
3136 Westcliff Dr
3136 Westcliff Dr
3136 Westcliff Dr
3136 Westcliff Dr
3136 Westcliff Dr
3136 Westcliff Dr
3136 Westcliff Dr
3136 Westcliff Dr
3136 Westcliff Dr
3136 Westcliff Dr
3136 Westcliff Dr
3136 Westcliff Dr
3136 Westcliff Dr
3136 Westcliff Dr
3136 Westcliff Dr
3136 Westcliff Dr
3136 Westcliff Dr
3136 Westcliff Dr
3136 Westcliff Dr
3136 Westcliff Dr
3136 Westcliff Dr
3136 Westcliff Dr
3136 Westcliff Dr
3136 Westcliff Dr
3136 Westcliff Dr
3136 Westcliff Dr
3136 Westcliff Dr
3136 Westcliff Dr
3136 Westcliff Dr
3136 Westcliff Dr
3136 Westcliff Dr
3136 Westcliff Dr
3136 Westcliff Dr
Courtesy of Coldwell Banker Realty-N Metro, Amy Ballain Listing Contact: 3032350400 
Sold

3136 Westcliff Dr

3136 Westcliff Dr, Loveland, CO 80538

$1,015,000
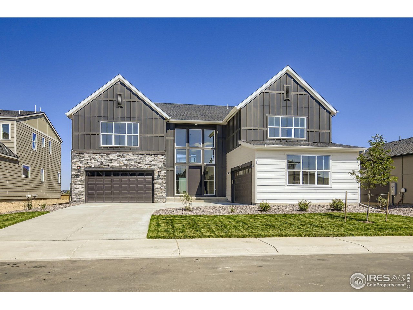
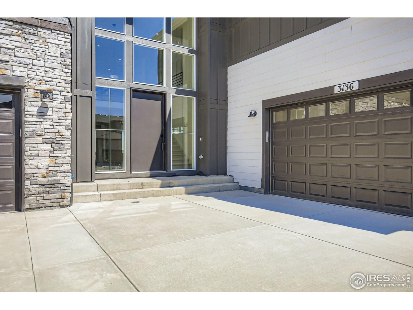
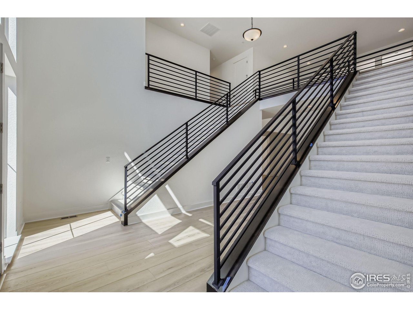
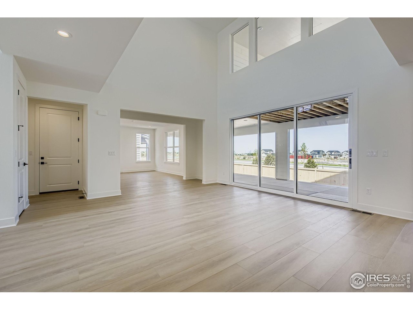
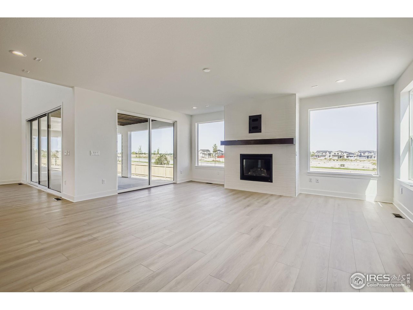
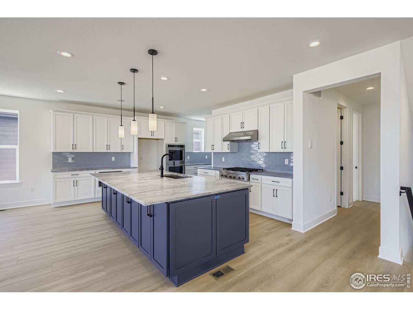
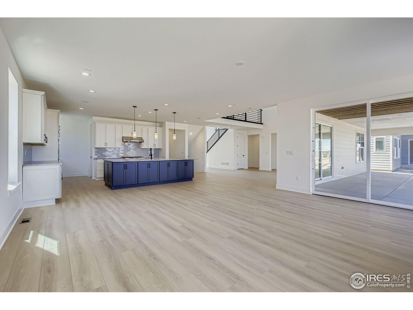
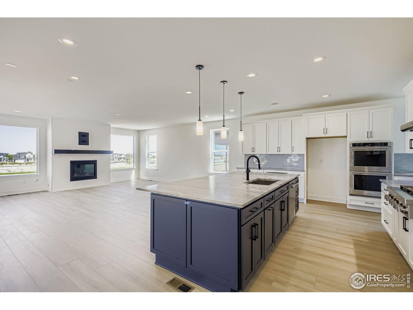
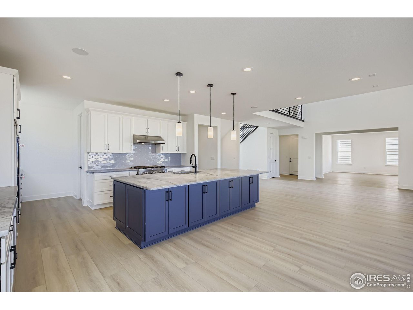
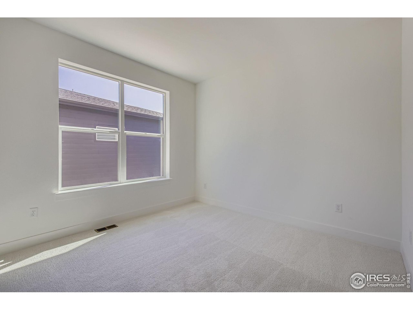
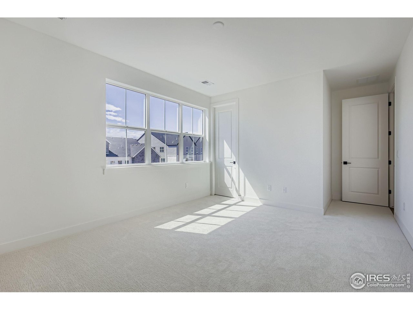
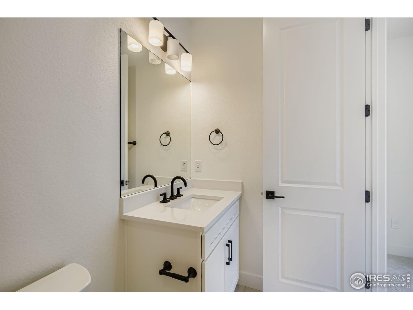
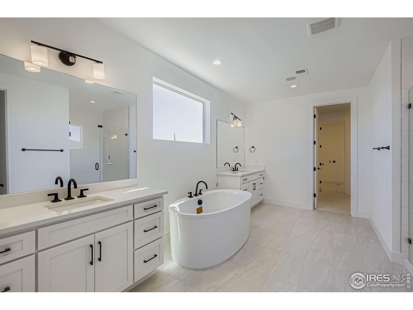
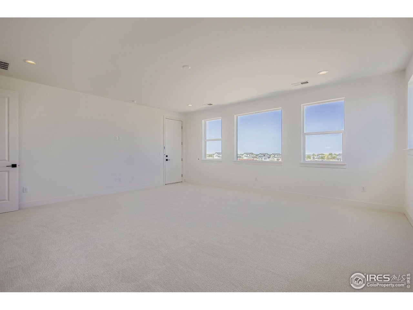
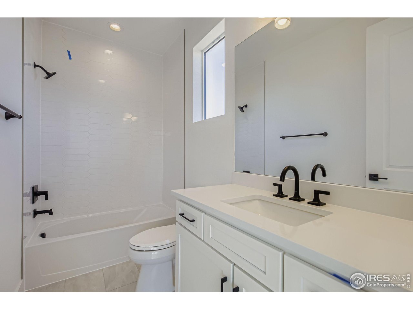
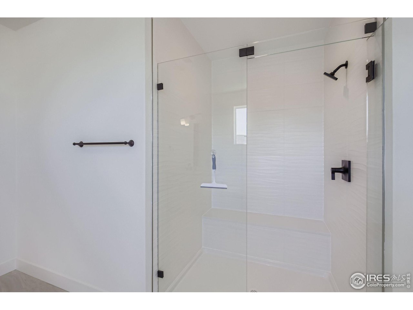
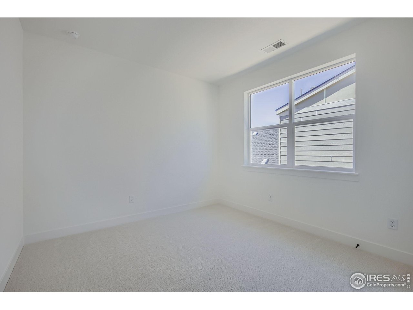
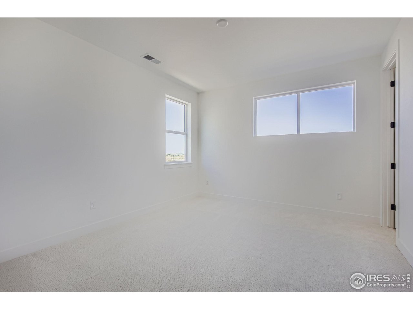
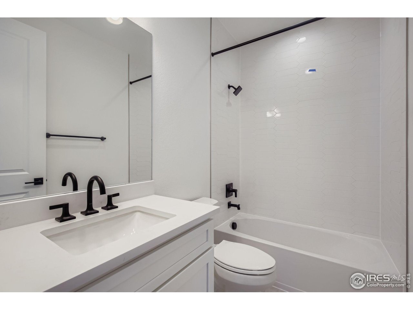
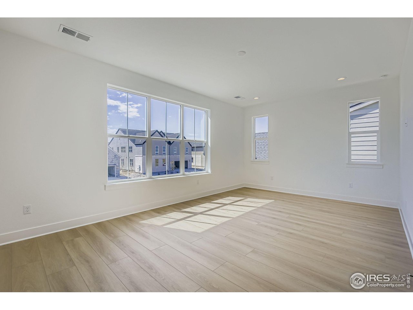
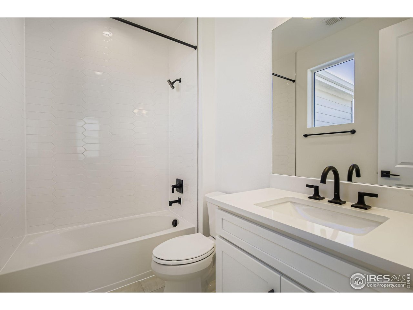
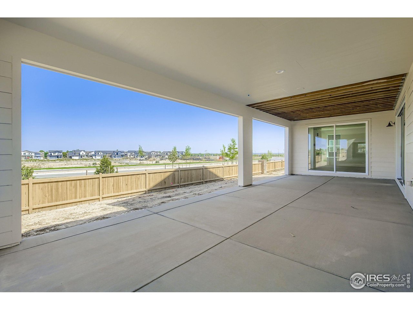
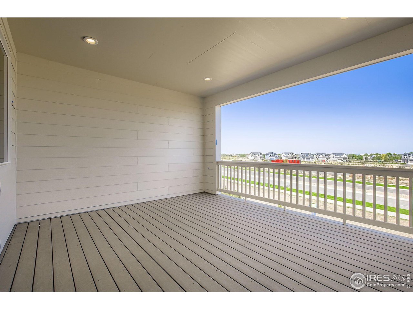
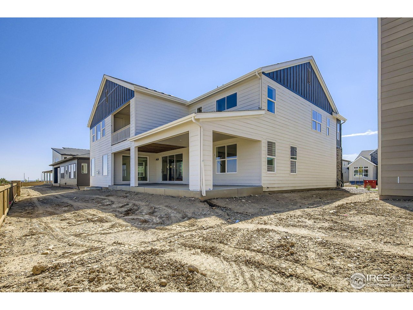
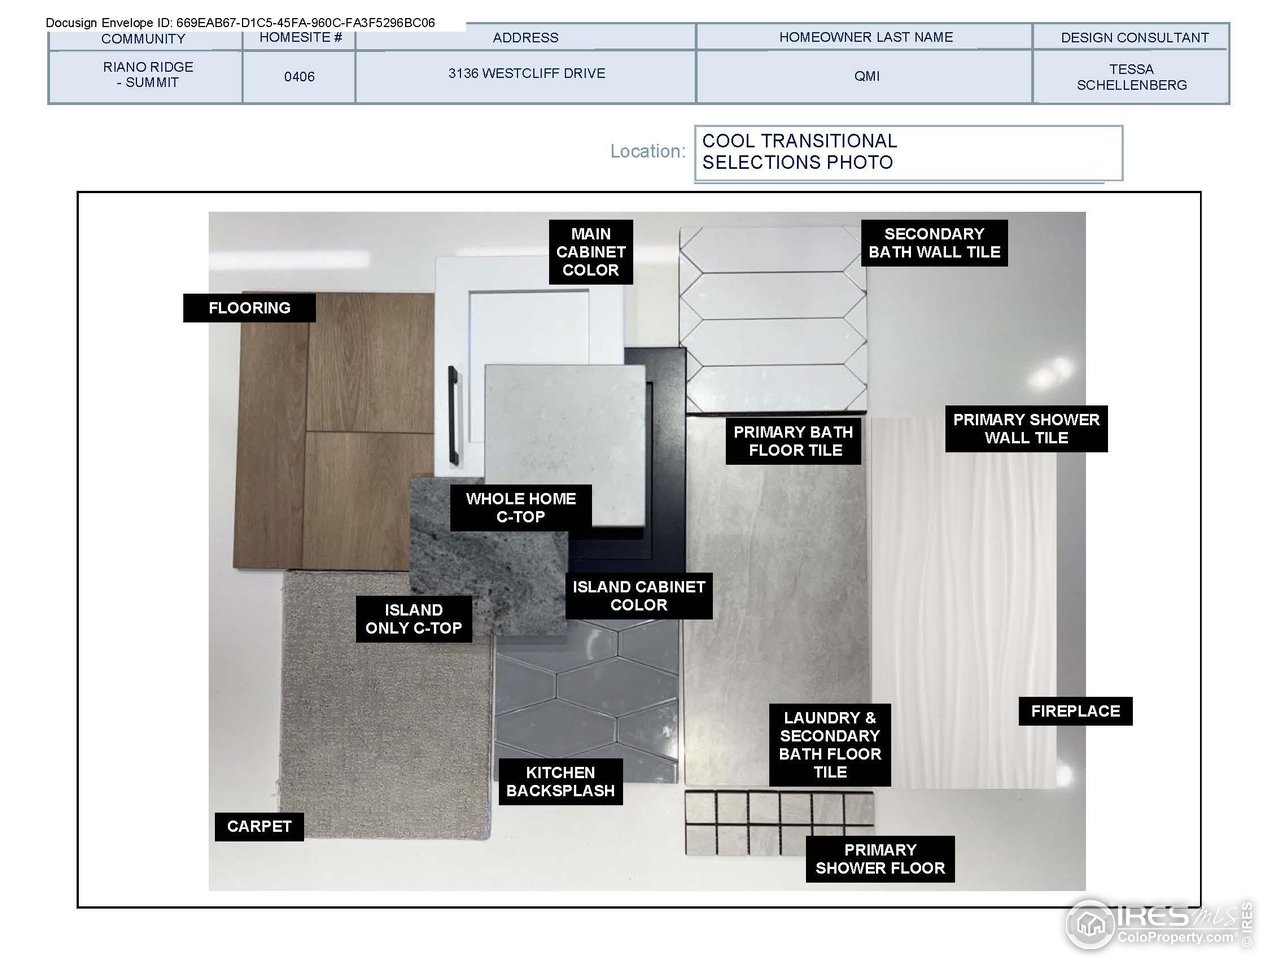
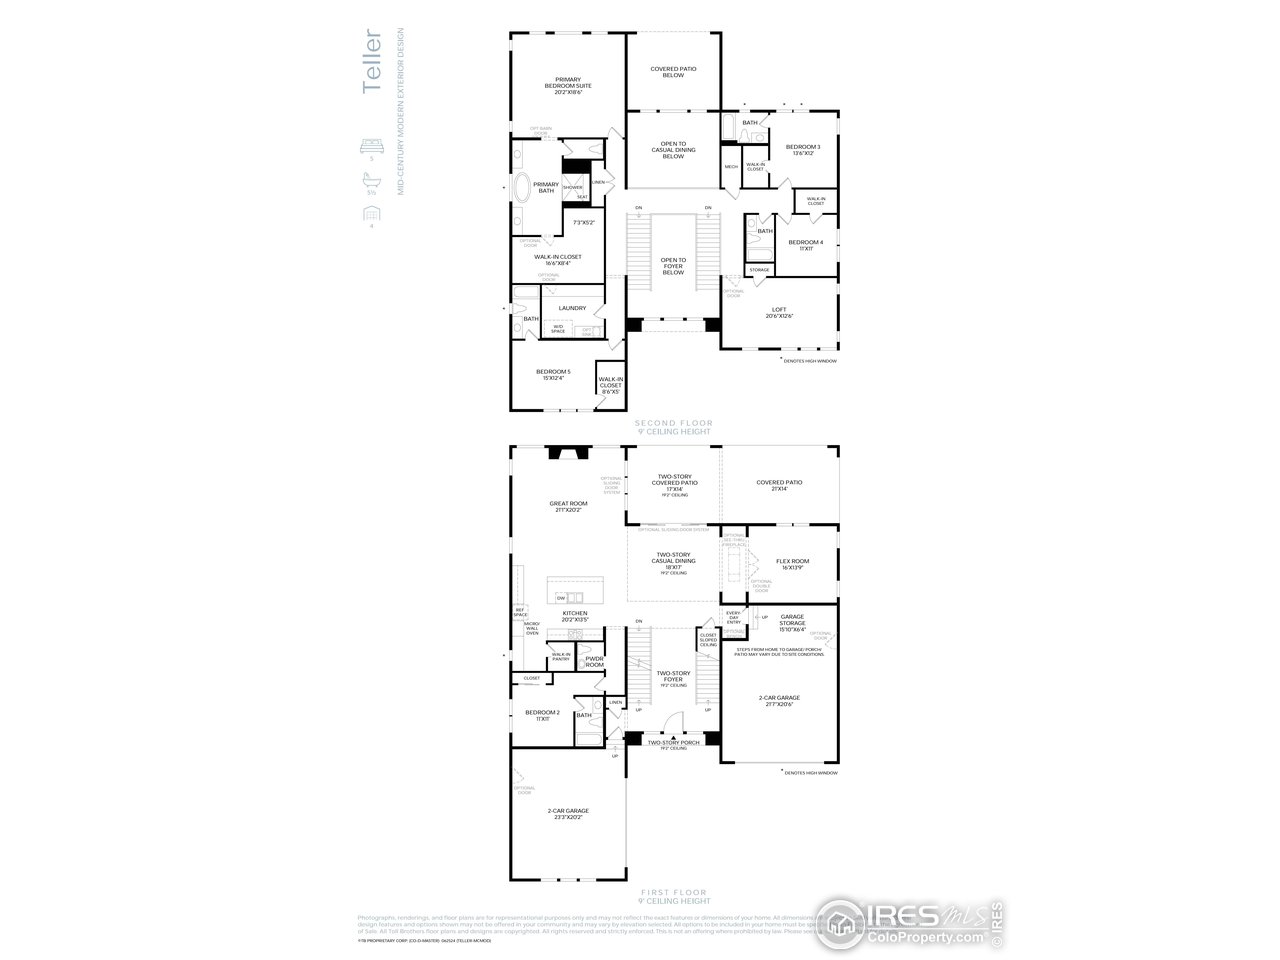
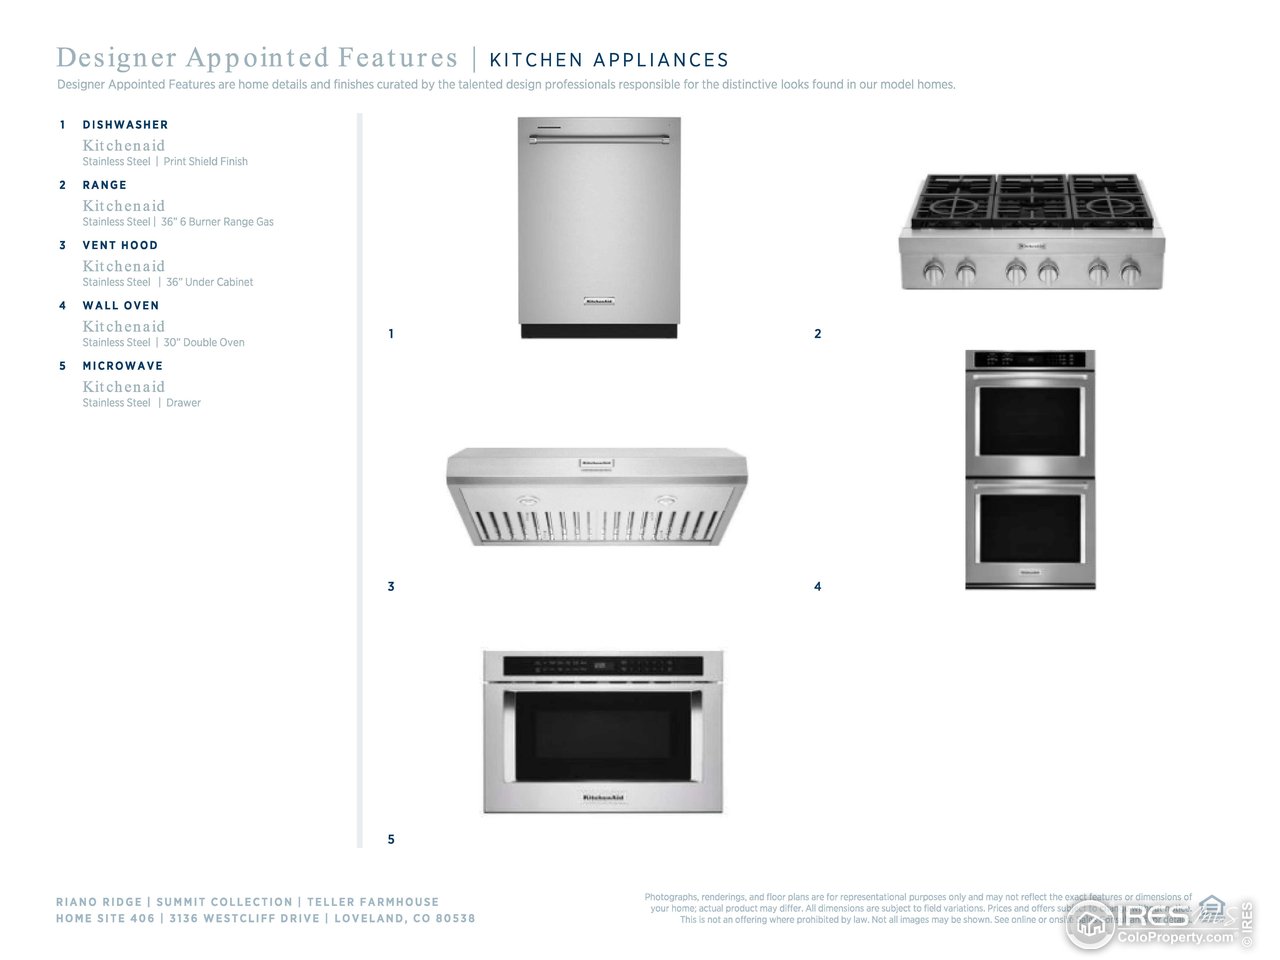
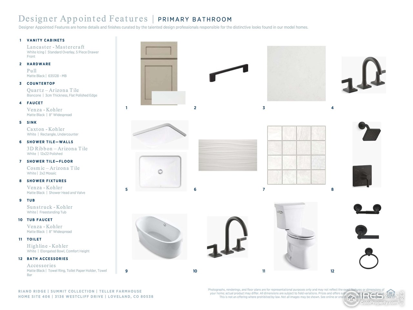
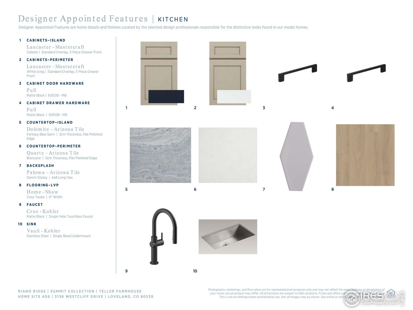
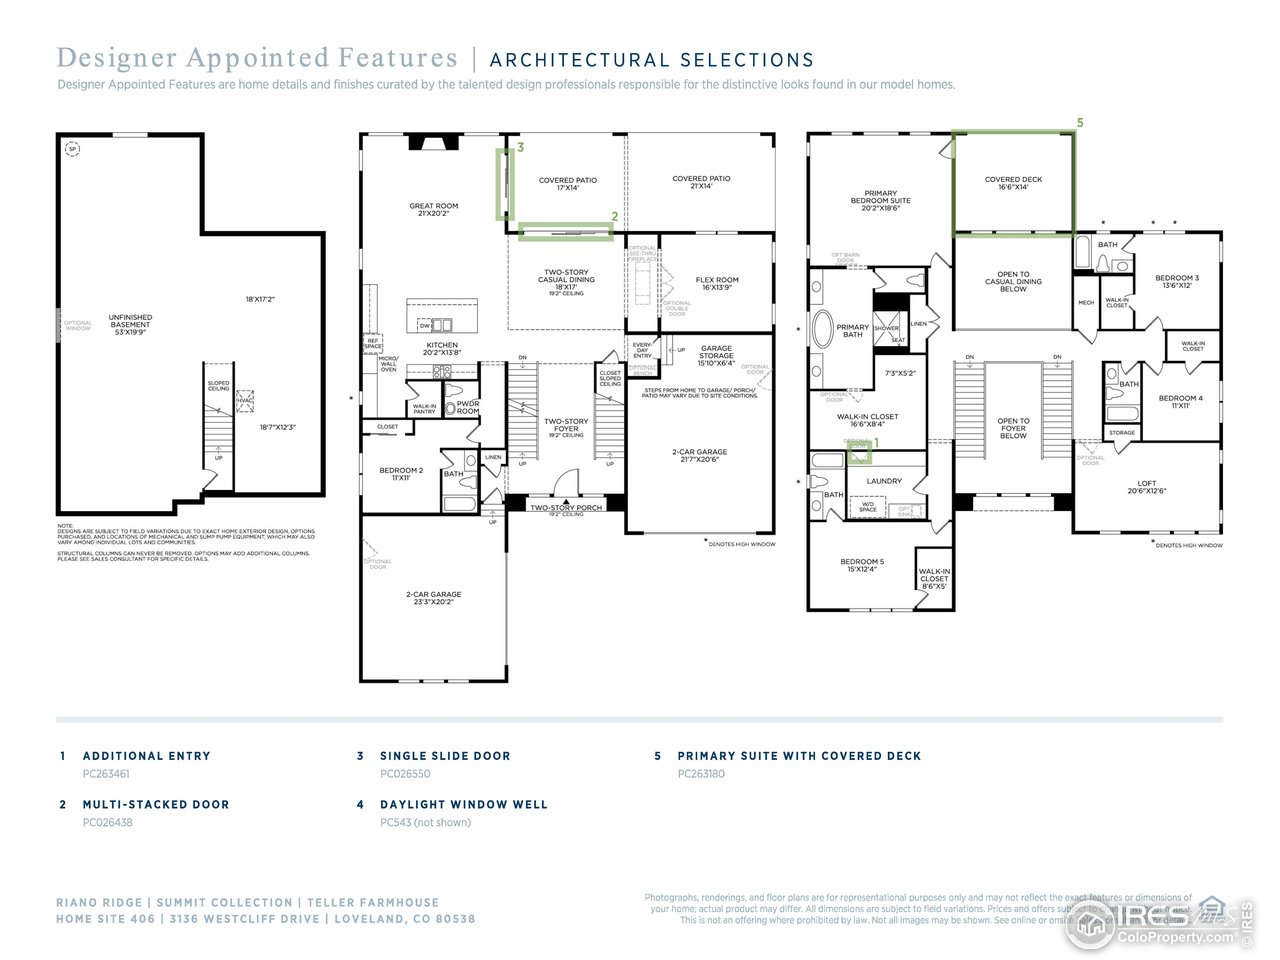
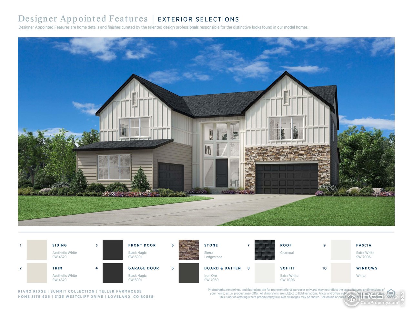
Brand New Toll Brothers Home - Teller Farmhouse - Ready Now! This picturesque west-facing home features a grand entrance with elegant dual staircases and seamless indoor-outdoor living. Multi-stacked sliders open from the dining room to an oversized patio, with additional access from the great room and gourmet kitchen with leathered granite and KitchenAid appliances. The upstairs primary suite offers a private covered deck for relaxing. Located near Mehaffey Park, Devil's Backbone, and nearby dining and shopping. Don't miss your chance to own this stunning home!

5
beds

6
baths

4,534 Sq.Ft. LIVING AREA

9,147.6 Sq.Ft. lot

Features & Amenities

Interior

  • total bedrooms5
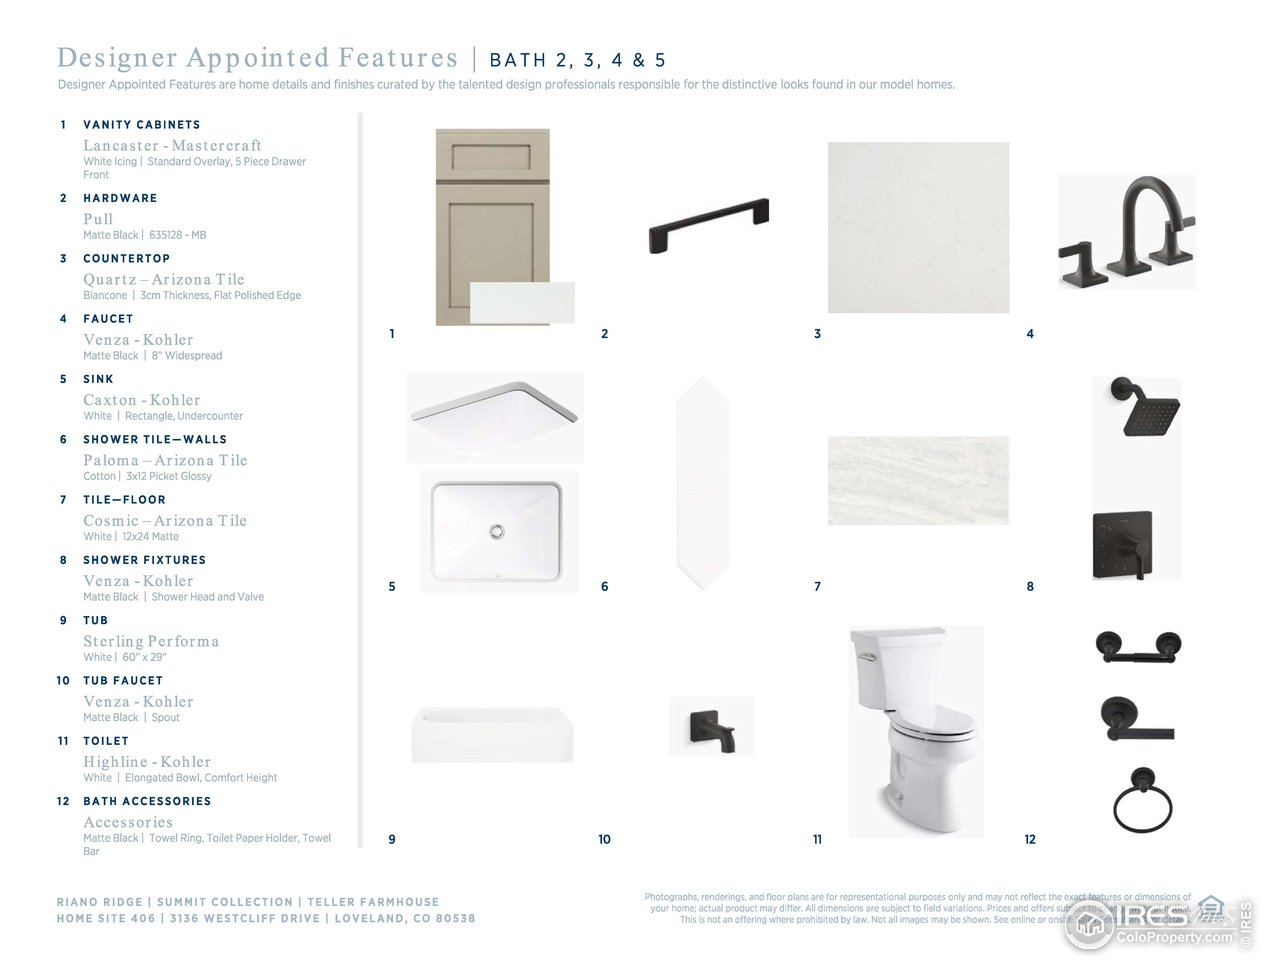
  • Total bathrooms6
  • full bathrooms5
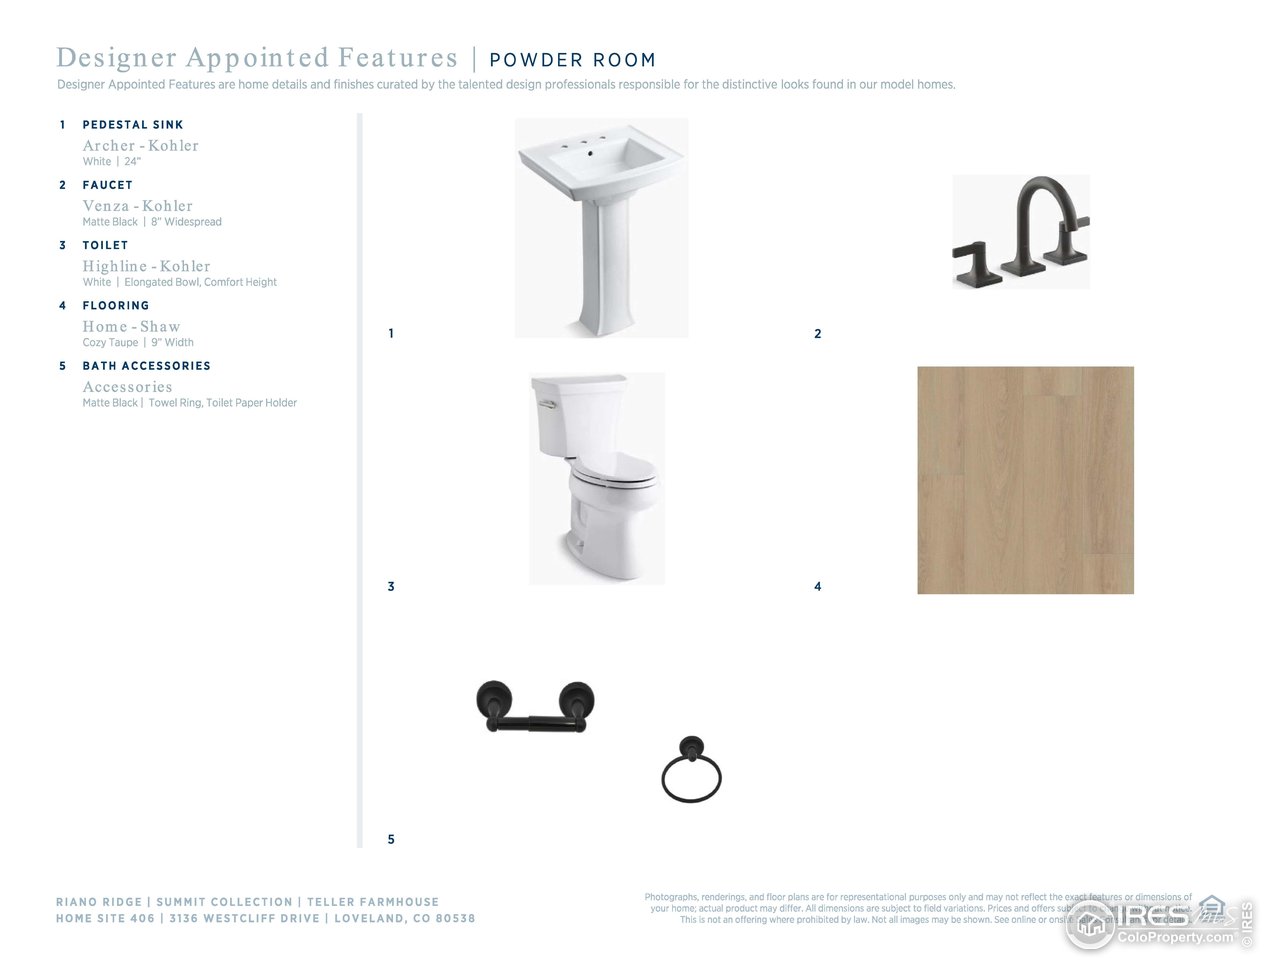
  • half bathroom1
  • Fireplace Gas
  • APPLIANCES Gas Range, Dishwasher, Microwave, Disposal, Fire Alarm
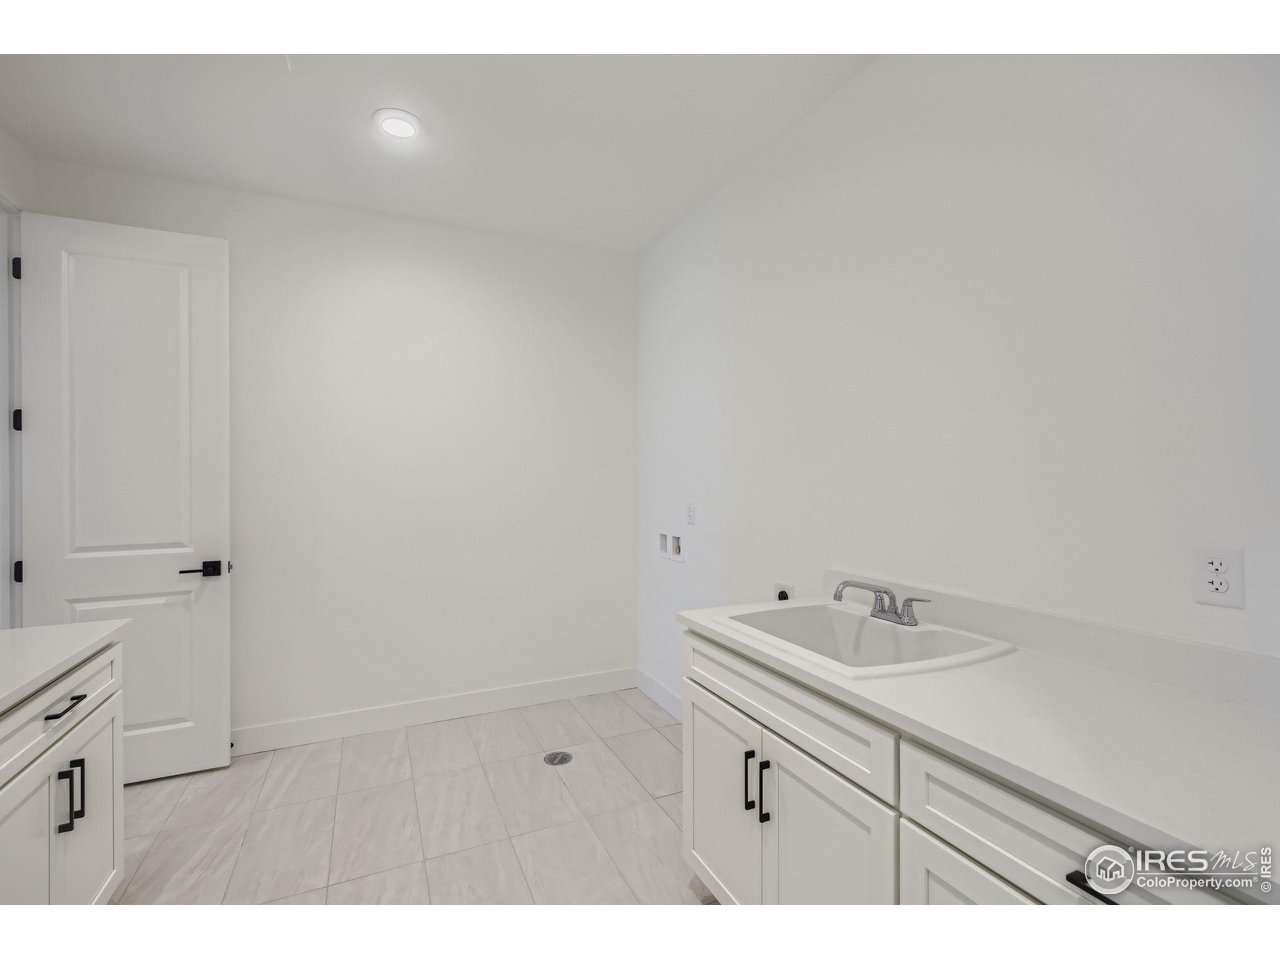
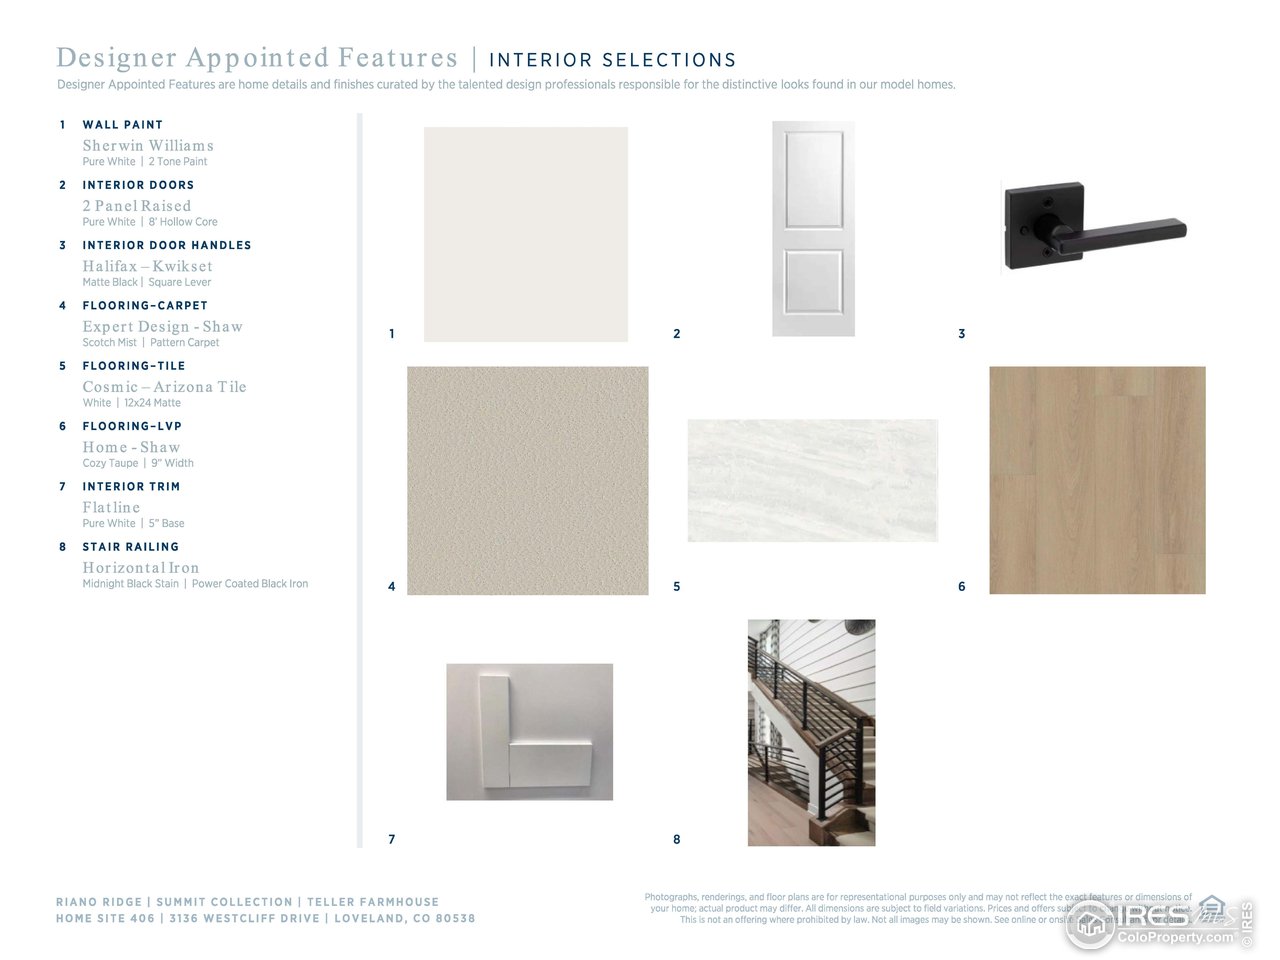
  • other interior Features Eat-in Kitchen, Open Floorplan, Pantry, Walk-In Closet(s), Washer/Dryer Hookup, Kitchen Island, High Ceilings

Area & Lot

  • Status Sold
  • Date Sold March 27, 2026
  • Living Area4,534 Sq.Ft.
  • Lot Area9,147.6 Sq.Ft.
  • MLS® ID1030945
  • TypeResidential
  • YEAR BUILT2025
  • NeighborhoodLoveland
  • Architecture StylesFarmhouse
  • View DescriptionHills
  • Elementary SchoolPonderosa
  • Middle SchoolErwin, Lucile
  • High SchoolLoveland
  • School DistrictThompson R2-J

Exterior

  • STORIES2
  • Garage Space3.0
  • water SourceCity
  • utilitiesNatural Gas Available, Electricity Available, Cable Available
  • roofComposition
  • lot featuresHouse Faces West, Paved, Curbs, Gutters, Sidewalks, Street Light, Fire Hydrant within 500 Feet, Water Rights Excluded, Mineral Rights Excluded
  • parkingGarage Door Opener, Attached
  • HEAT TYPEForced Air, Humidity Control
  • AIR CONDITIONINGCentral Air
  • sewerPublic Sewer
  • Disability FeaturesMain Level Bedroom
  • other exterior FeaturesSprinkler System

Financial

  • Sales Price$1,015,000
  • Real Estate Tax $10,556/yr
  • HOA $109/mo
  • Zoning RES
View Virtual Tour

Loveland

It is a picturesque Colorado town that rests north along the Front Range near Fort Collins which is home to about 70,000 people.

Explore

Work With Joshua

Let 8z handle all of your home buying and selling needs. I provide clarity, control and confidence throughout the real estate process and with you every step of the way.
Follow Us