2450 N Vine Street
2450 N Vine Street
2450 N Vine Street
2450 N Vine Street
2450 N Vine Street
2450 N Vine Street
2450 N Vine Street
2450 N Vine Street
2450 N Vine Street
2450 N Vine Street
2450 N Vine Street
2450 N Vine Street
2450 N Vine Street
2450 N Vine Street
2450 N Vine Street
2450 N Vine Street
2450 N Vine Street
2450 N Vine Street
2450 N Vine Street
2450 N Vine Street
2450 N Vine Street
2450 N Vine Street
2450 N Vine Street
2450 N Vine Street
2450 N Vine Street
2450 N Vine Street
2450 N Vine Street
2450 N Vine Street
2450 N Vine Street
2450 N Vine Street
2450 N Vine Street
2450 N Vine Street
2450 N Vine Street
2450 N Vine Street
2450 N Vine Street
2450 N Vine Street
2450 N Vine Street
2450 N Vine Street
2450 N Vine Street
2450 N Vine Street
2450 N Vine Street
2450 N Vine Street
2450 N Vine Street
2450 N Vine Street
2450 N Vine Street
2450 N Vine Street
SEE ALL PHOTOS
2450 N Vine Street
2450 N Vine Street
2450 N Vine Street
2450 N Vine Street
2450 N Vine Street
2450 N Vine Street
2450 N Vine Street
2450 N Vine Street
2450 N Vine Street
2450 N Vine Street
2450 N Vine Street
2450 N Vine Street
2450 N Vine Street
2450 N Vine Street
2450 N Vine Street
2450 N Vine Street
2450 N Vine Street
2450 N Vine Street
2450 N Vine Street
2450 N Vine Street
2450 N Vine Street
2450 N Vine Street
2450 N Vine Street
2450 N Vine Street
2450 N Vine Street
2450 N Vine Street
2450 N Vine Street
2450 N Vine Street
2450 N Vine Street
2450 N Vine Street
2450 N Vine Street
2450 N Vine Street
2450 N Vine Street
2450 N Vine Street
2450 N Vine Street
2450 N Vine Street
2450 N Vine Street
2450 N Vine Street
2450 N Vine Street
2450 N Vine Street
2450 N Vine Street
2450 N Vine Street
2450 N Vine Street
2450 N Vine Street
2450 N Vine Street
2450 N Vine Street
Courtesy of Your Castle Real Estate Inc
Sold

2450 N Vine Street

2450 N Vine Street, Denver, CO 80205

$910,500
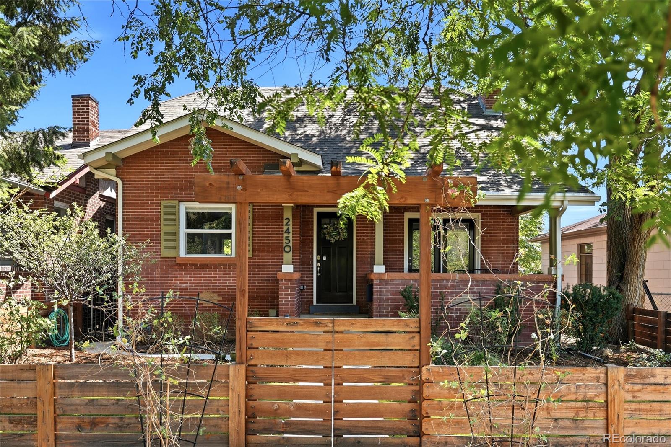
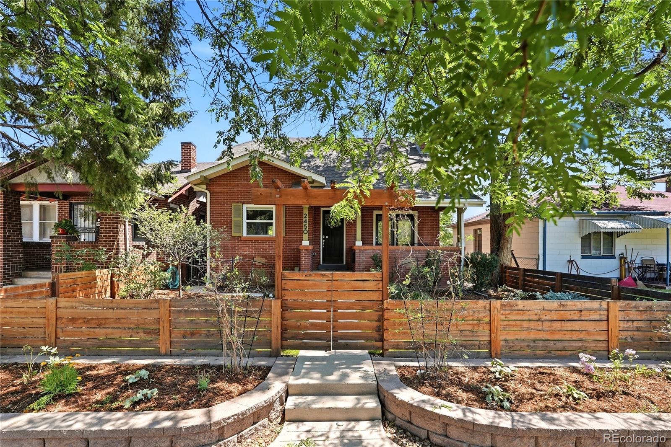
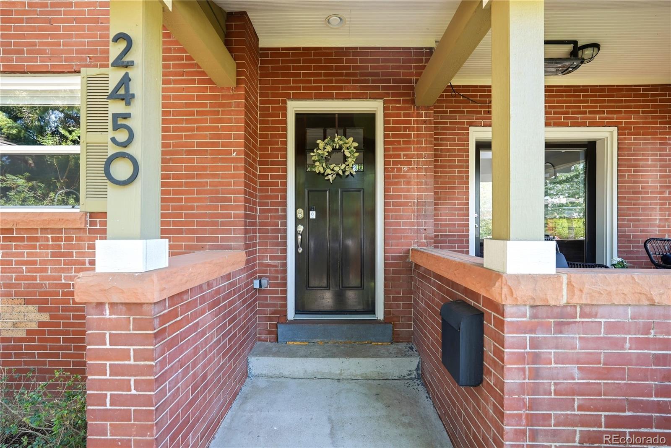
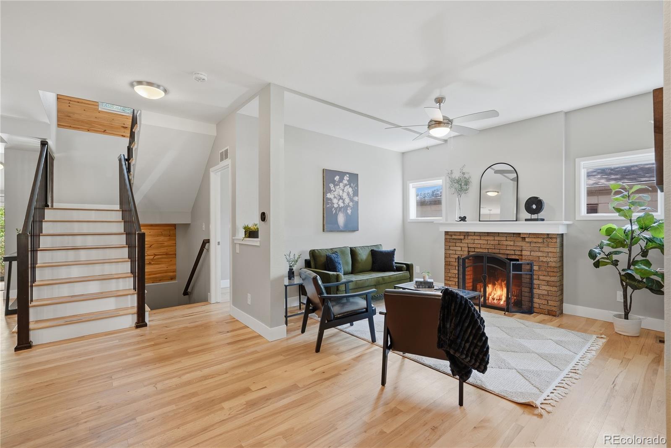
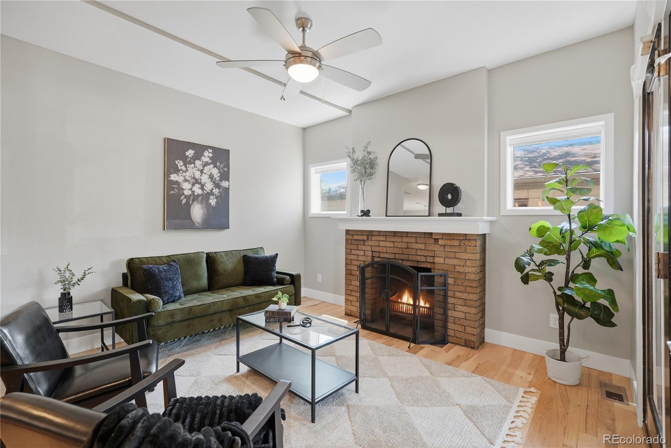
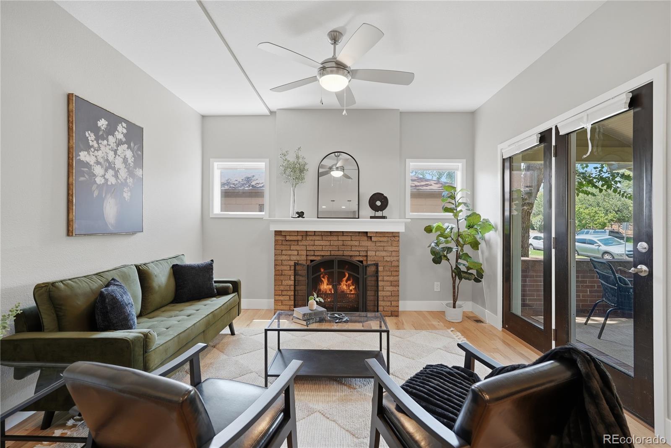
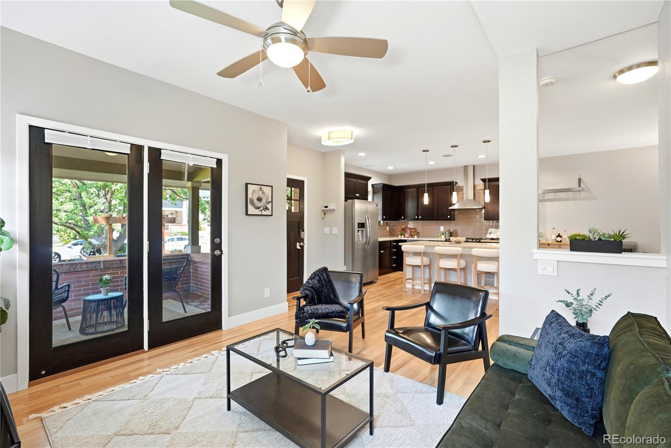
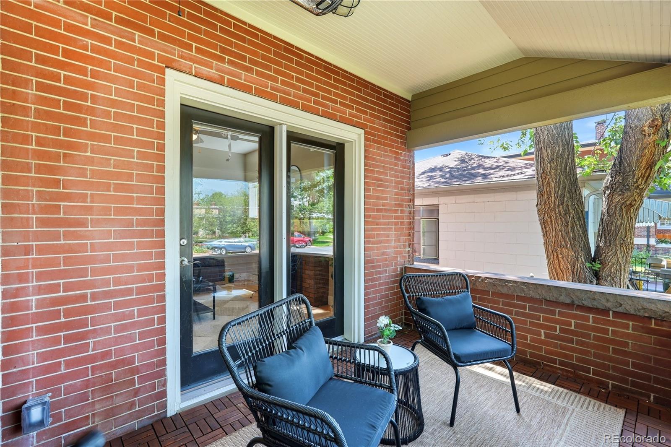
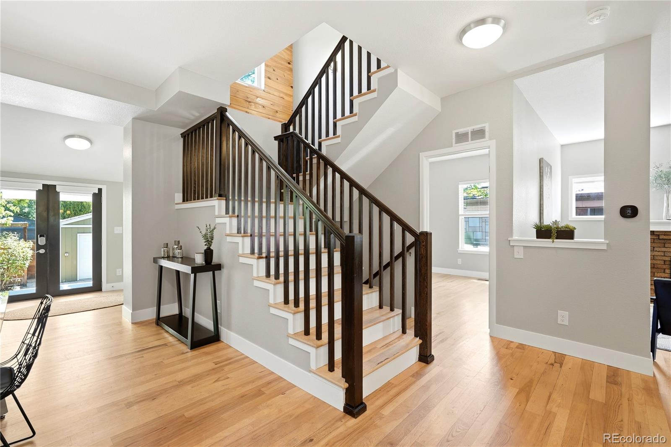
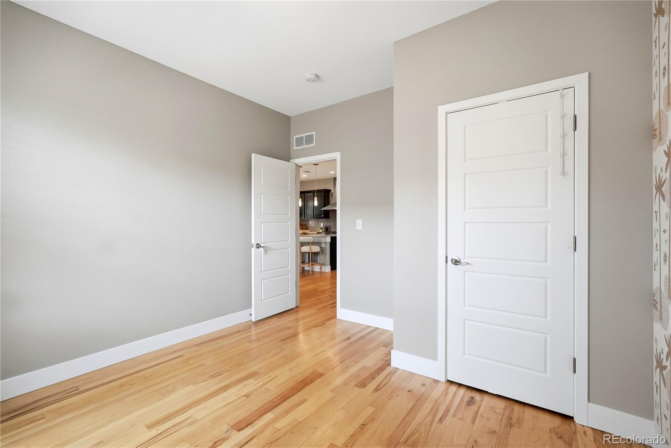
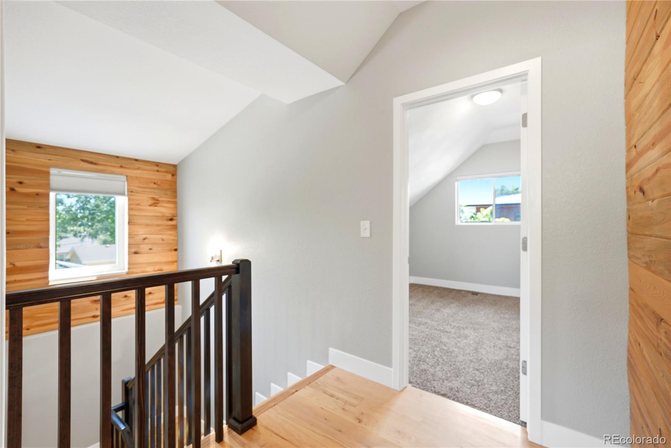
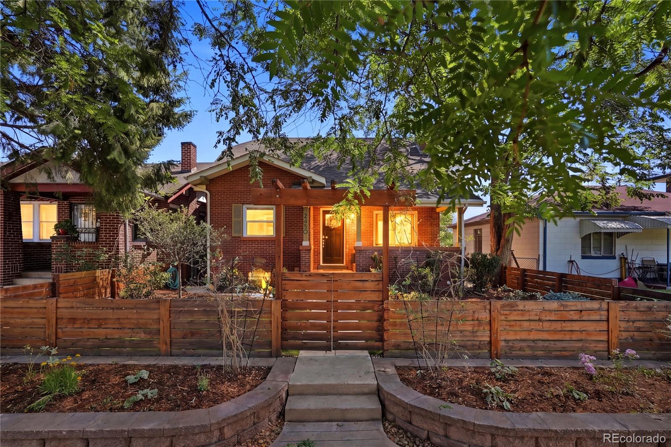
Welcome home to this beautifully remodeled brick bungalow in the heart of Denver's highly sought-after City Park neighborhood! Just two blocks from City Park, this stunning home perfectly blends timeless character with modern updates.
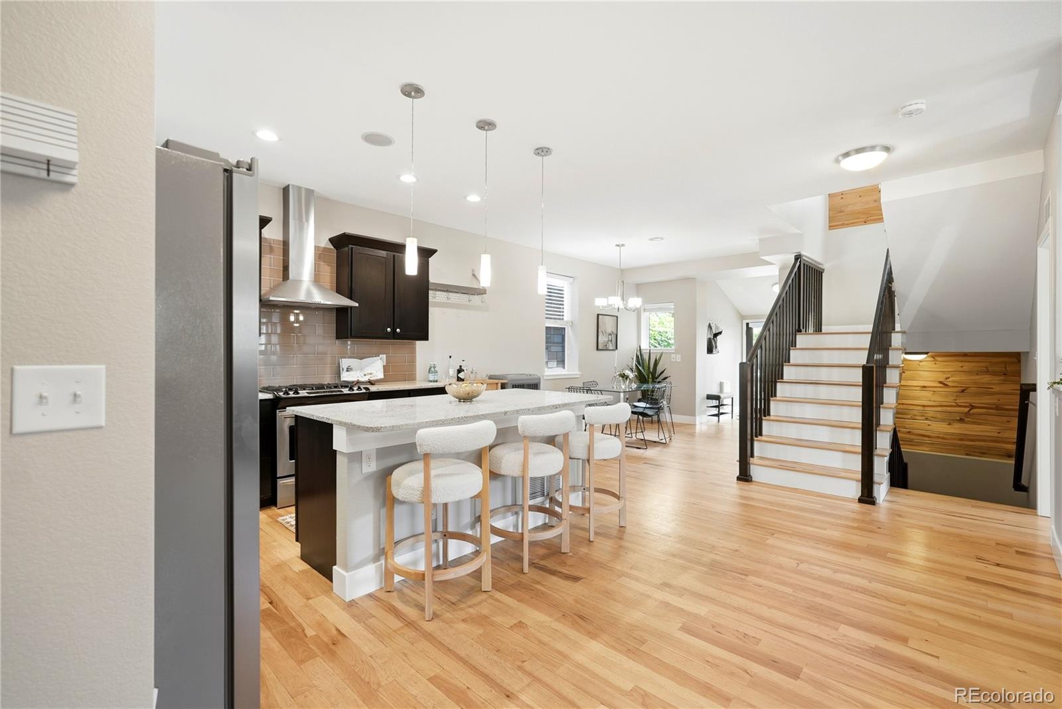
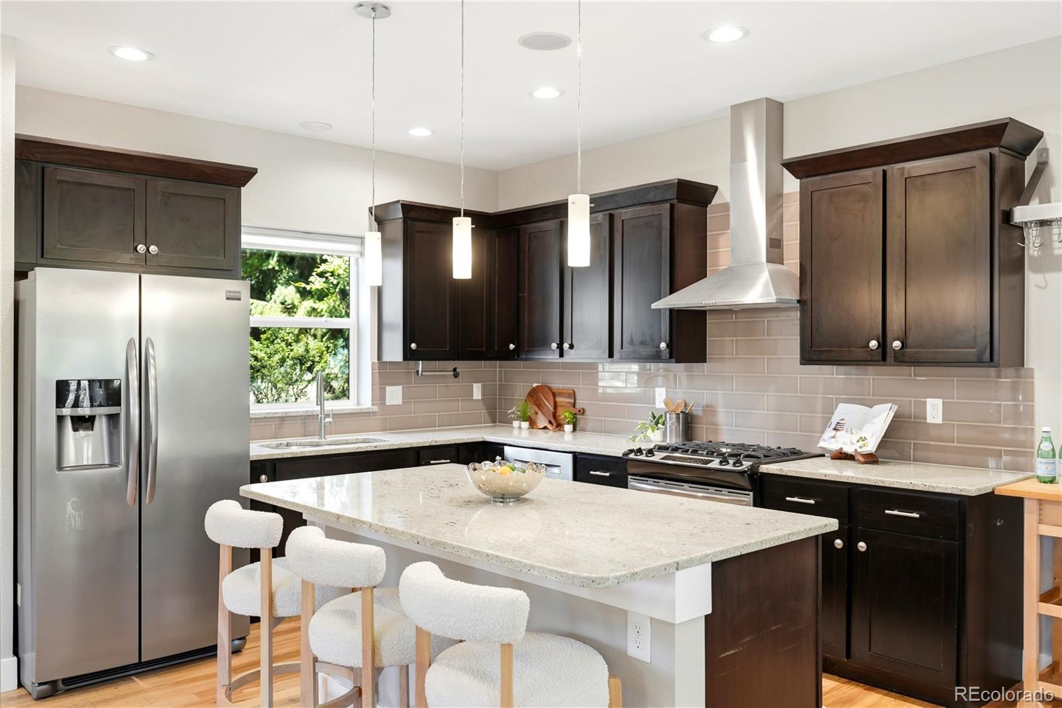
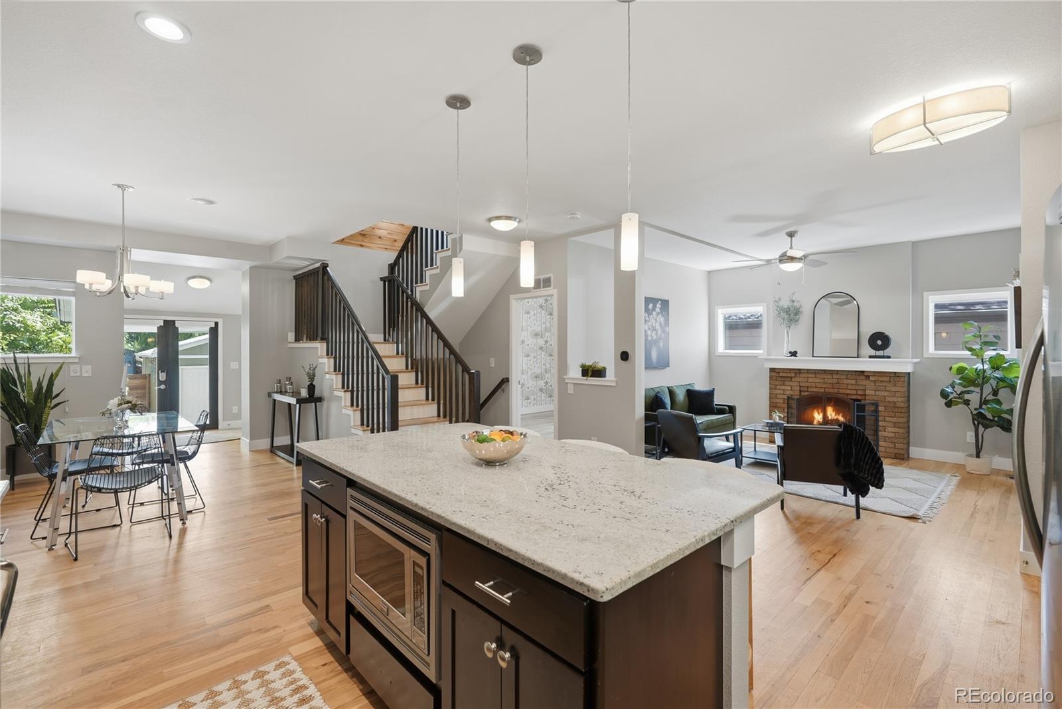
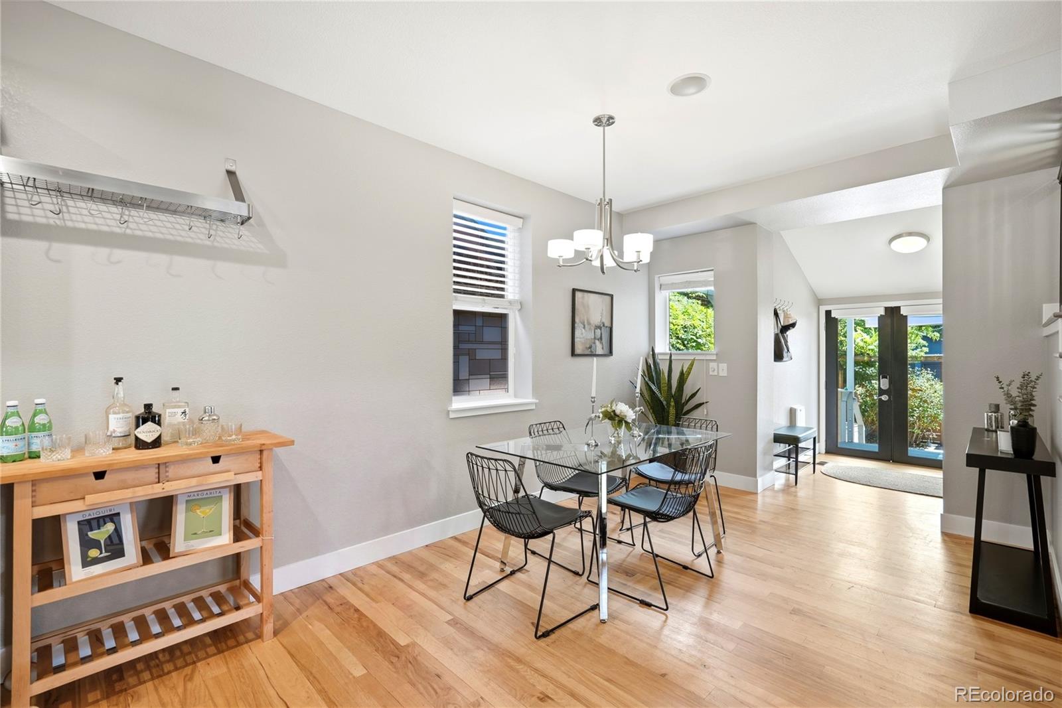
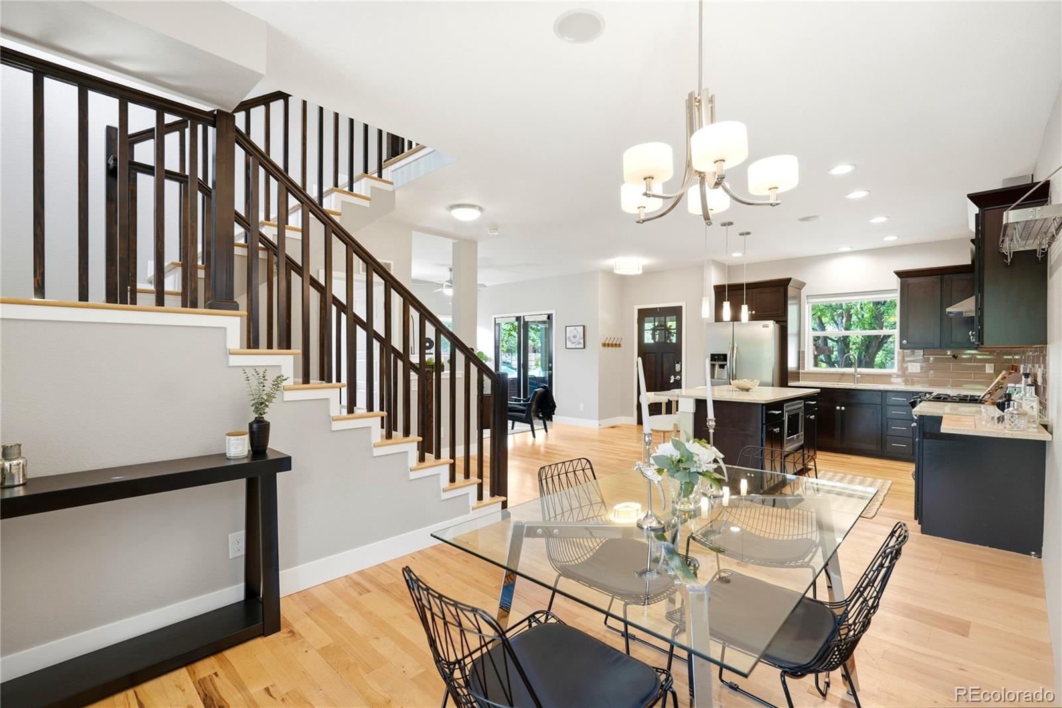
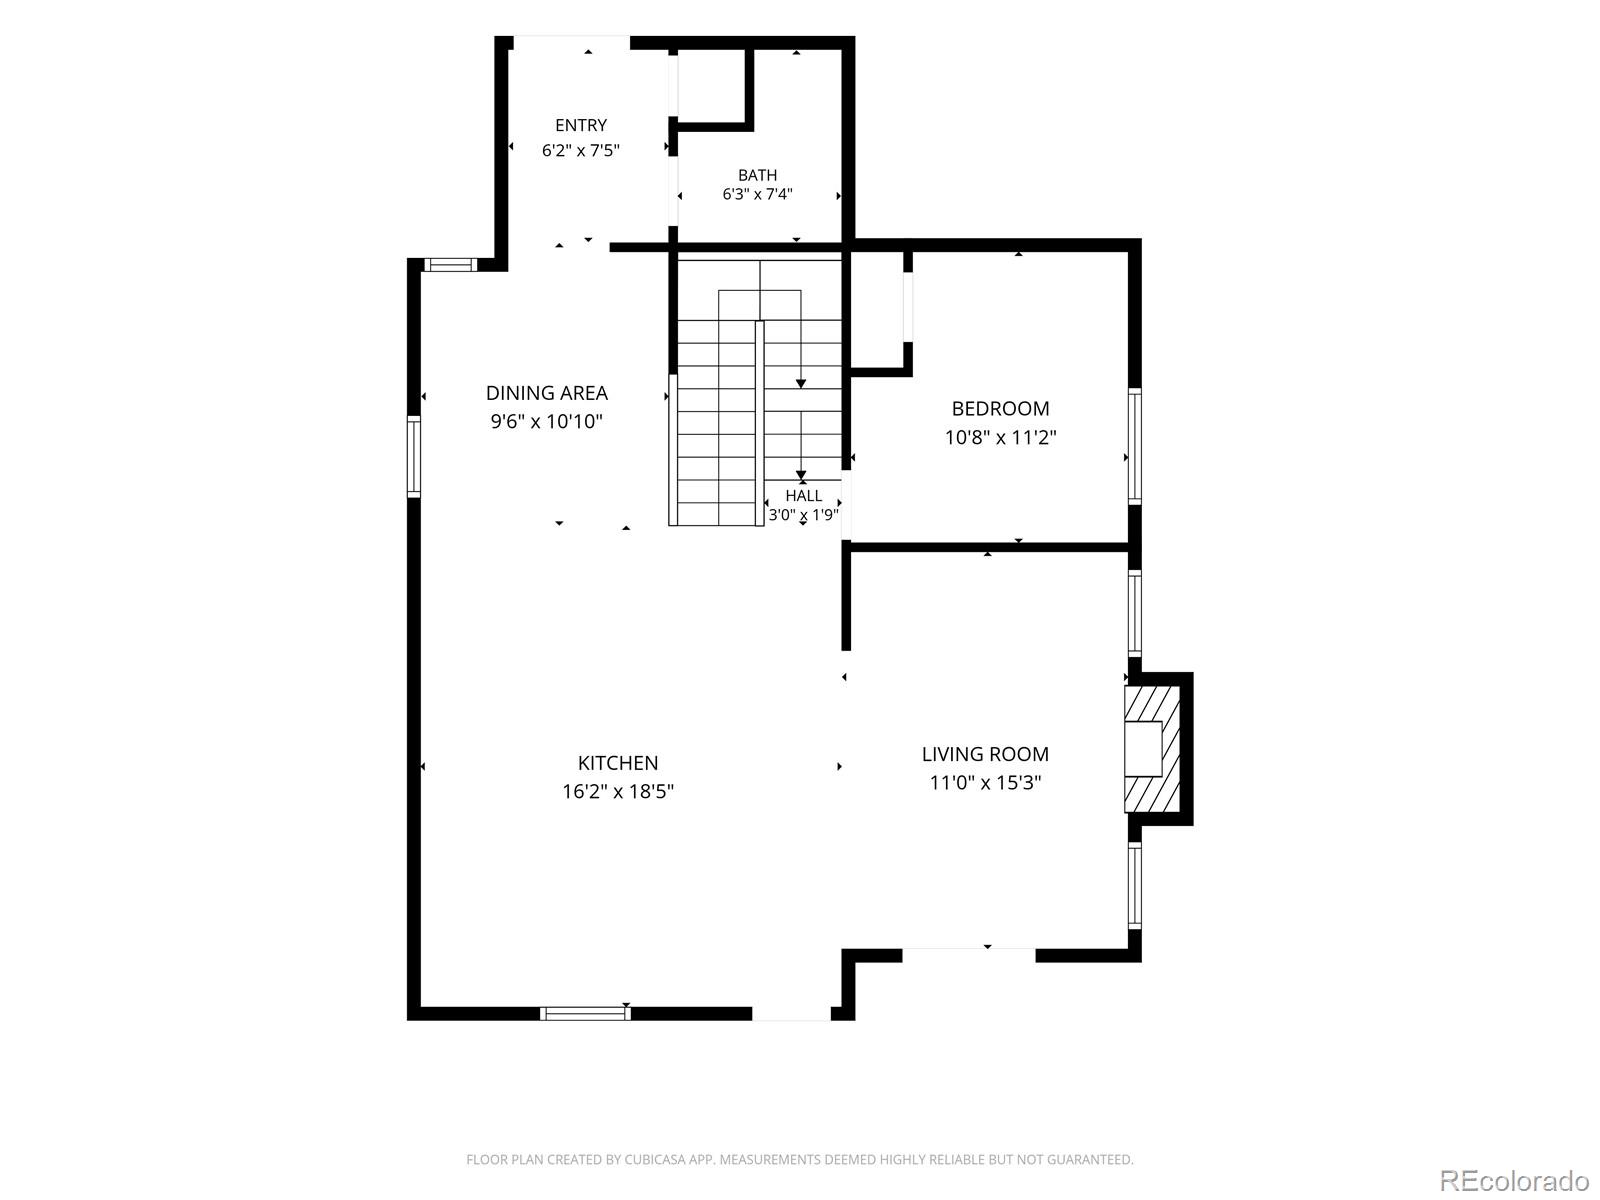
The open-concept floor plan is ideal for today's lifestyle, featuring a beautifully remodeled kitchen with granite countertops, stainless steel appliances, abundant cabinetry, and seamless flow into the spacious living area and charming front porch. A formal dining room provides the perfect space for entertaining family and friends.
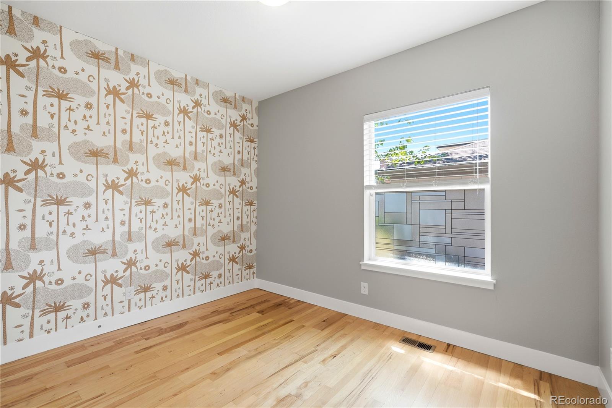
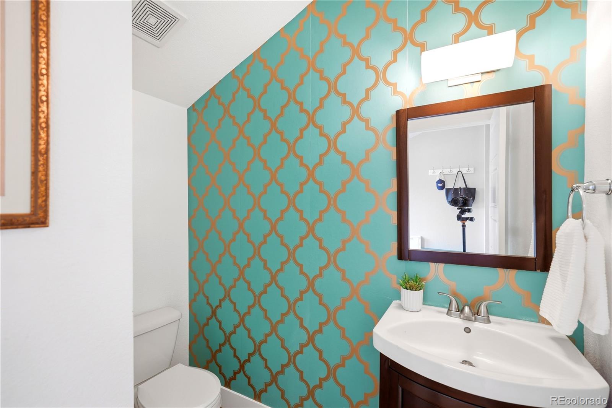
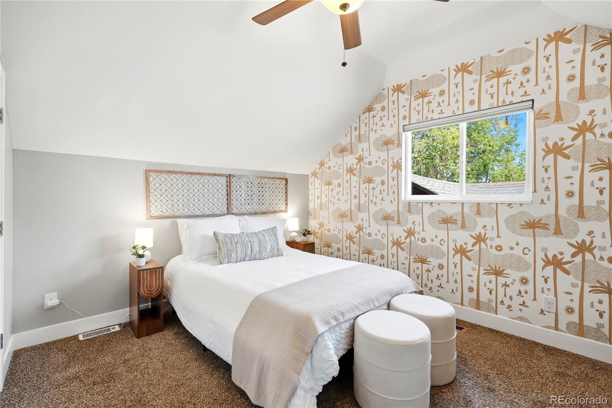
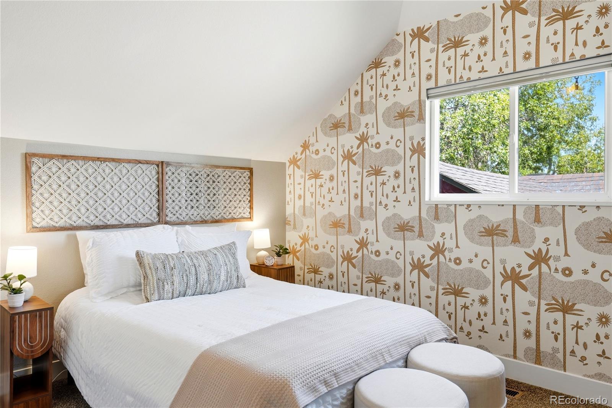
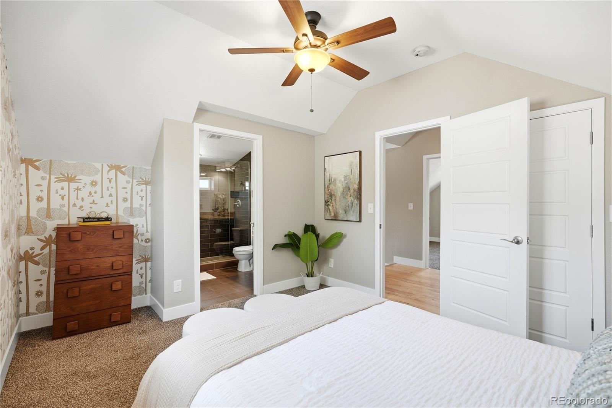
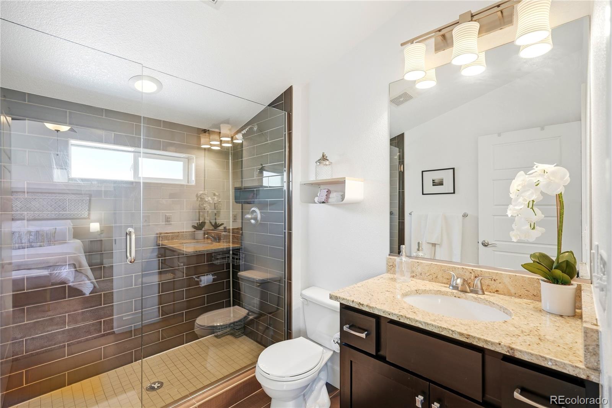
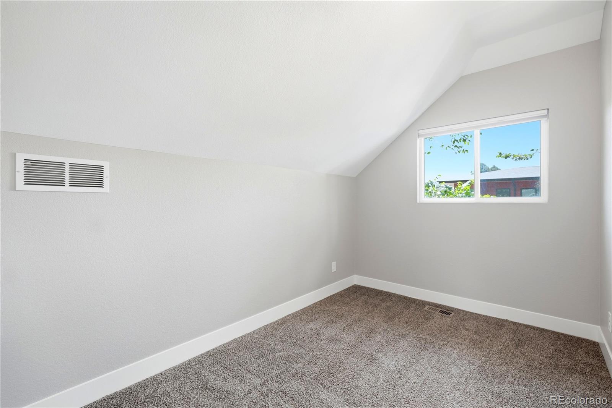
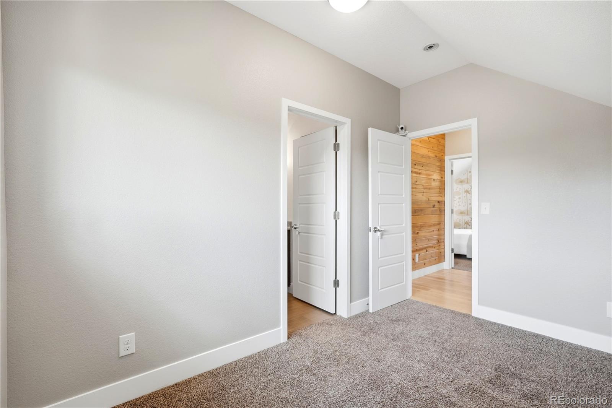
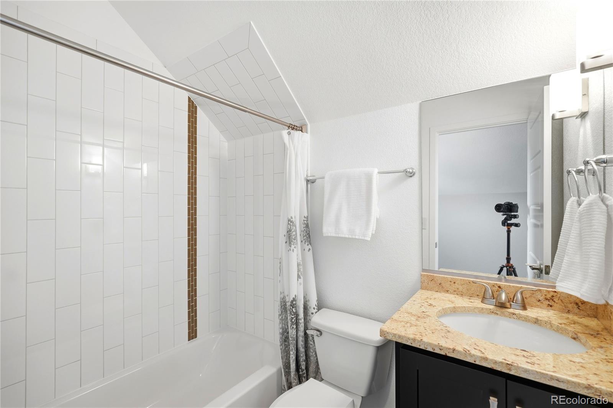
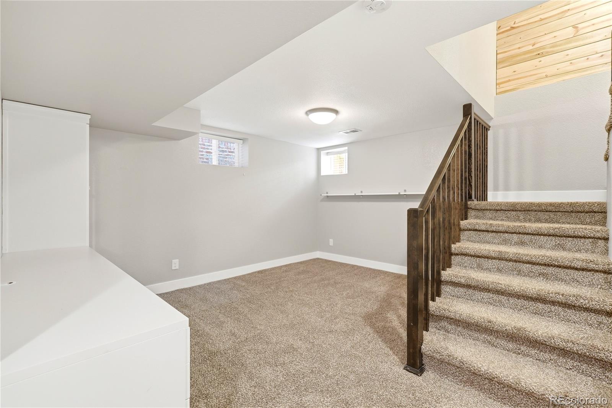
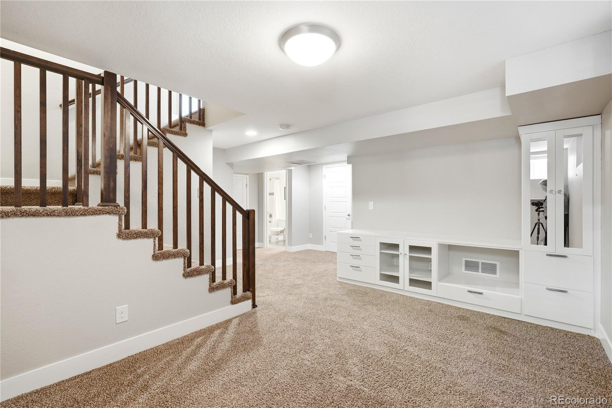
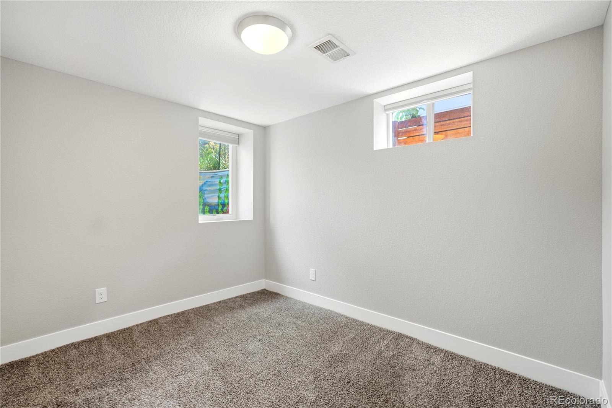
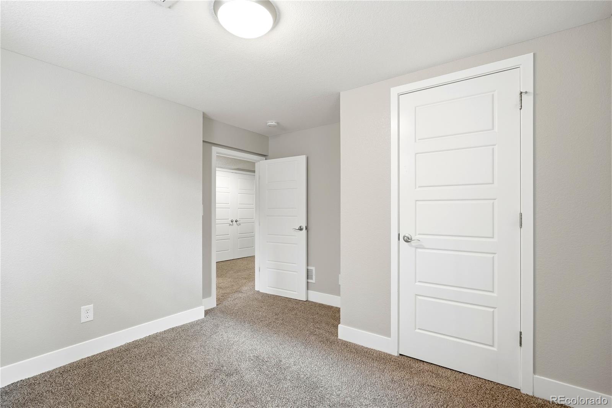
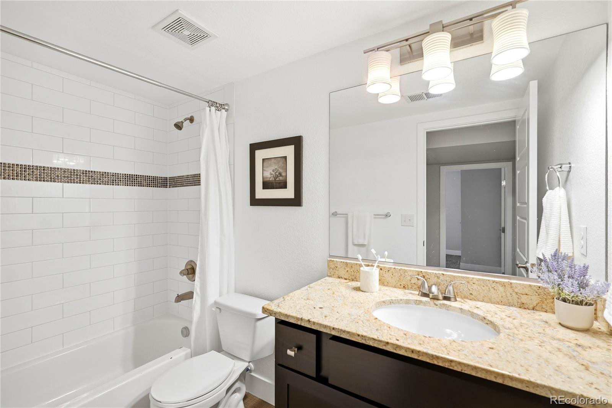
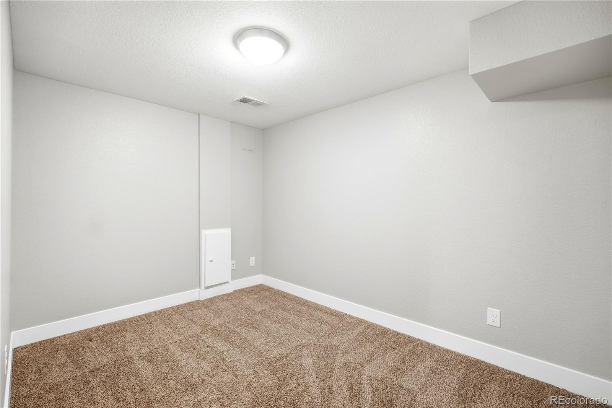
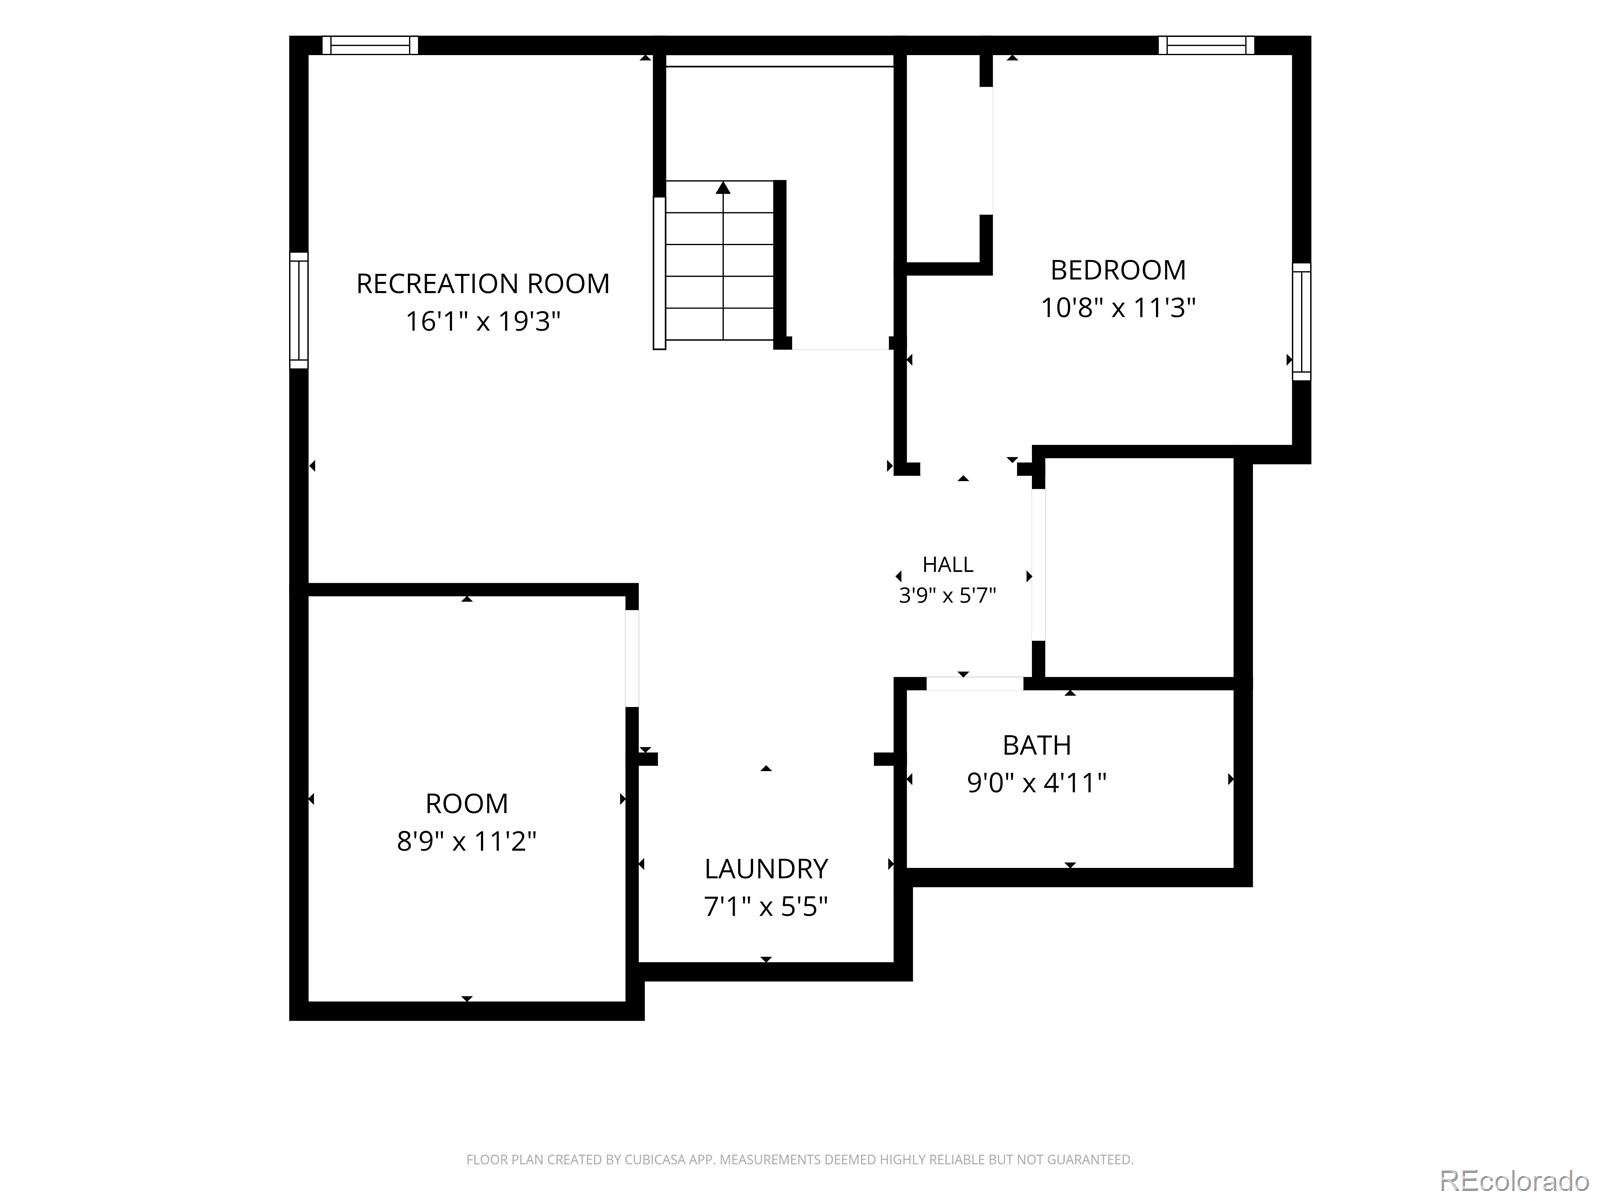
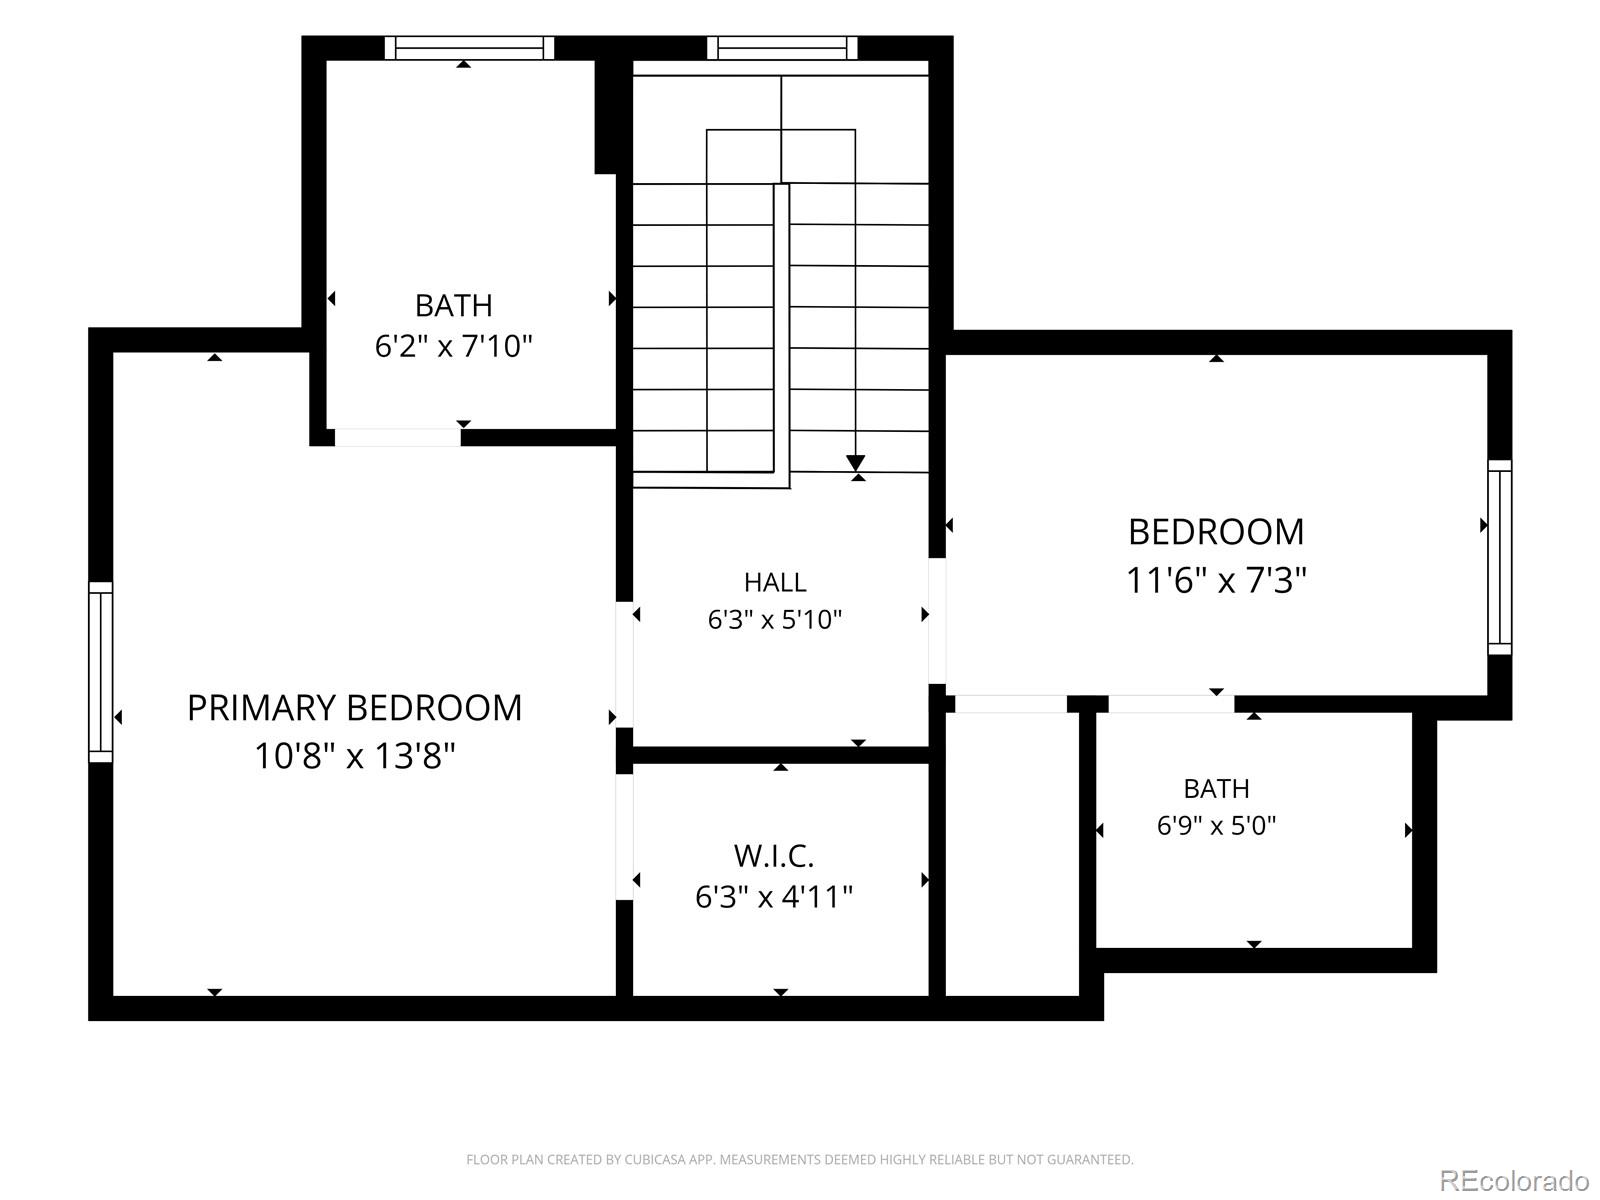
With four generously sized bedrooms and four bathrooms (2 ensuite), there's plenty of room for everyone, and the primary sports a walk in California closet. The finished basement offers exceptional additional living space with built ins, perfect for a family room, home office, gym, or guest retreat.
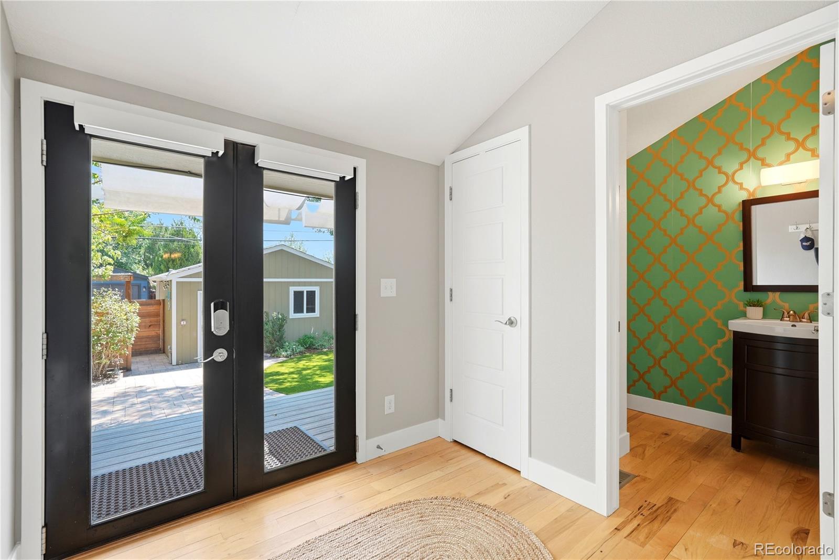
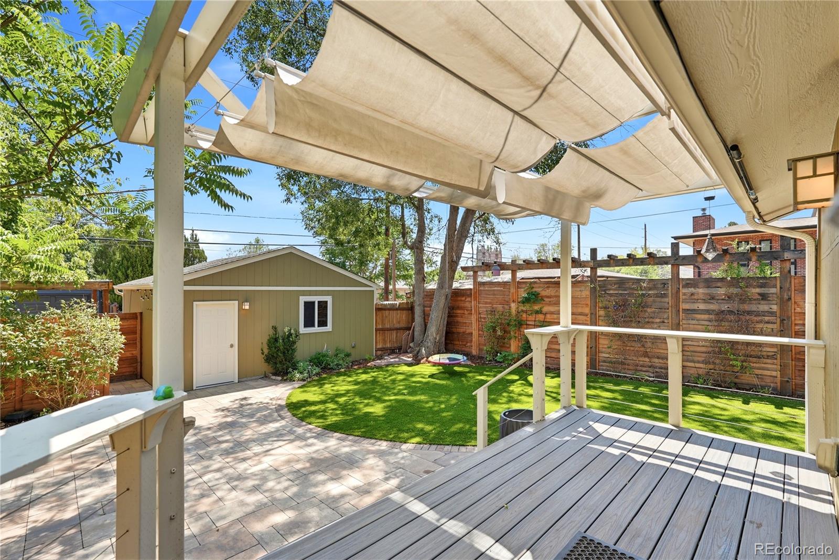
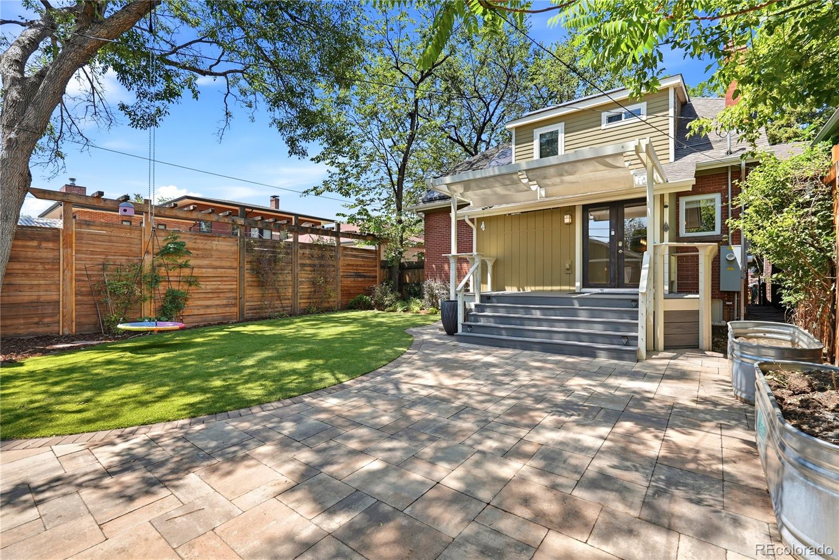
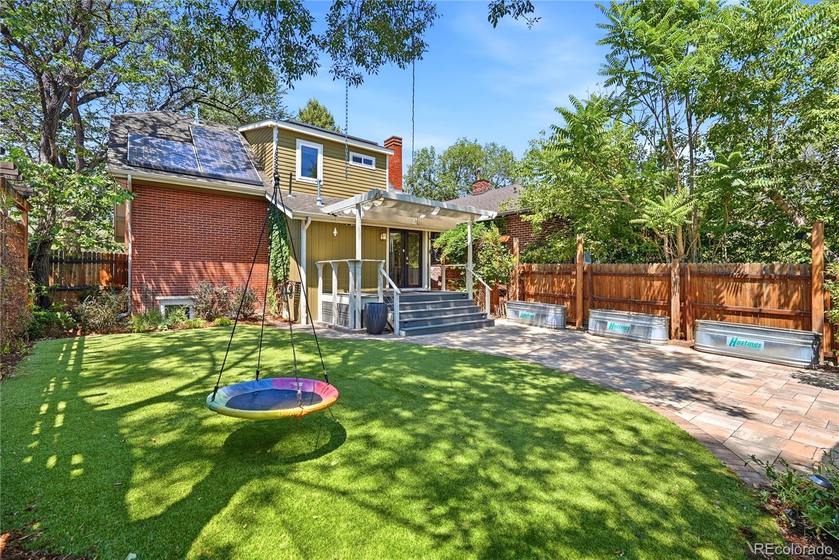
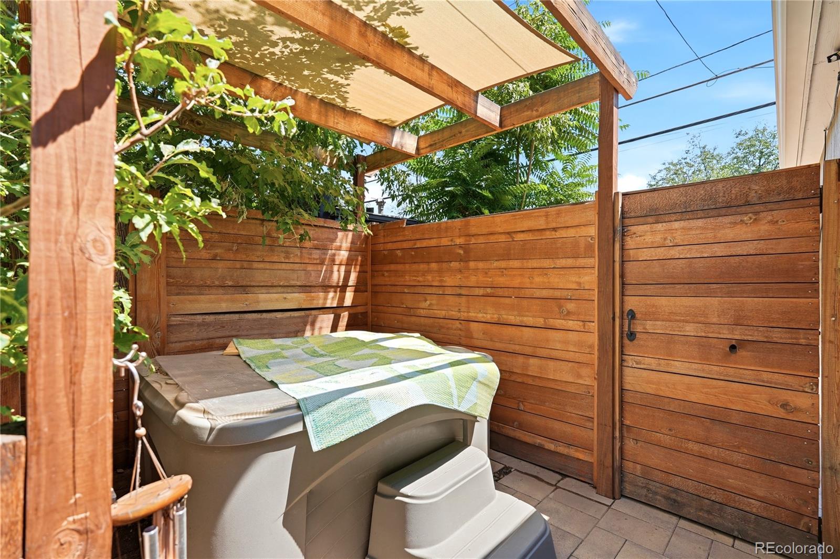
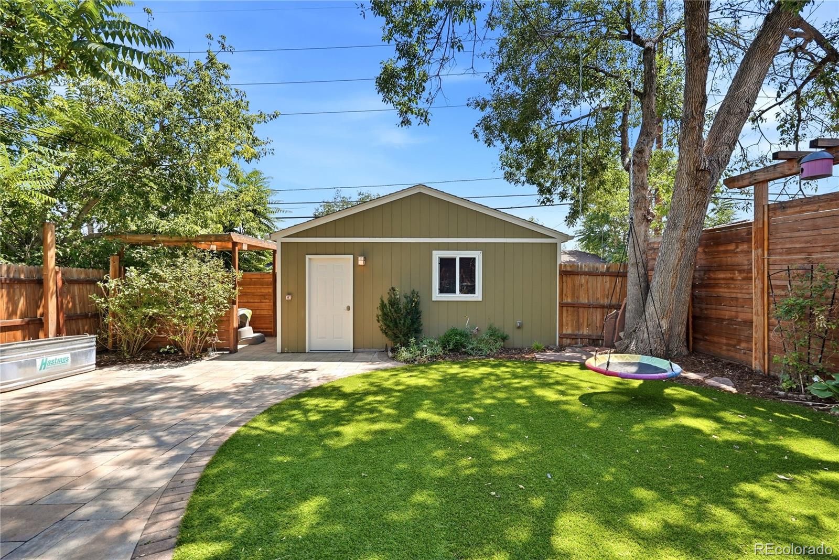
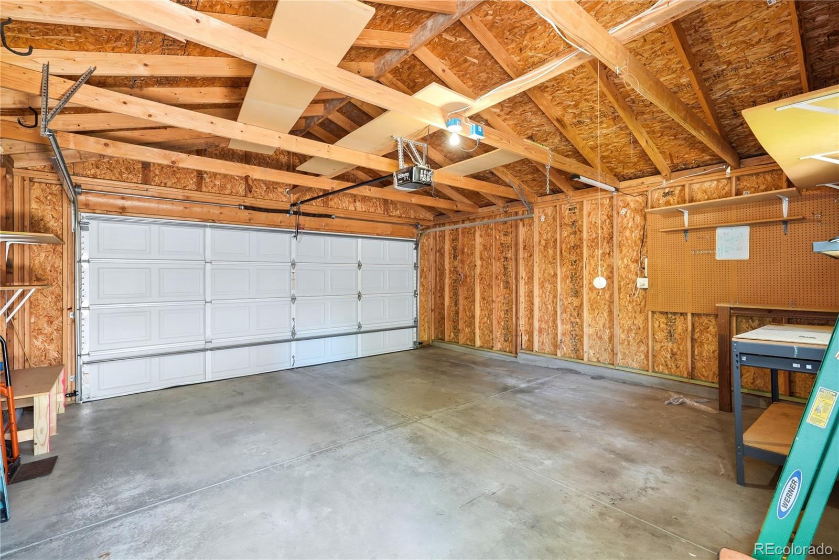
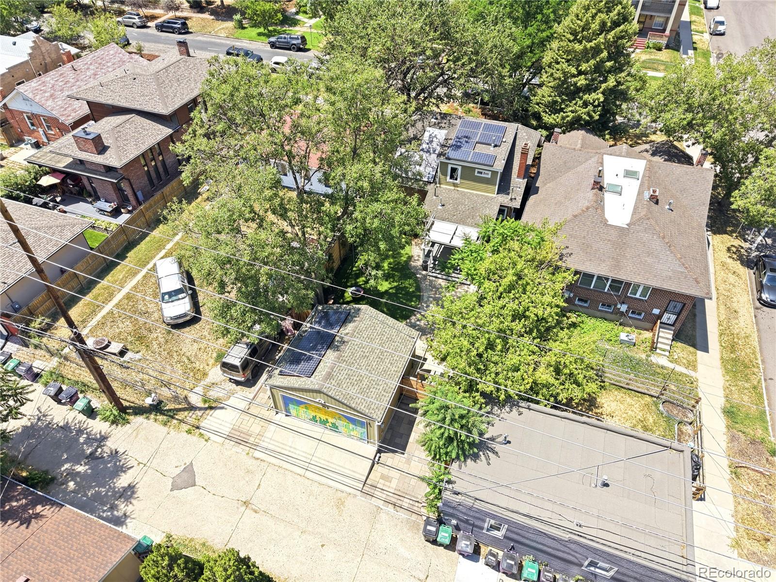
Step outside to enjoy a low-maintenance backyard complete with trex deck, premium artificial turf, flagstone, a relaxing hot tub, and a detached two-car garage with raft storage space and EV charger. An additional rear parking area provides valuable extra off-street parking--an uncommon convenience in this desirable neighborhood. The xeriscaped and artificial turf front yard adds curb appeal while minimizing maintenance and water usage. Enjoy the savings and sustainability of Tesla solar! The home is equipped with leased Tesla solar panels designed to help lower monthly utility costs. The existing lease is transferable to qualified buyers through Tesla, allowing you to start benefiting from solar from day one.
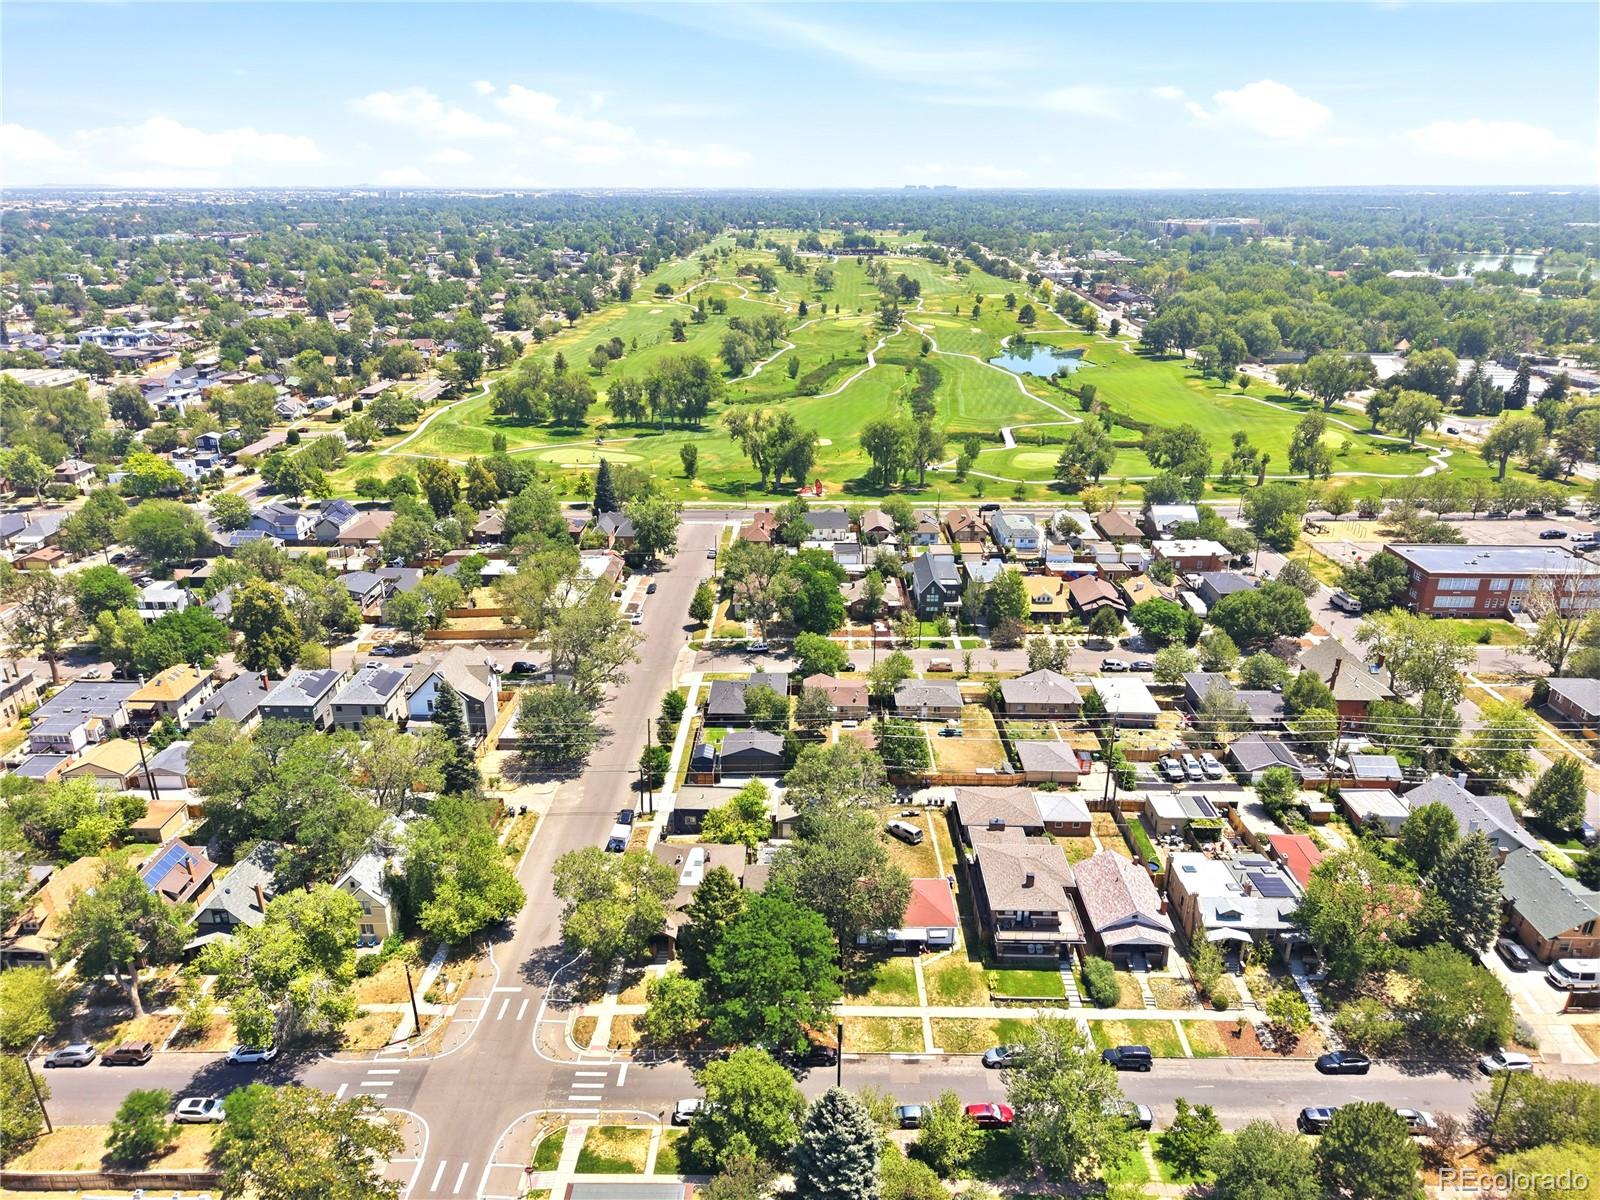
Whether you're enjoying the nearby museums, zoo, golf course, walking trails, restaurants, or everything City Park has to offer, this move-in-ready home delivers the perfect combination of location, style, and convenience.

4
beds

4
baths

2,213 Sq.Ft. LIVING AREA

5,009 Sq.Ft. lot

Features & Amenities

Interior

  • total bedrooms4
  • Total bathrooms4
  • full bathrooms2
  • three quarter bathroom1
  • half bathroom1
  • Flooring Carpet, Tile, Wood
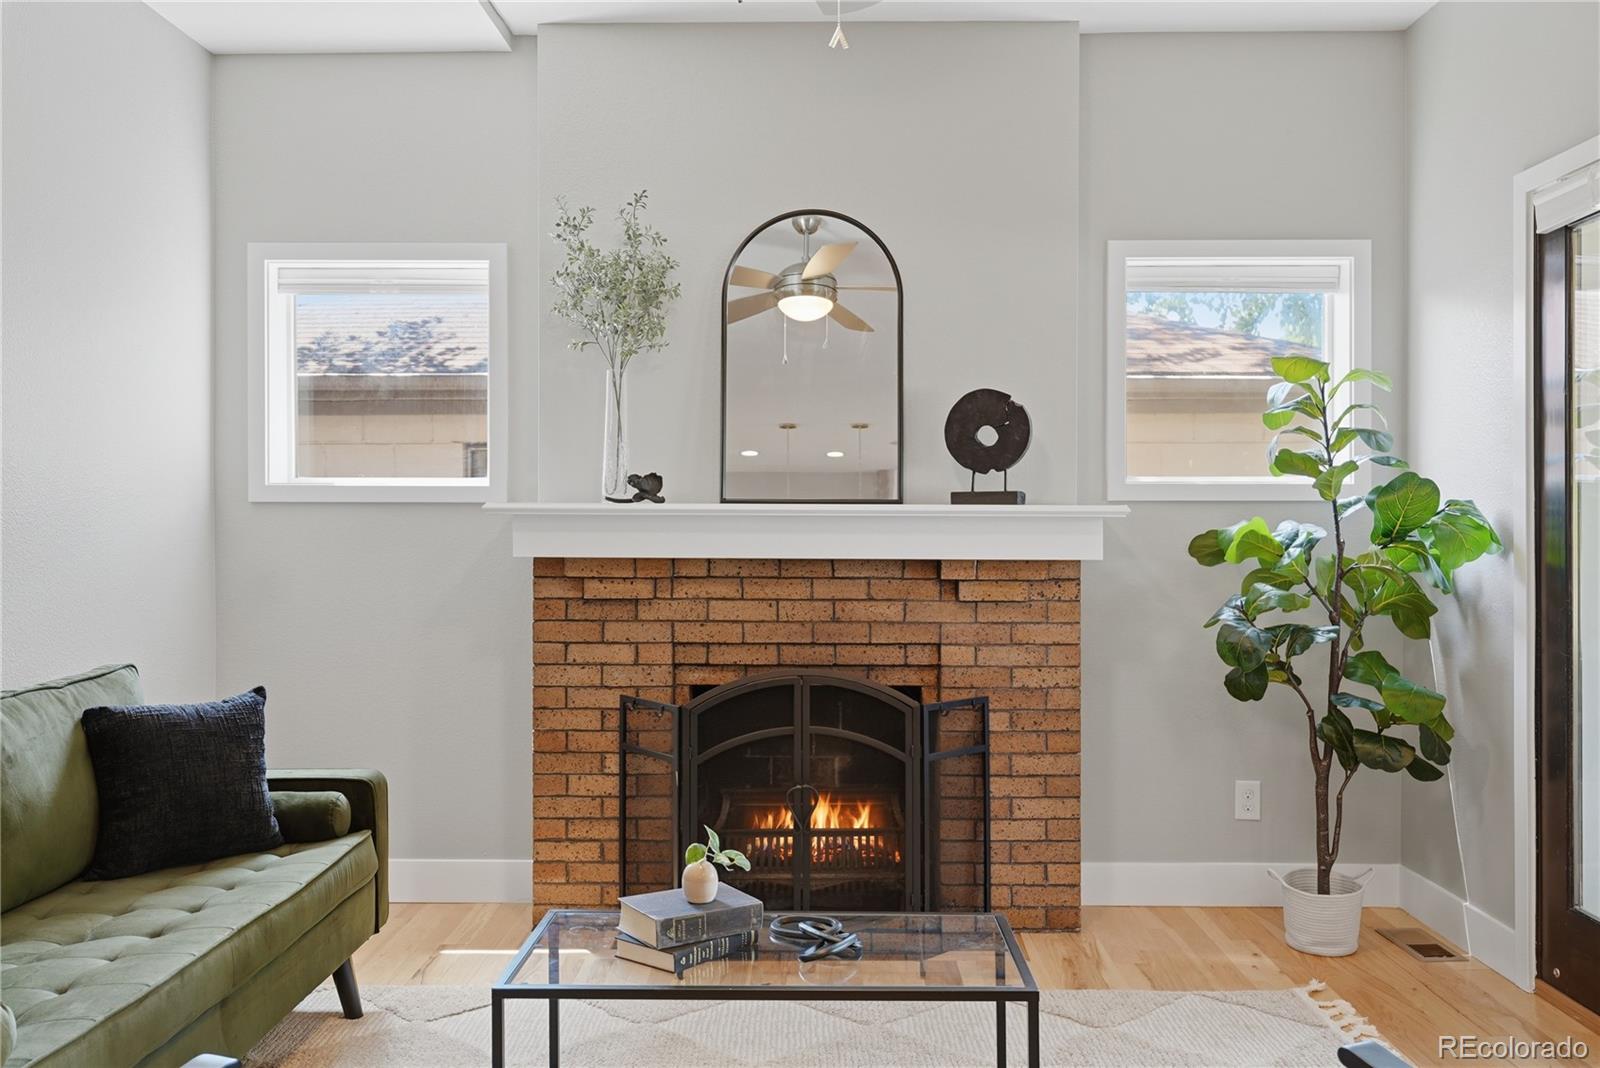
  • Fireplace Living Room
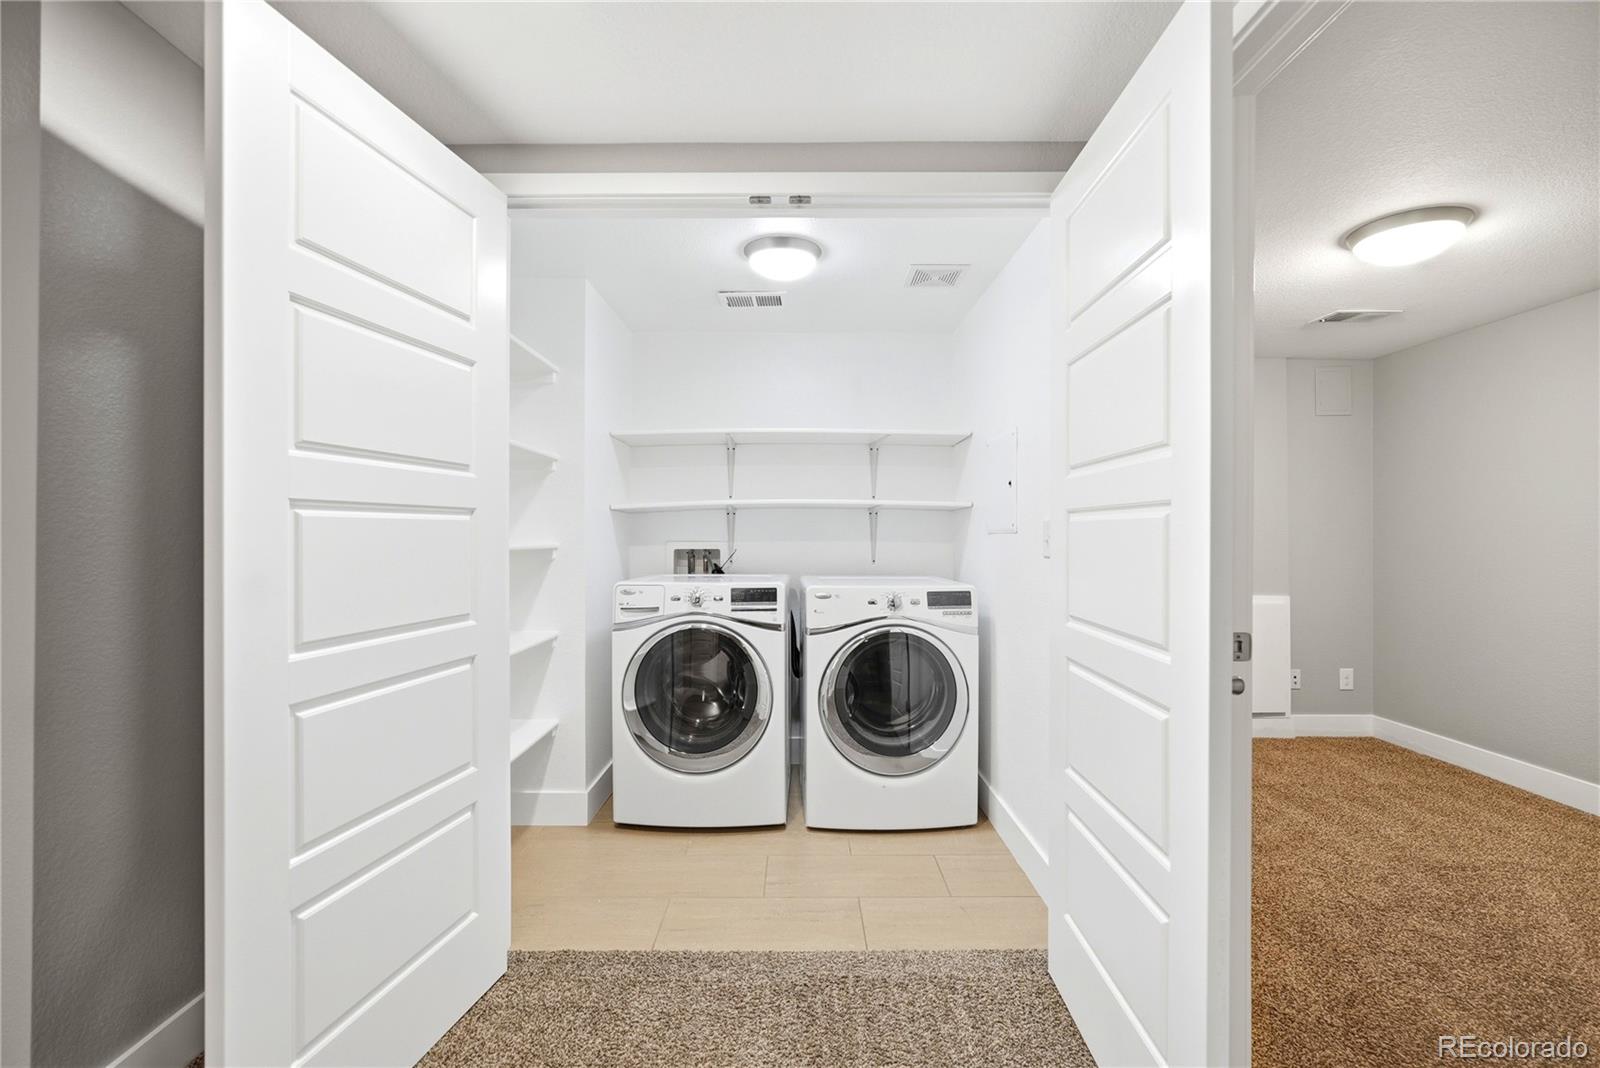
  • APPLIANCES Convection Oven, Dishwasher, Disposal, Dryer, Microwave, Range, Range Hood, Refrigerator, Tankless Water Heater, Washer
  • other interior Features Built-in Features, Ceiling Fan(s), Eat-in Kitchen, Granite Counters, High Ceilings, High Speed Internet, Kitchen Island, Primary Suite, Smart Window Coverings, Smoke Free, Hot Tub, Walk-In Closet(s), Wired for Data

Area & Lot

  • Status Sold
  • Date Sold August 17, 2026
  • Living Area2,213 Sq.Ft.
  • Total Area2,213 Sq.Ft.
  • Lot Area5,009 Sq.Ft.
  • MLS® ID2476699
  • TypeResidential
  • YEAR BUILT1915
  • NeighborhoodDenver
  • Architecture StylesBungalow
  • Elementary SchoolColumbine
  • Middle SchoolWhittier E-8
  • High SchoolManual
  • School DistrictDenver 1

Exterior

  • STORIES3
  • Garage Space2.0
  • water SourcePublic
  • utilitiesCable Available, Electricity Connected, Internet Access (Wired), Natural Gas Connected
  • roofComposition
  • lot featuresHistorical District, Level, Sprinklers In Front, Sprinklers In Rear
  • parkingElectric Vehicle Charging Station(s), Storage
  • HEAT TYPEForced Air
  • AIR CONDITIONINGCentral Air
  • sewerPublic Sewer
  • SubstructureStructural
  • other exterior FeaturesLighting, Private Yard, Rain Gutters, Spa/Hot Tub

Financial

  • Sales Price$910,500
  • Real Estate Tax $4,207/yr
  • Zoning U-SU-B1

Denver

This mile-high city is located to the east of the Colorado foothills.

Explore

Work With Joshua

Let 8z handle all of your home buying and selling needs. I provide clarity, control and confidence throughout the real estate process and with you every step of the way.
Follow Us