2406 Rocklin Drive
2406 Rocklin Drive
2406 Rocklin Drive
2406 Rocklin Drive
2406 Rocklin Drive
2406 Rocklin Drive
2406 Rocklin Drive
2406 Rocklin Drive
2406 Rocklin Drive
2406 Rocklin Drive
2406 Rocklin Drive
2406 Rocklin Drive
2406 Rocklin Drive
2406 Rocklin Drive
2406 Rocklin Drive
2406 Rocklin Drive
2406 Rocklin Drive
2406 Rocklin Drive
2406 Rocklin Drive
2406 Rocklin Drive
2406 Rocklin Drive
2406 Rocklin Drive
2406 Rocklin Drive
2406 Rocklin Drive
2406 Rocklin Drive
2406 Rocklin Drive
2406 Rocklin Drive
2406 Rocklin Drive
2406 Rocklin Drive
SEE ALL PHOTOS
2406 Rocklin Drive
2406 Rocklin Drive
2406 Rocklin Drive
2406 Rocklin Drive
2406 Rocklin Drive
2406 Rocklin Drive
2406 Rocklin Drive
2406 Rocklin Drive
2406 Rocklin Drive
2406 Rocklin Drive
2406 Rocklin Drive
2406 Rocklin Drive
2406 Rocklin Drive
2406 Rocklin Drive
2406 Rocklin Drive
2406 Rocklin Drive
2406 Rocklin Drive
2406 Rocklin Drive
2406 Rocklin Drive
2406 Rocklin Drive
2406 Rocklin Drive
2406 Rocklin Drive
2406 Rocklin Drive
2406 Rocklin Drive
2406 Rocklin Drive
2406 Rocklin Drive
2406 Rocklin Drive
2406 Rocklin Drive
2406 Rocklin Drive
Listed by William Flattery MRP SFR , 90 Day Realty Listing Contact: 719-225-5529
Sold

2406 Rocklin Drive

2406 Rocklin Drive, Colorado Springs, CO 80915

$422,000
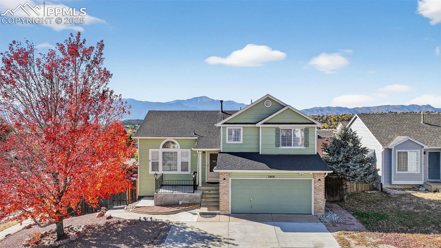
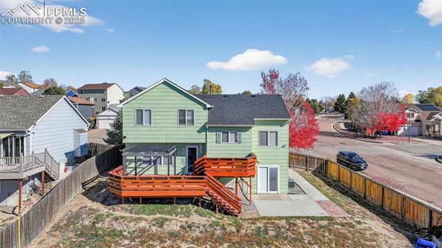
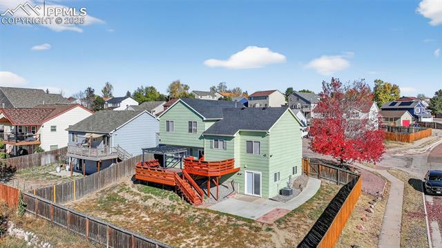
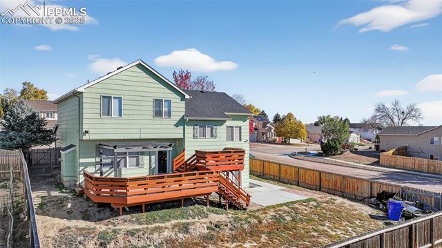
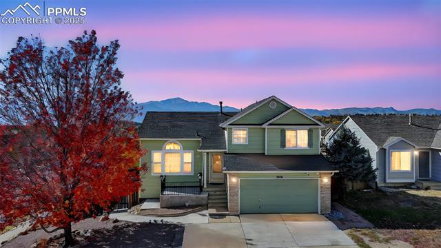
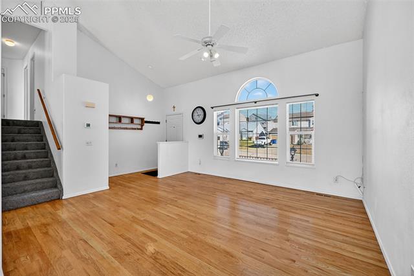
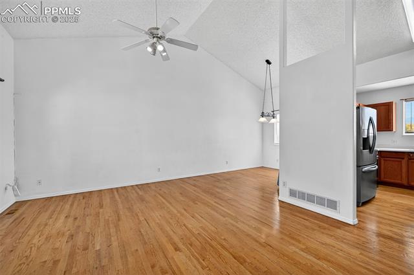
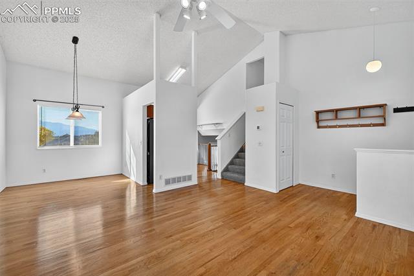
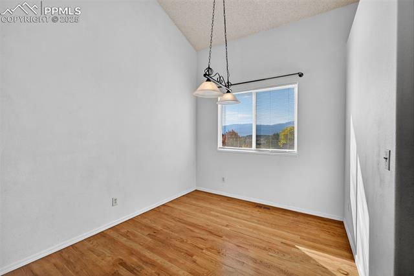
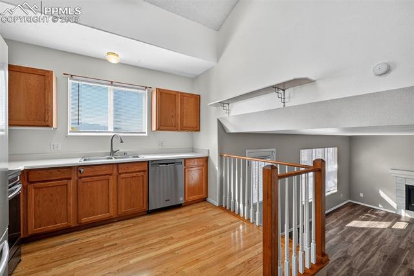
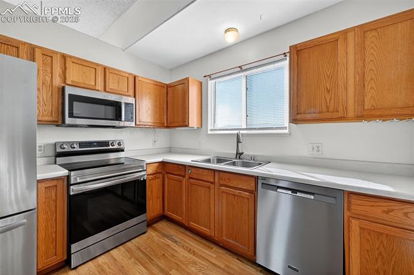
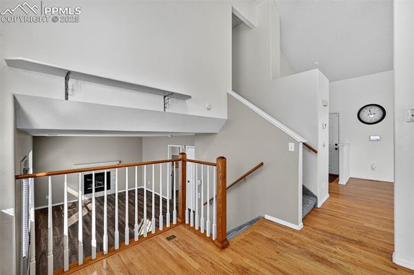
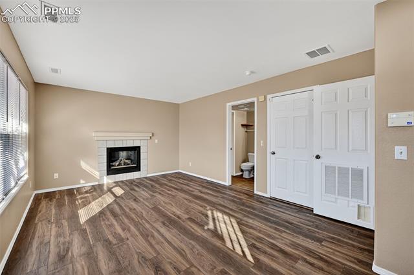
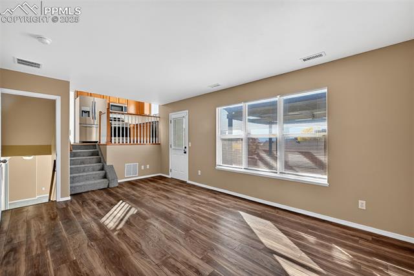
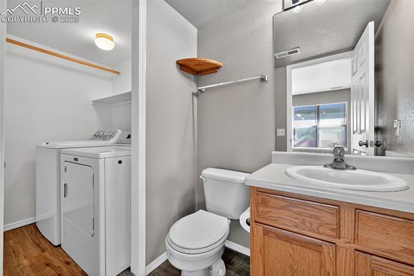
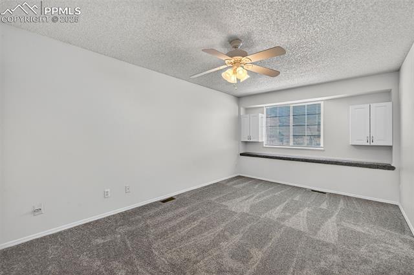
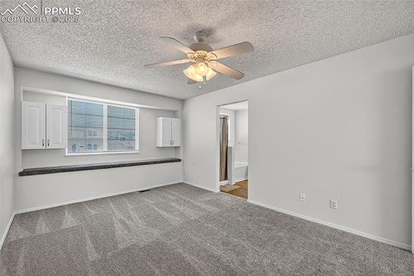
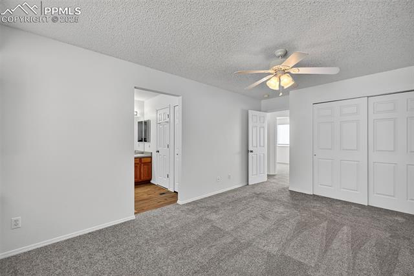
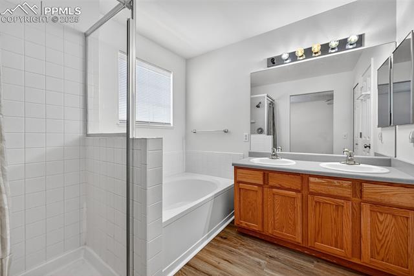
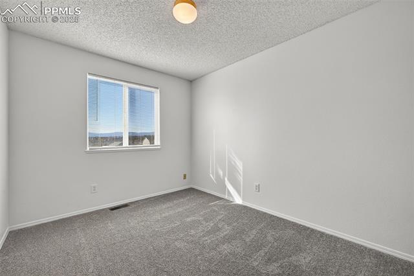
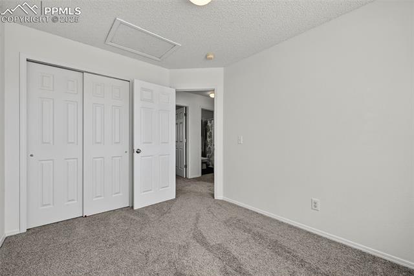
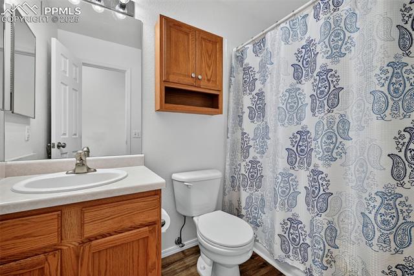
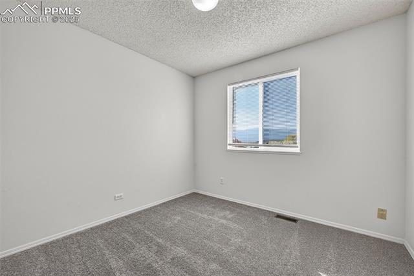
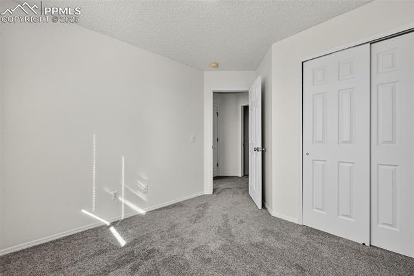
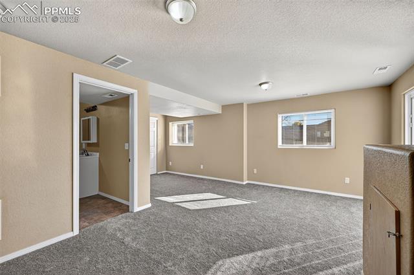
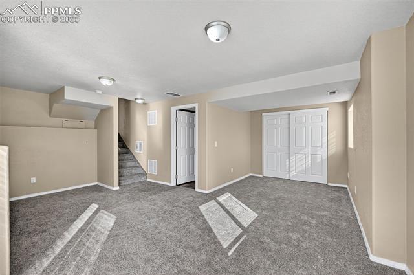
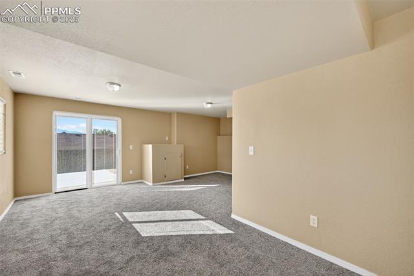
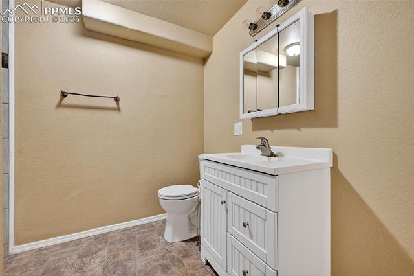
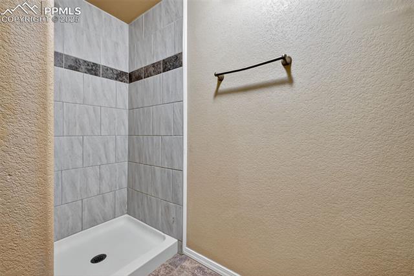
Welcome home to this spacious 4 Bedroom, 4 Bath home with amazing views of Pikes peak and the entire front range from your great rear deck. entry brings you directly into the living room with the kitchen and dining room also on the main level with hardwood floors. kitchen has stainless appliances with the refrigerator and stove only 2 to 3 years old. the upper level has 3 bedrooms and 2 baths; one located in the primary bedroom with a 5 piece with a soaking tub. The lower level offers a large family room with gas fireplace, laundry with newer Washer & Dryer purchased in the last 5 or 6 years, and a half bath. the basement has an additional bedroom and bath with a walkout to the rear yard with enough room to potentially convert to an income opportunity or mother-in-law suite. has access to the front of the home via sidewalk. The driveway has been extended to accommodate multiple vehicles and nice front concrete deck plus a sidewalk that wraps around to the backyard. The AC unit and hot water heater were also replaced within the last 6 years. Six panel doors throughout, new carpeting throughout. there is also new Vinyl plank flooring in the Family room and baths. this home is ready for you and your family. Easy access to Powers and to military bases.

4
beds

4
baths

1,864 Sq.Ft. LIVING AREA

7,262 Sq.Ft. lot

Victoria Labecki

Victoria Labecki

Features & Amenities

Interior

  • total bedrooms4
  • Total bathrooms4
  • full bathrooms2
  • three quarter bathroom1
  • half bathroom1
  • Laundry room Electric Hook-up, Lower
  • Flooring Carpet, Plank, Wood, Luxury Vinyl
  • Fireplace Gas, Lower Level
  • APPLIANCES 220v in Kitchen, Dishwasher, Disposal, Dryer, Oven, Range, Refrigerator, Self Cleaning Oven, Smart Home Appliances, Washer
  • other interior Features 5-Pc Bath, 6-Panel Doors, Great Room, Vaulted Ceilings

Area & Lot

  • Status Sold
  • Date Sold January 16, 2026
  • Living Area1,864 Sq.Ft.
  • Total Area1,984 Sq.Ft.
  • Lot Area7,262 Sq.Ft.
  • MLS® ID8184323
  • TypeResidential
  • YEAR BUILT1998
  • NeighborhoodColorado Springs
  • Elementary SchoolEvans
  • Middle SchoolHorizon
  • High SchoolSand Creek
  • School DistrictDistrict 49

Exterior

  • water SourceAssoc/Distr
  • utilitiesCable Available, Electricity Connected, Natural Gas Connected
  • roofComposite Shingle
  • HEAT TYPEForced Air, Natural Gas
  • AIR CONDITIONINGCeiling Fan(s), Central Air
  • sewerSewer

Financial

  • Sales Price$422,000
  • Real Estate Tax $1,931/yr
View Virtual Tour

Colorado Springs

There is a lot of new construction and new communities being built throughout the city but primarily towards the East.

Explore

Work With Joshua

Let 8z handle all of your home buying and selling needs. I provide clarity, control and confidence throughout the real estate process and with you every step of the way.
Follow Us