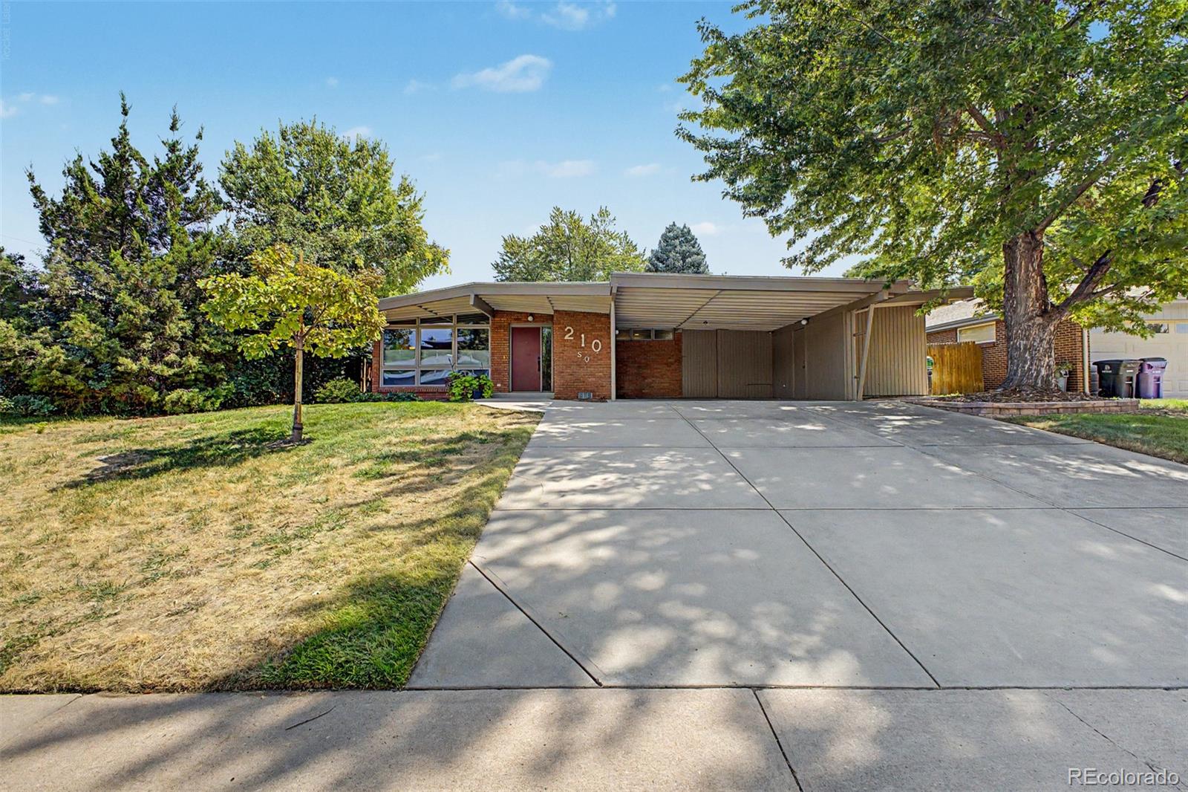
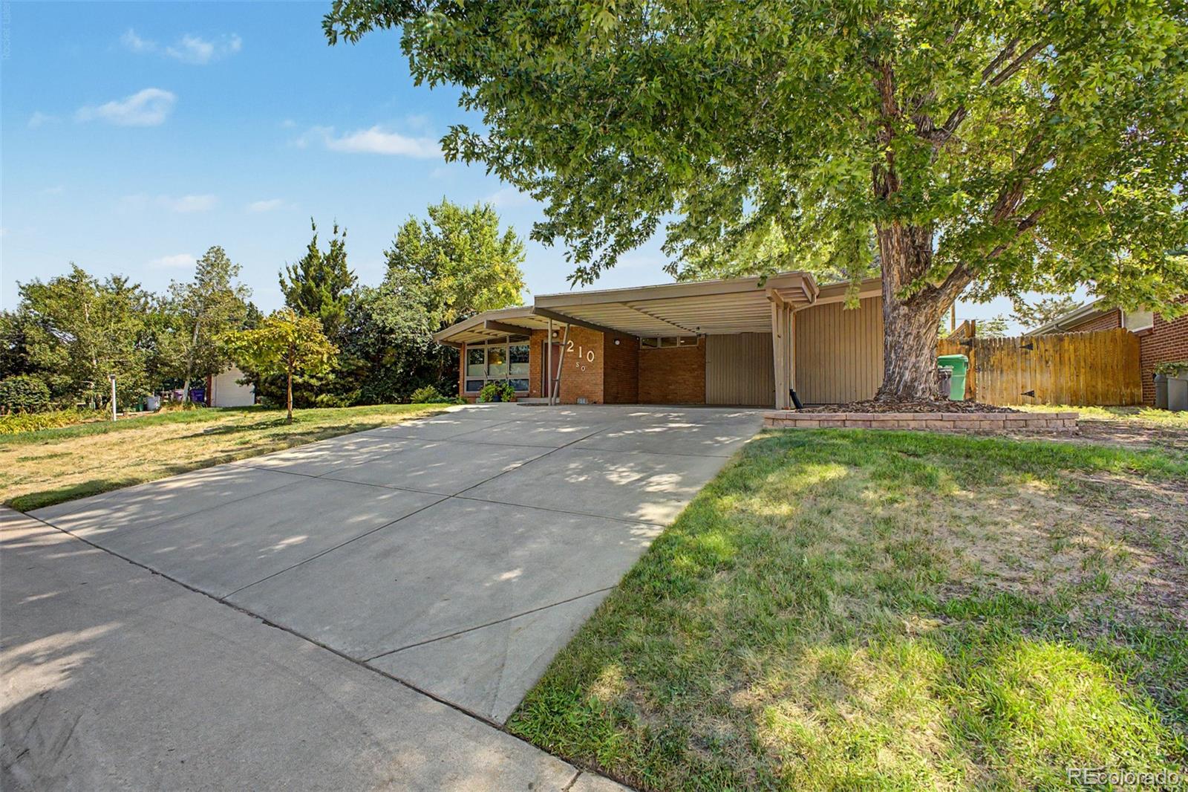
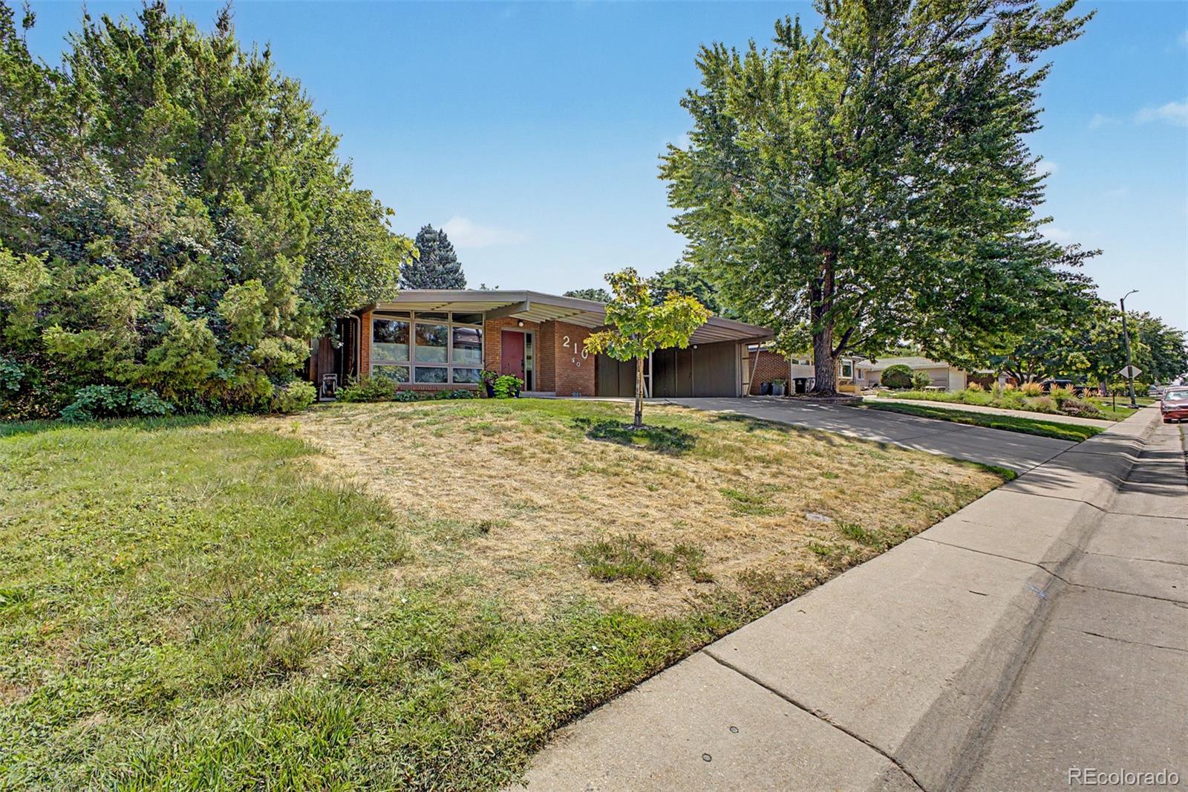
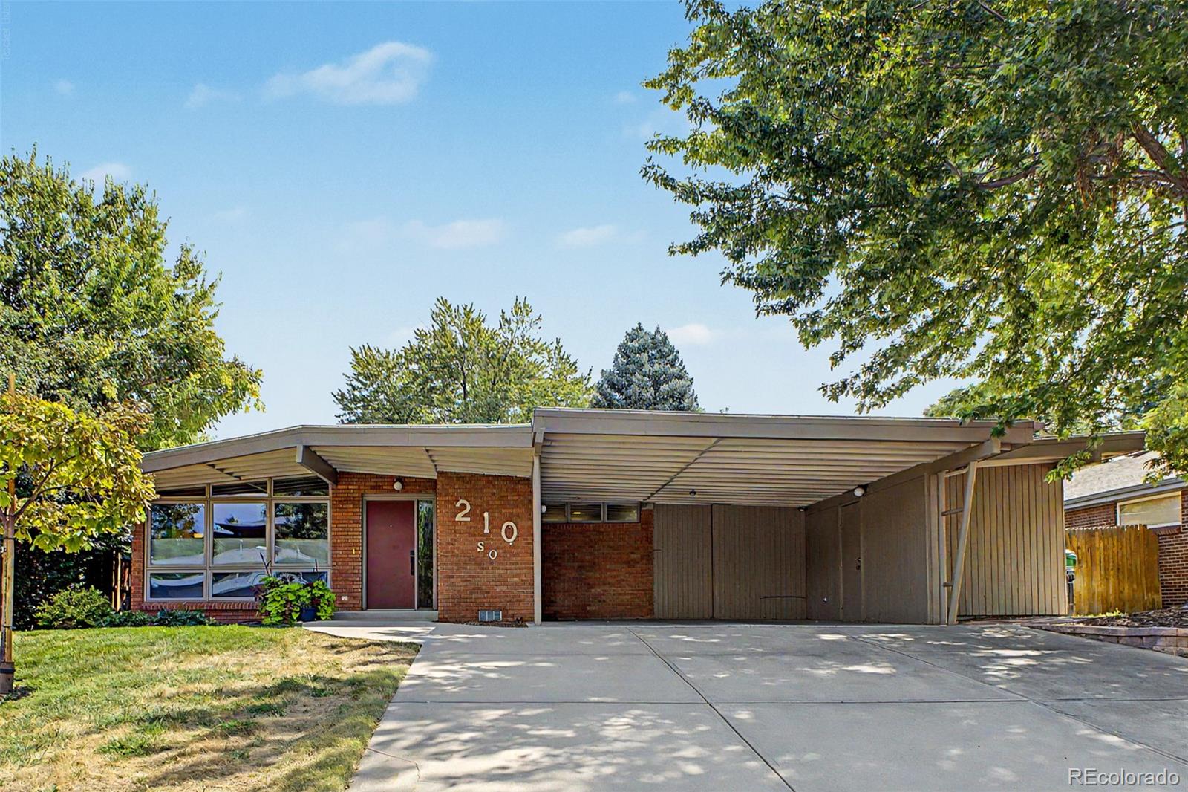
210 S Kearney Street
SEE ALL PHOTOS
210 S Kearney Street
Courtesy of 8z Real Estate
Coming Soon

210 S Kearney Street

210 S Kearney Street, Denver, CO 80224

$850,000
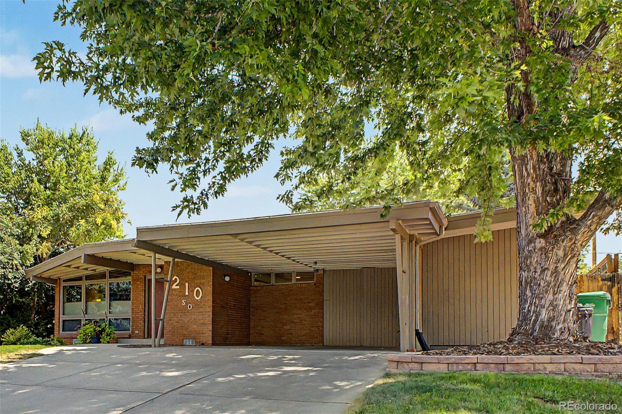
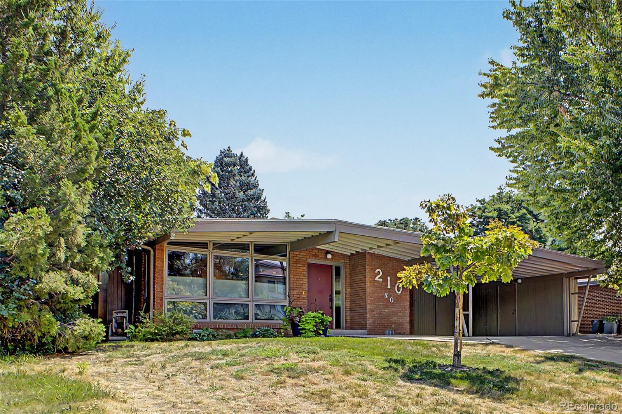
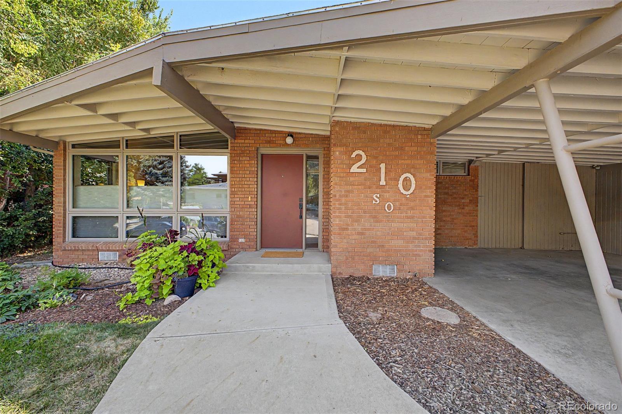

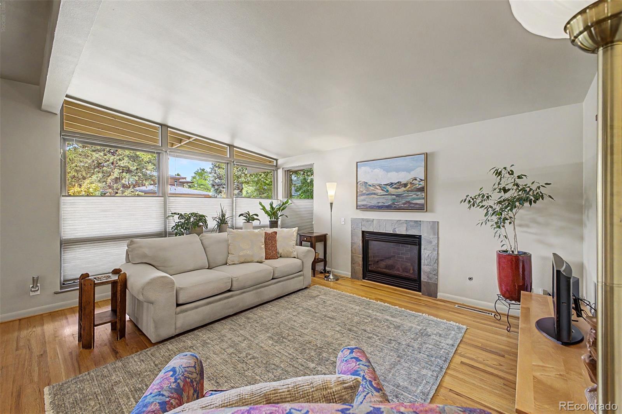
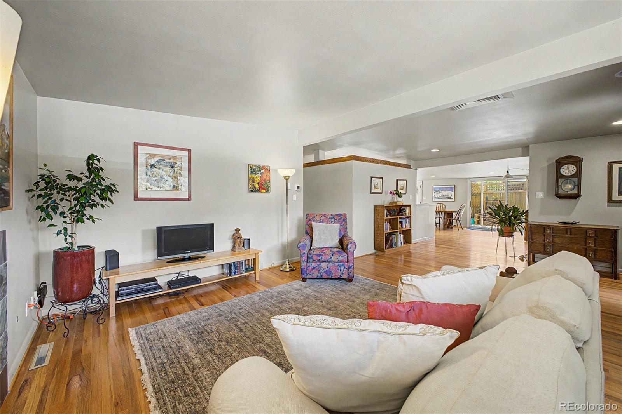
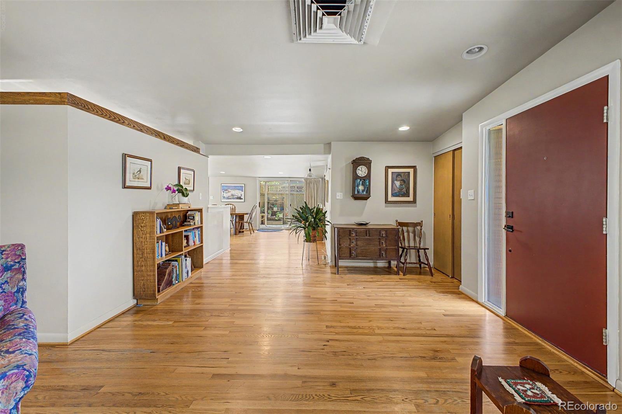
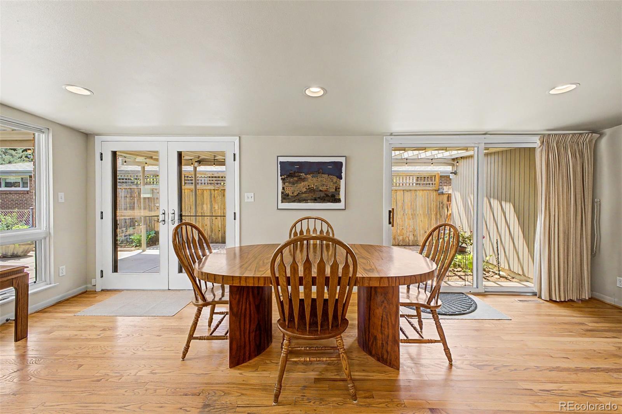
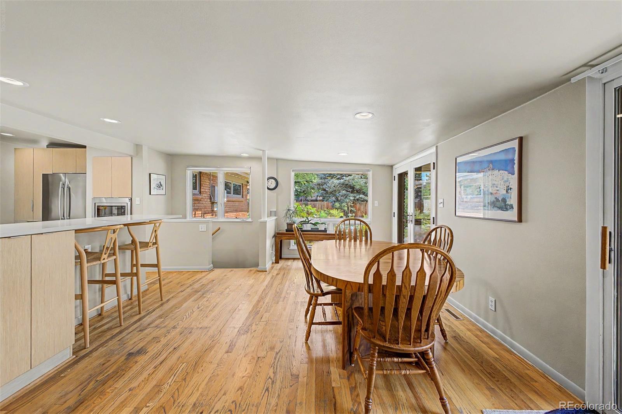
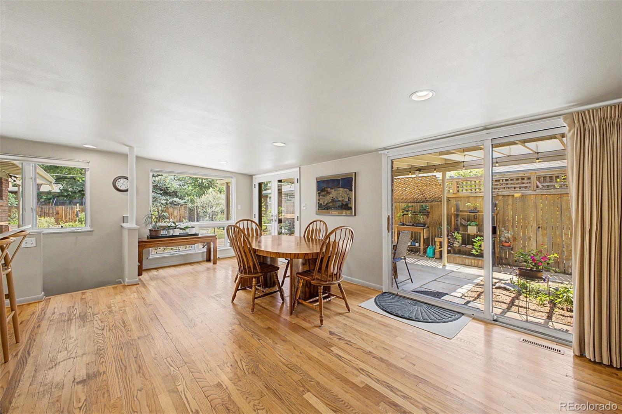
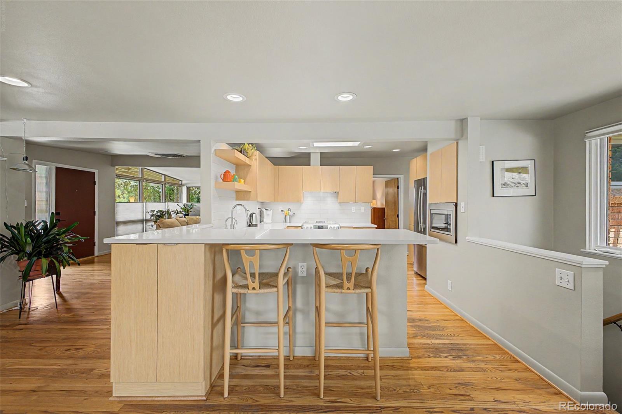
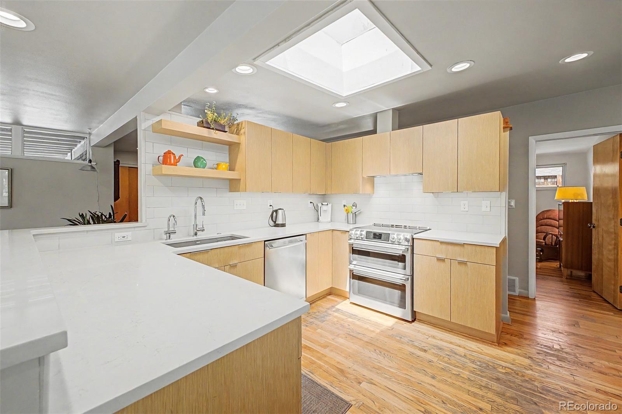
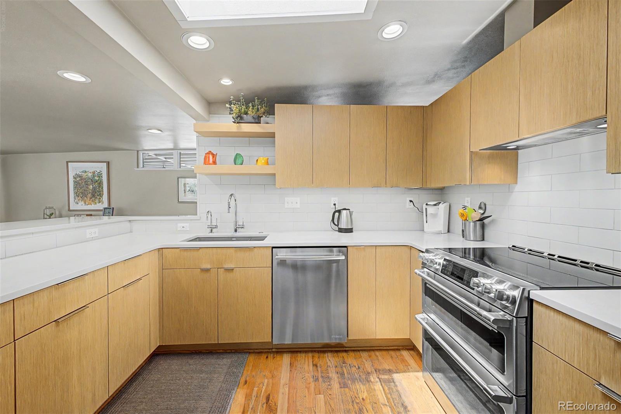
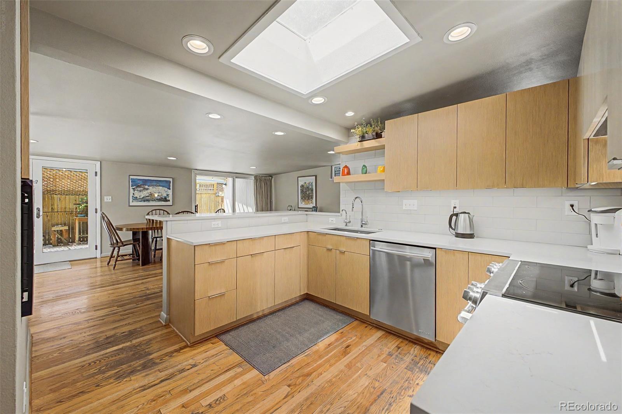
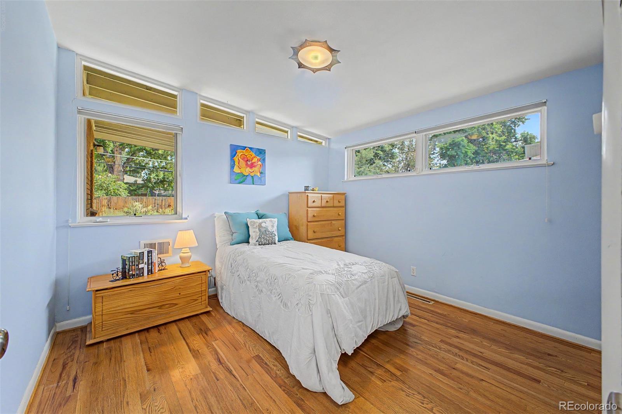
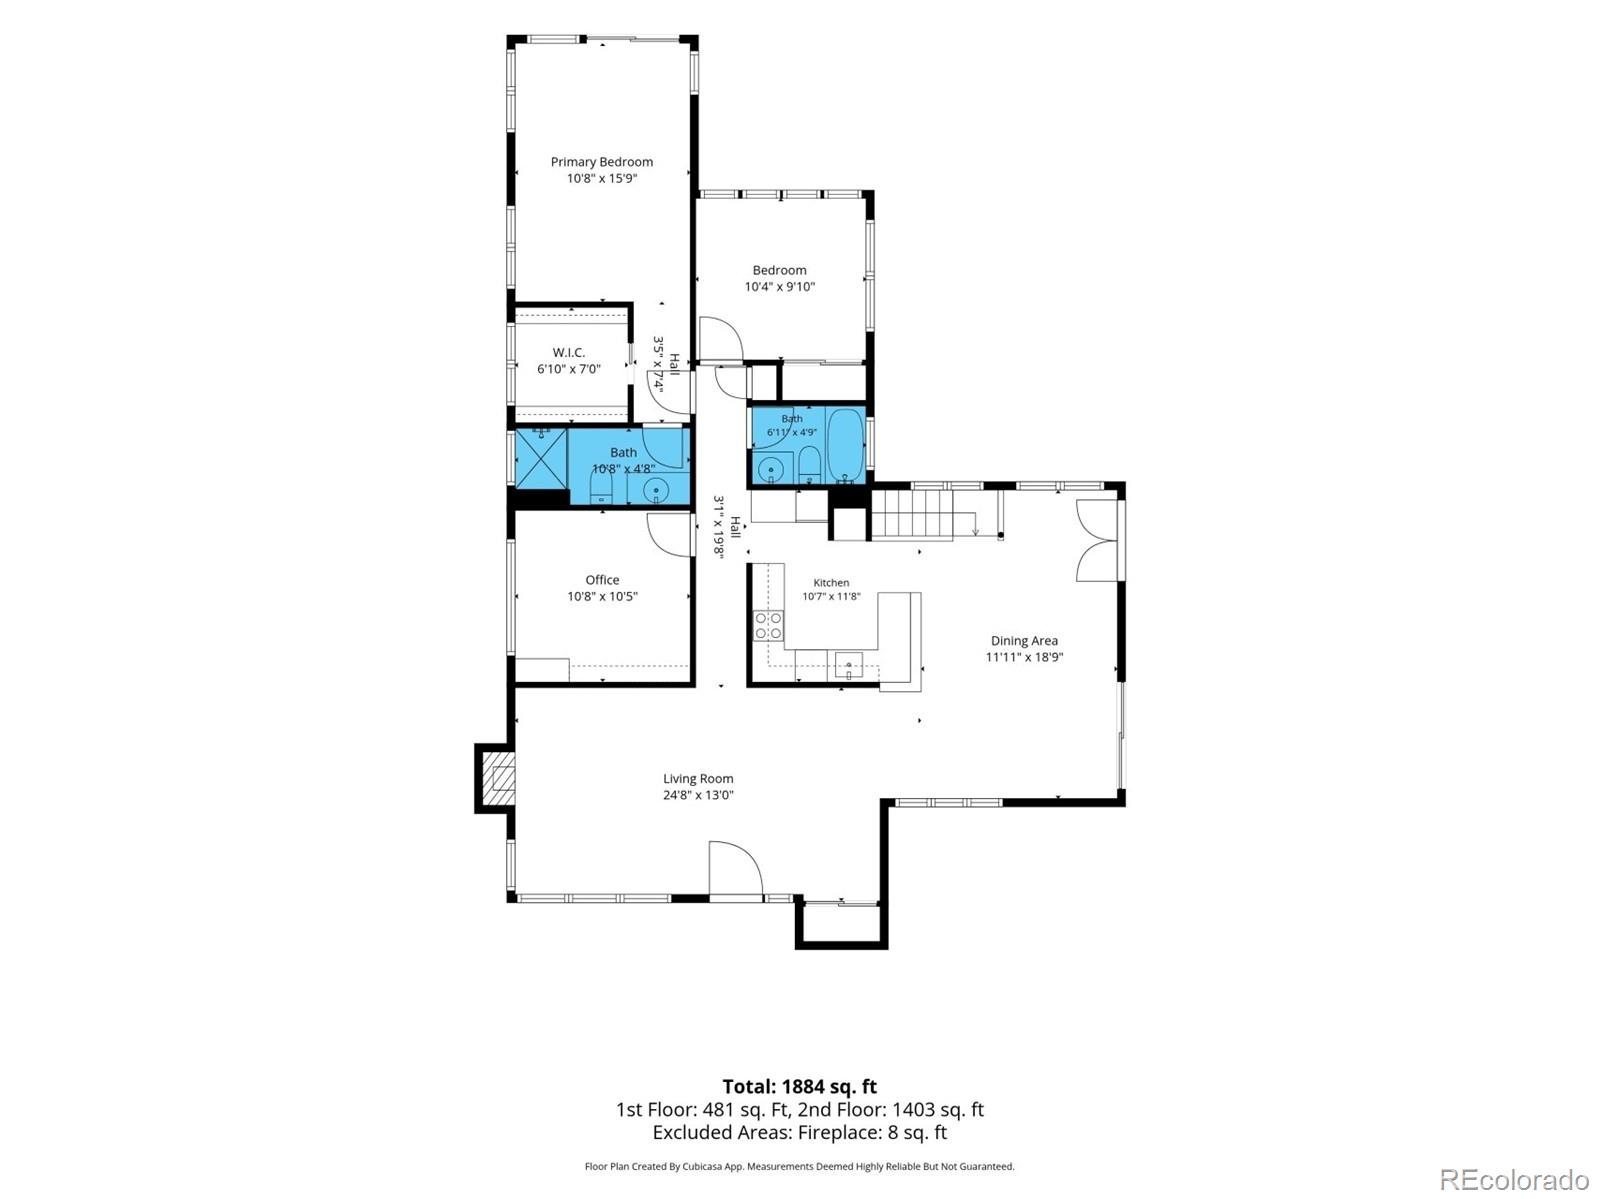
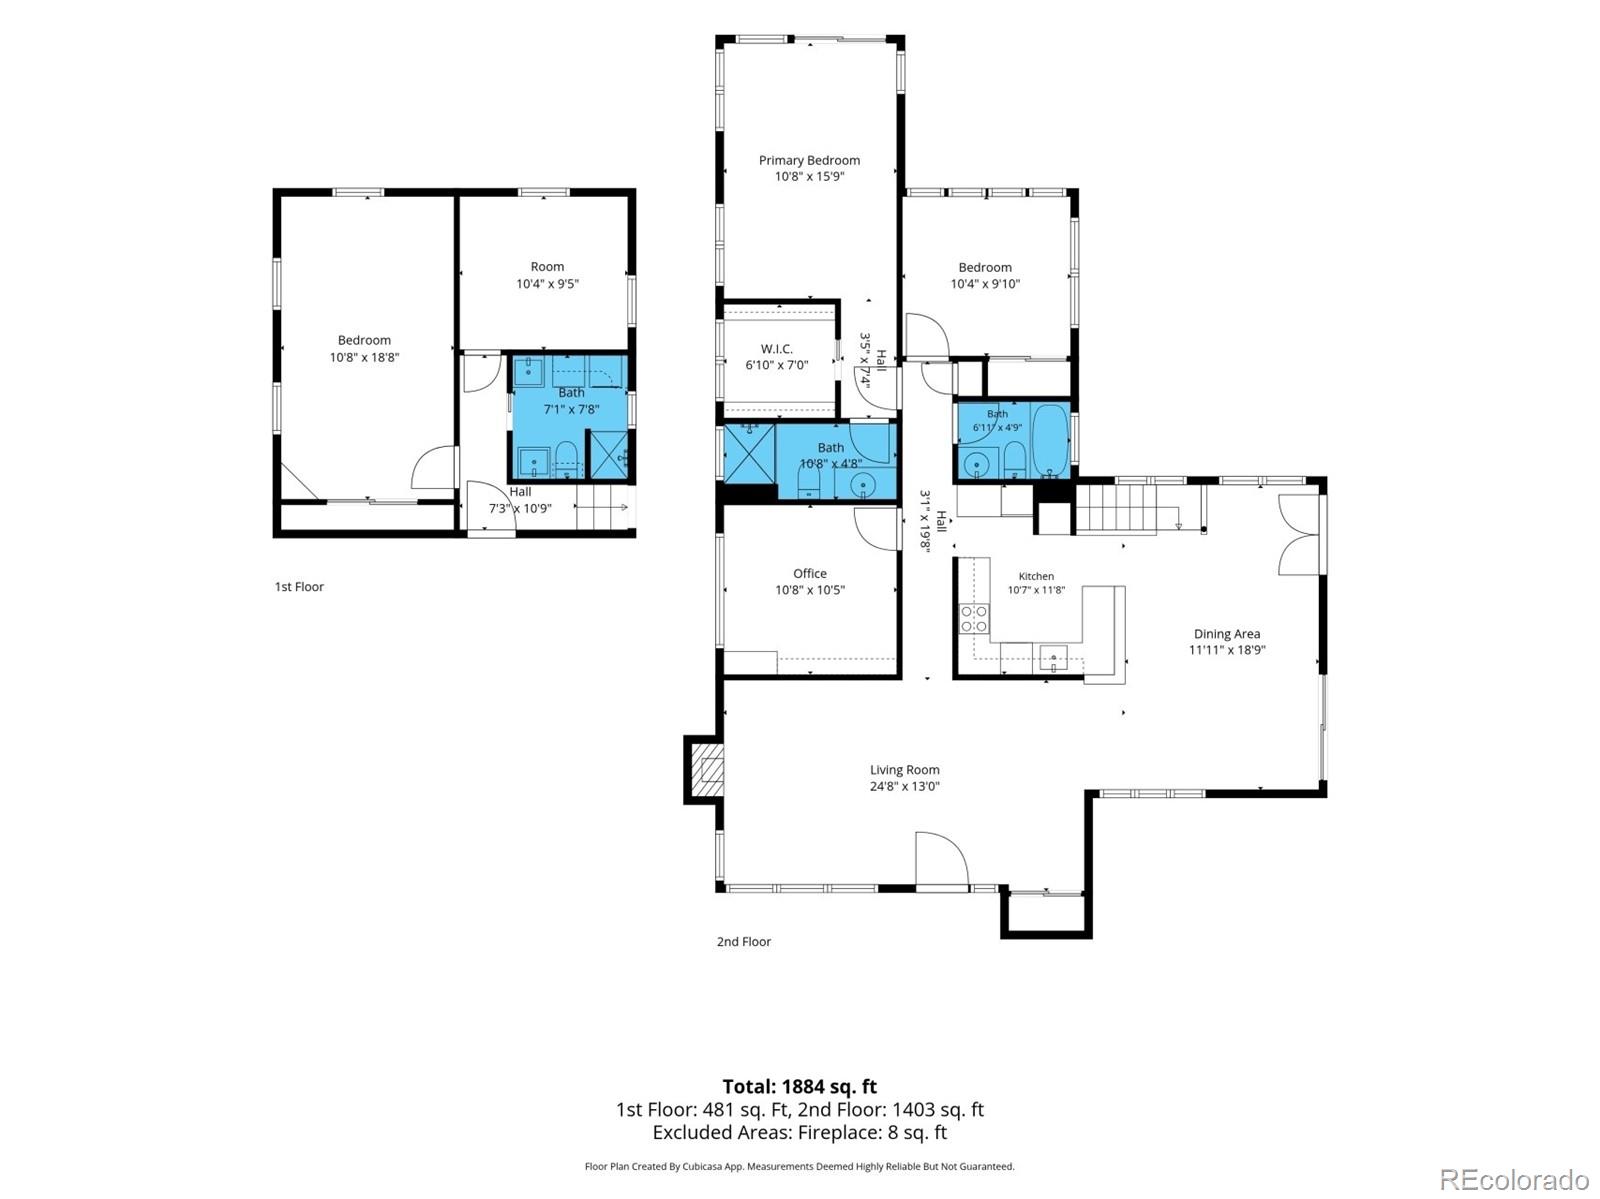
Quintessential mid-century modern charm meets thoughtful updates in this beautifully maintained home, ideally situated just one house from Crestmoor Park in one of Denver's most sought-after neighborhoods. Designed for effortless everyday living and entertaining, the open-concept layout connects the updated kitchen, spacious dining area, and inviting living room into one welcoming gathering space. Timeless cabinetry, an induction cooktop with double oven, built-in microwave, dishwasher, and instant hot water tap make the kitchen as functional as it is stylish.

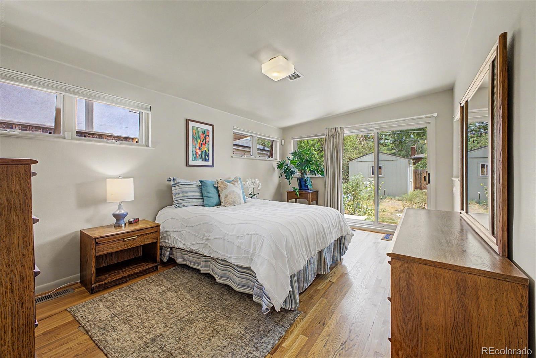
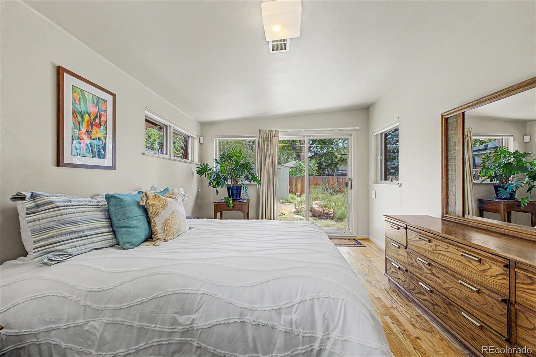
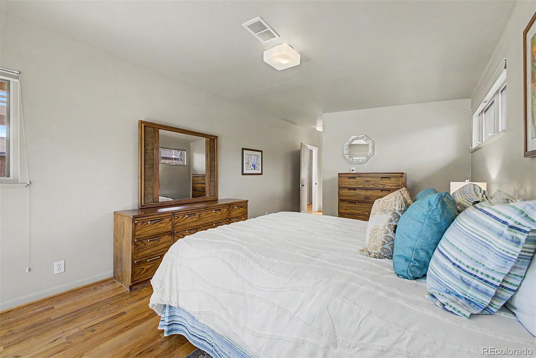
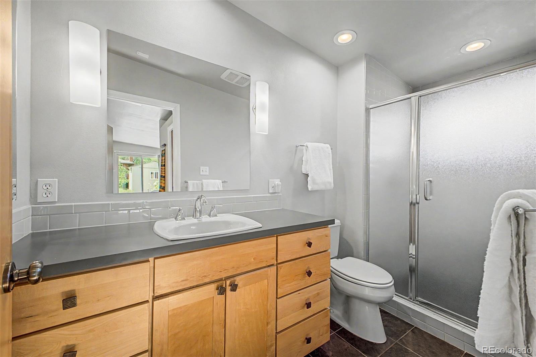
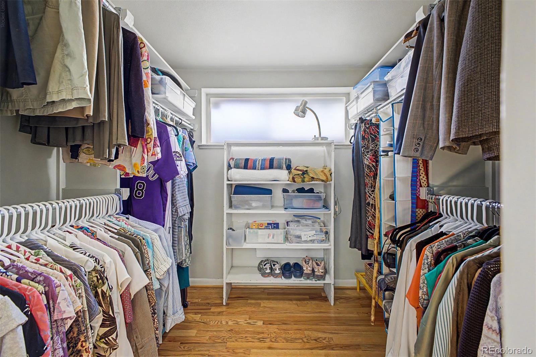
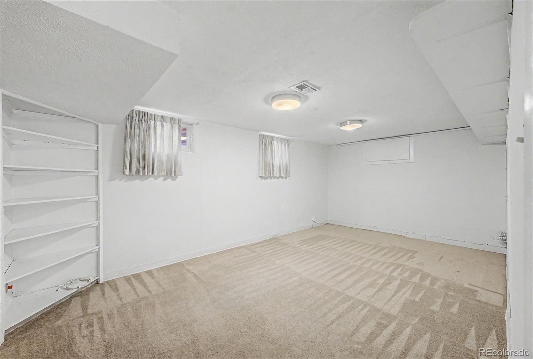
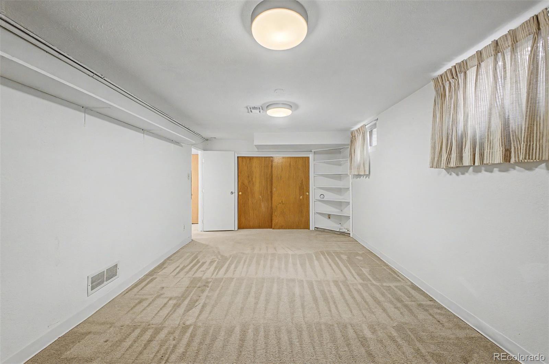
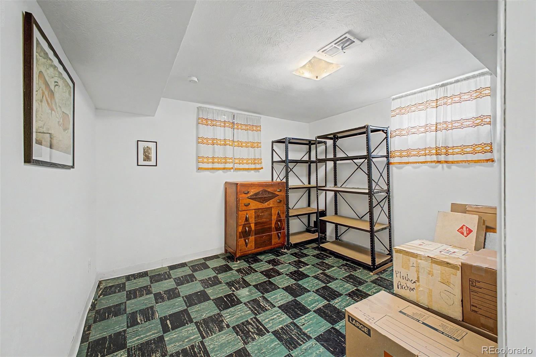
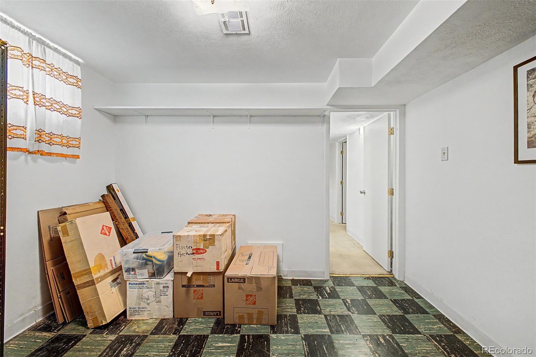
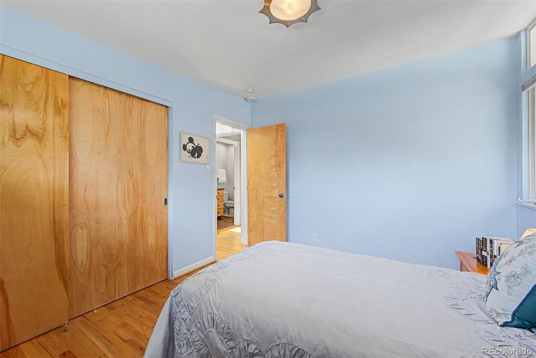
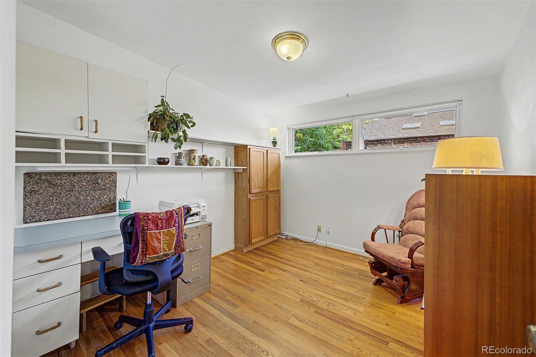
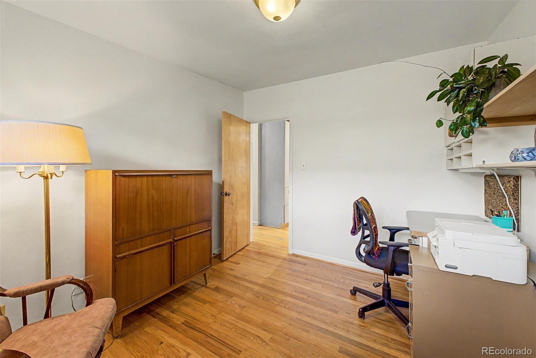
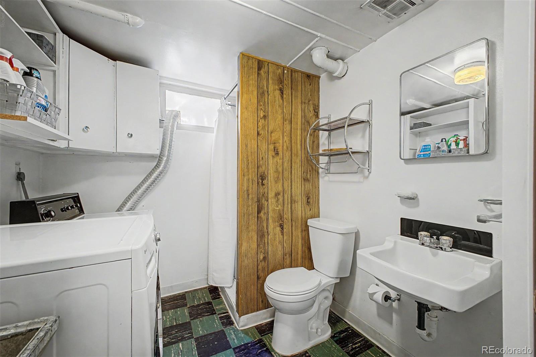
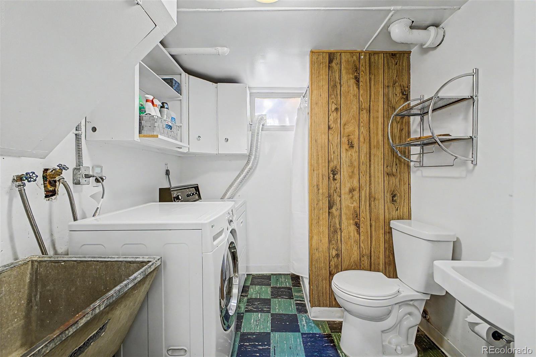
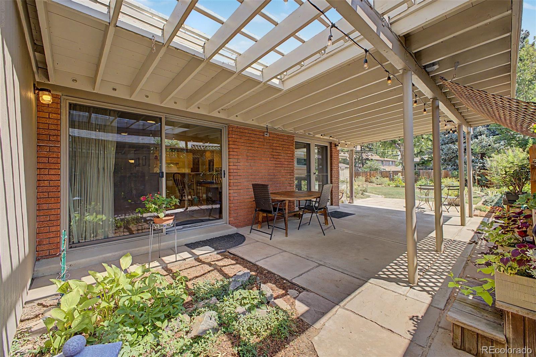
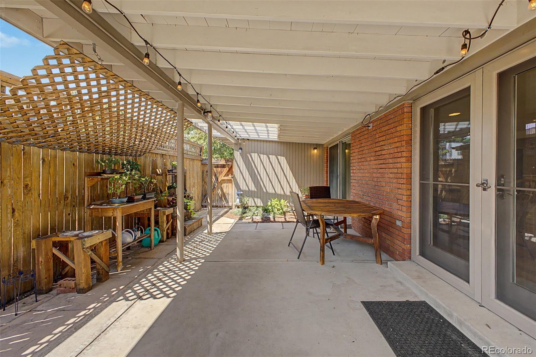
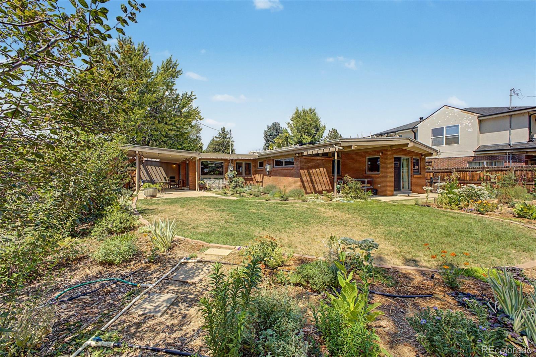
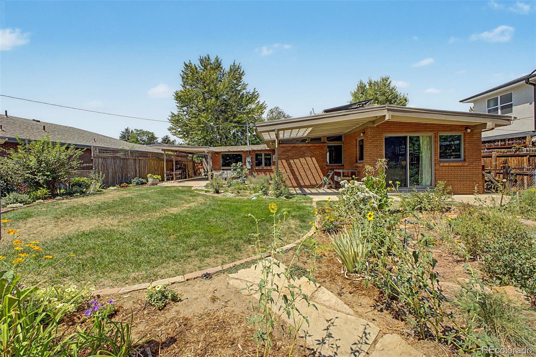
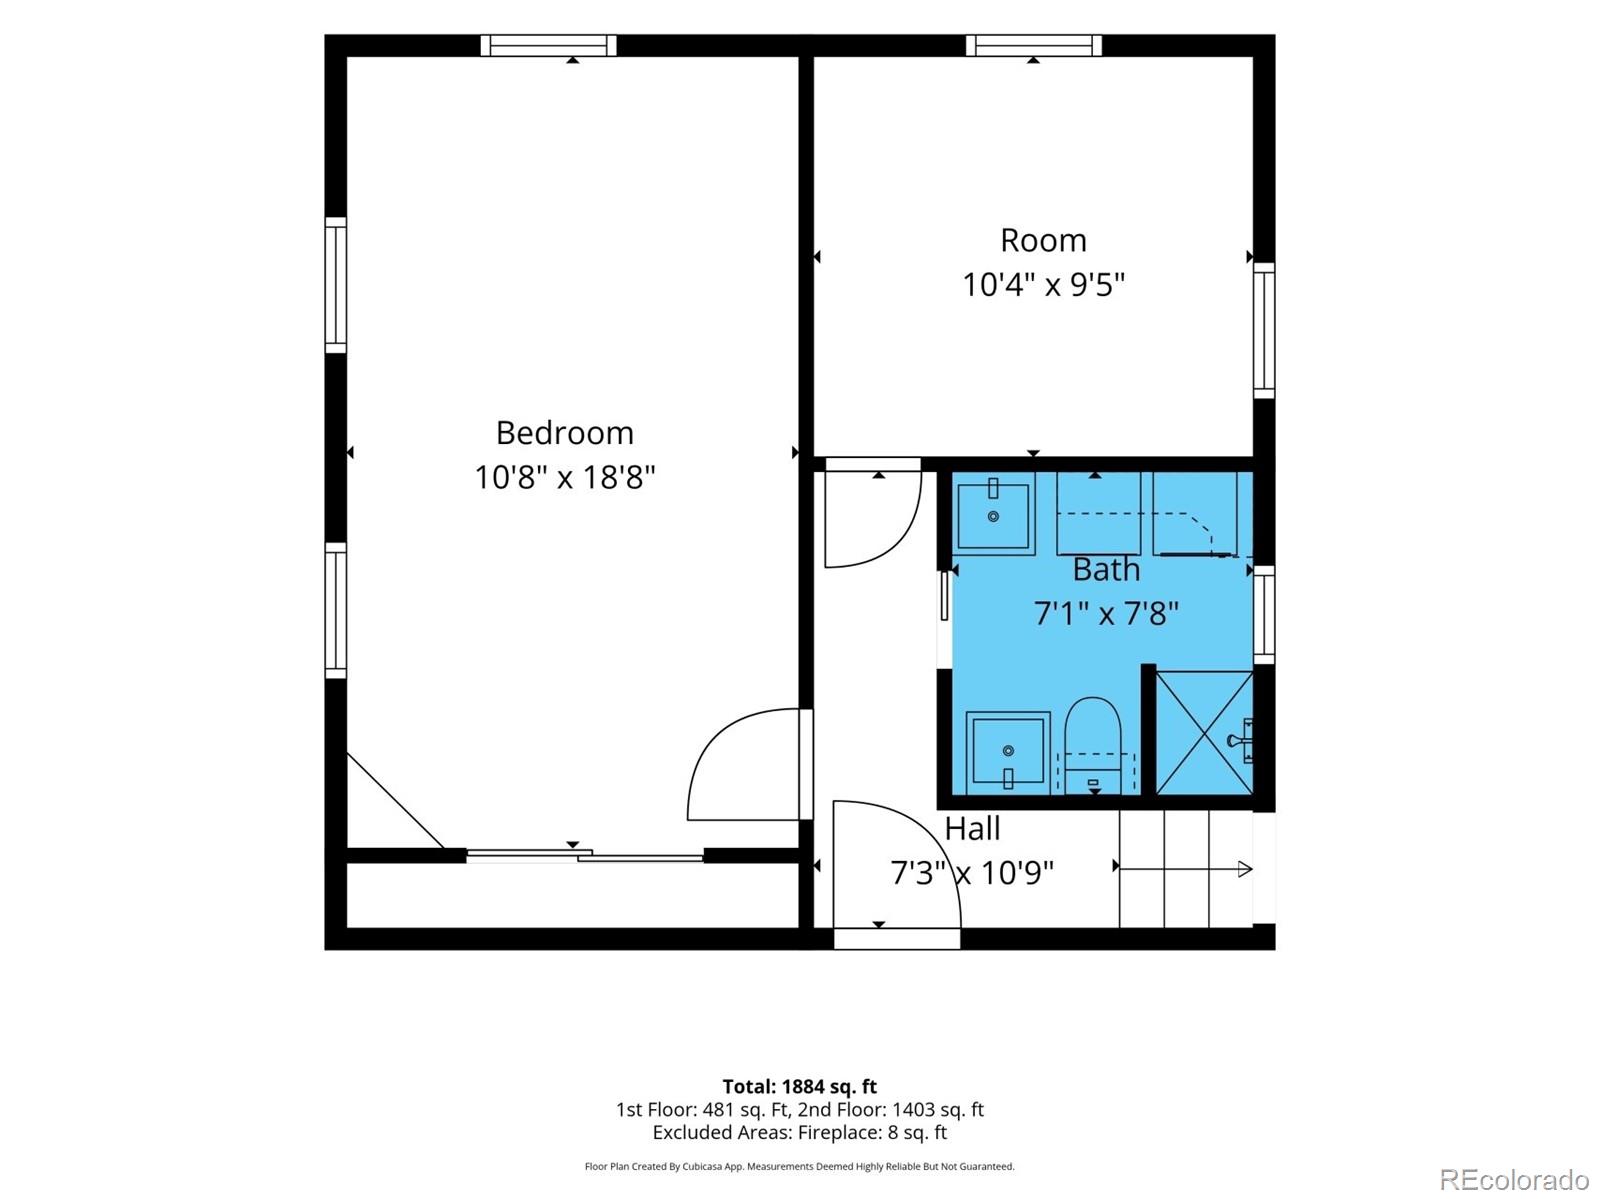
Large sliding glass doors fill the home with natural light while creating a seamless transition to the lush backyard, making indoor-outdoor entertaining easy year-round. The private primary suite offers a peaceful retreat with a walk-in closet, en-suite bath, and direct access to the backyard. Flexible living spaces throughout the home provide options for a home office, guest accommodations, hobbies, or recreation, while the finished basement adds even more versatility along with abundant storage.

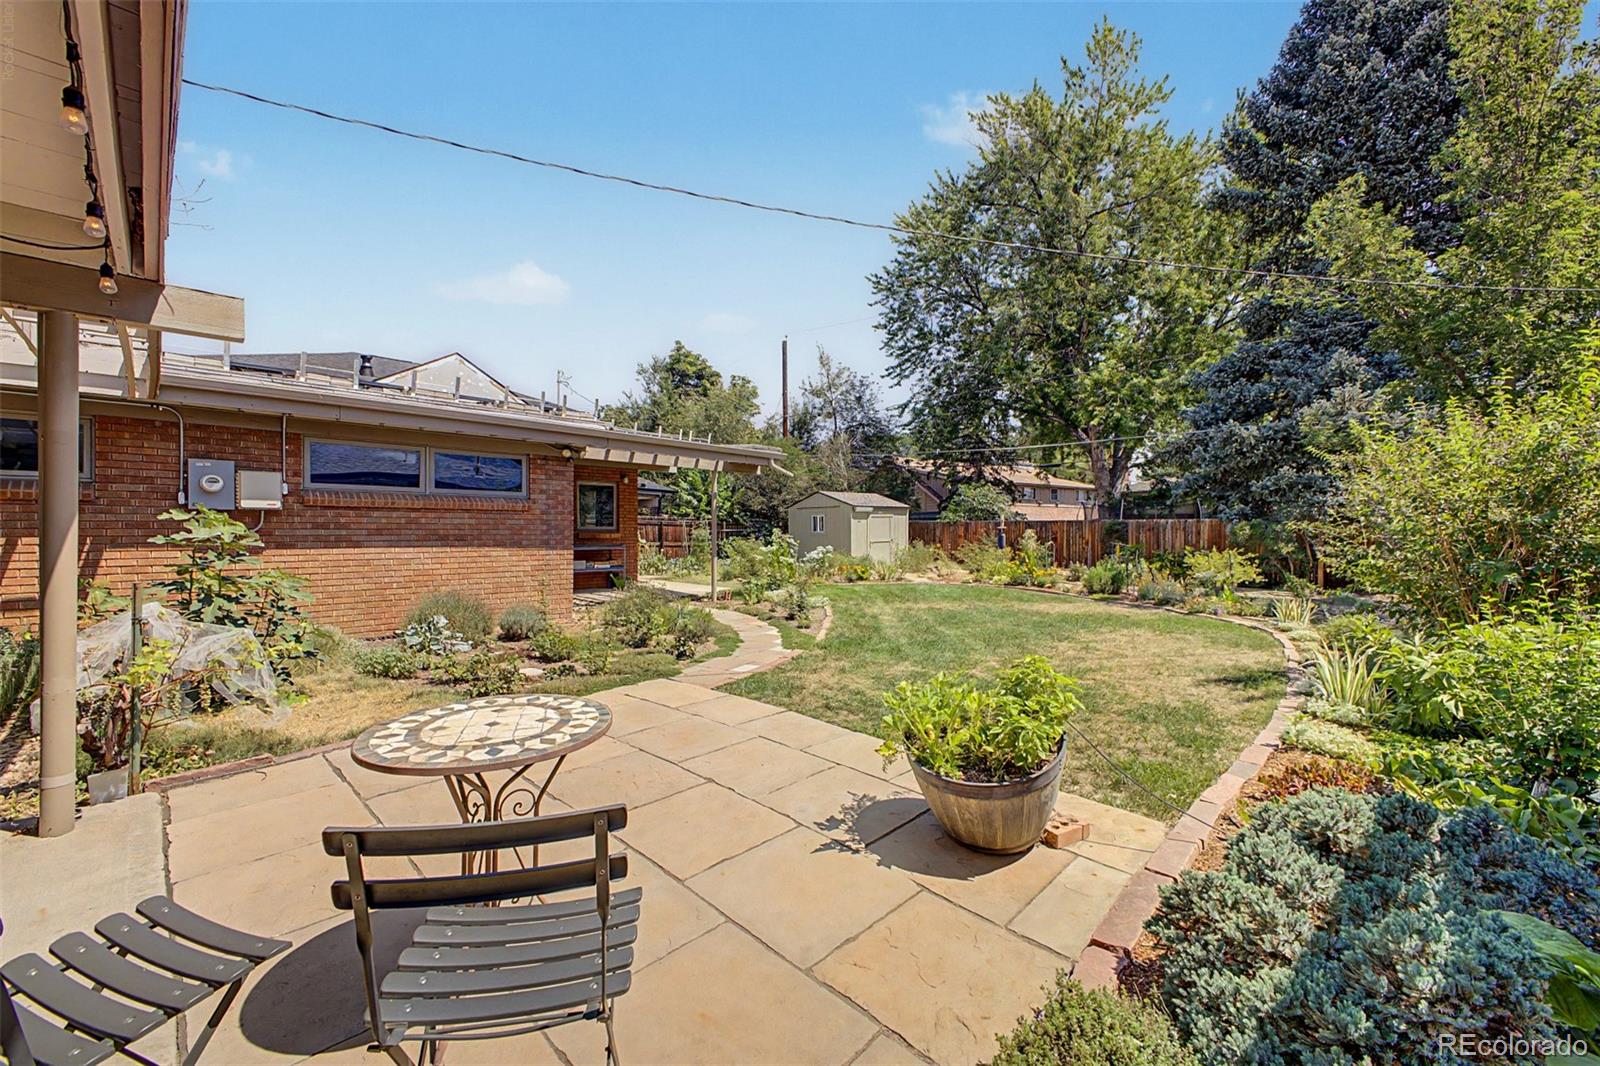
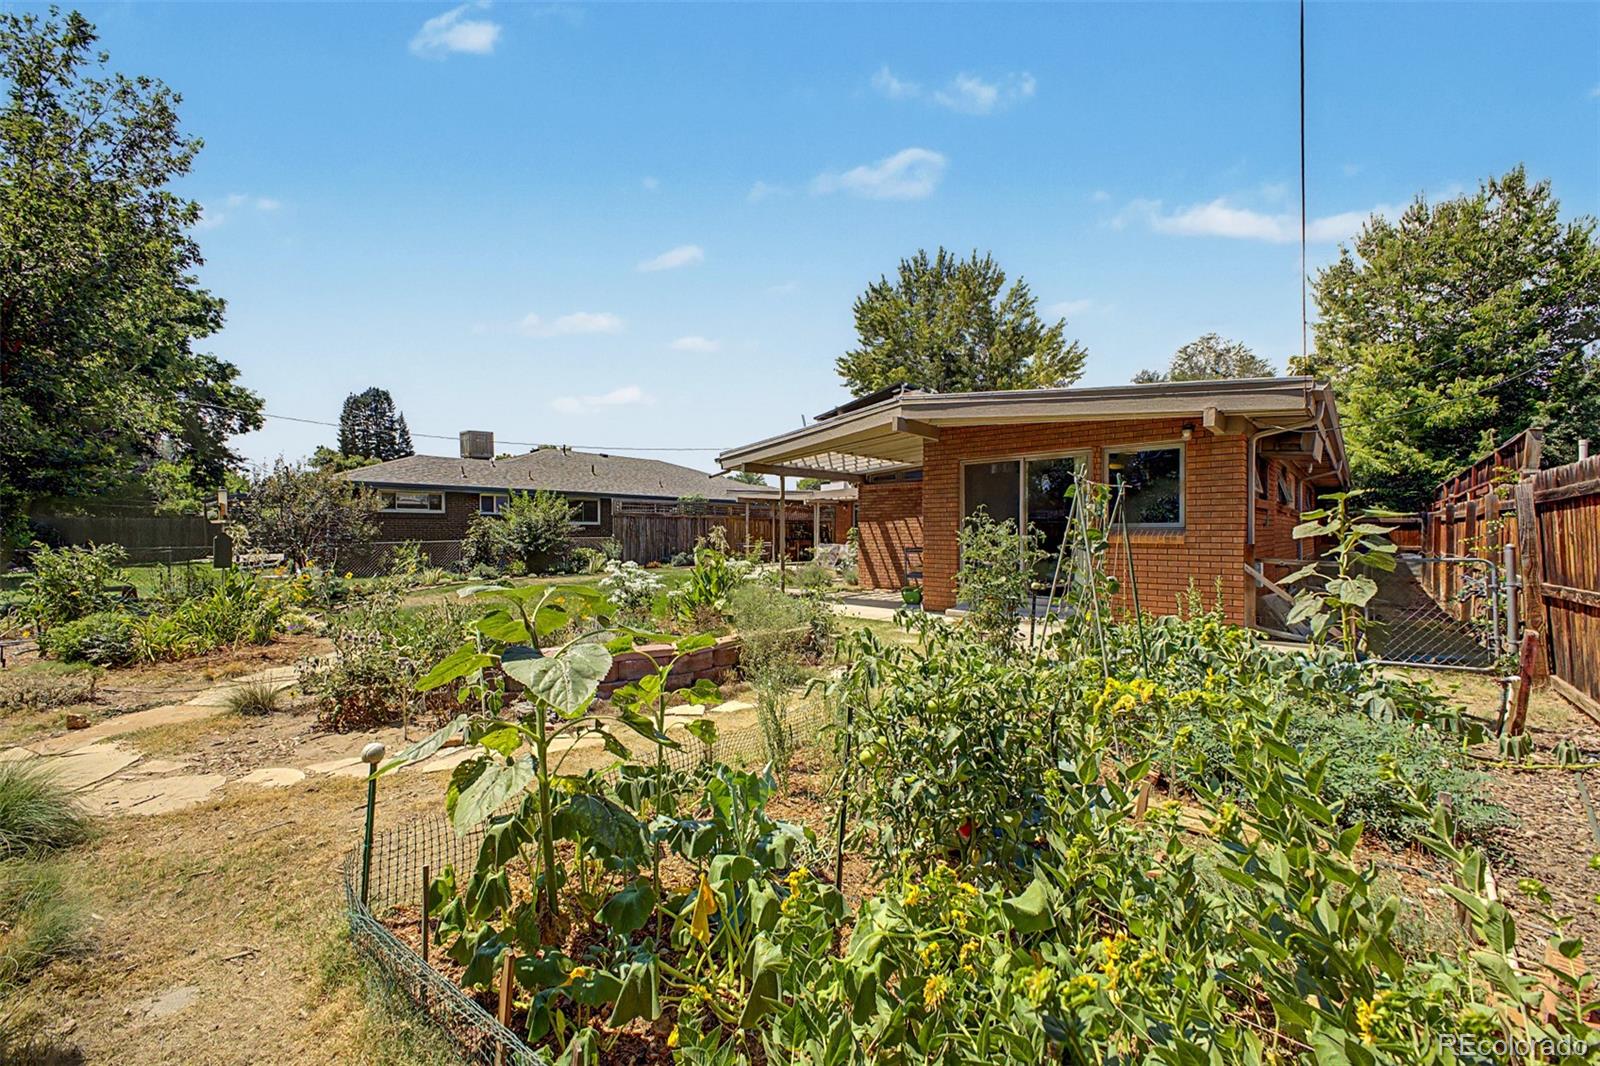
Outside, the beautifully landscaped yard is a gardener's dream, showcasing established perennial gardens that will provide vibrant color season after season. A new roof and owned solar panels, both installed in 2025, offer modern efficiency and long-term value.

Living near Crestmoor Park means enjoying one of Denver's treasured green spaces, featuring a newly installed playground, walking paths, open lawns, mature trees, and easy access to nearby shopping, dining, and everyday conveniences. With close proximity to Cherry Creek, Lowry, downtown Denver, and major commuter routes, this home offers the perfect balance of peaceful neighborhood living and exceptional city accessibility.

3
beds

3
baths

2,236 Sq.Ft. LIVING AREA

8,280 Sq.Ft. lot

Jenny Morrissette

Jenny Morrissette

Features & Amenities

Interior

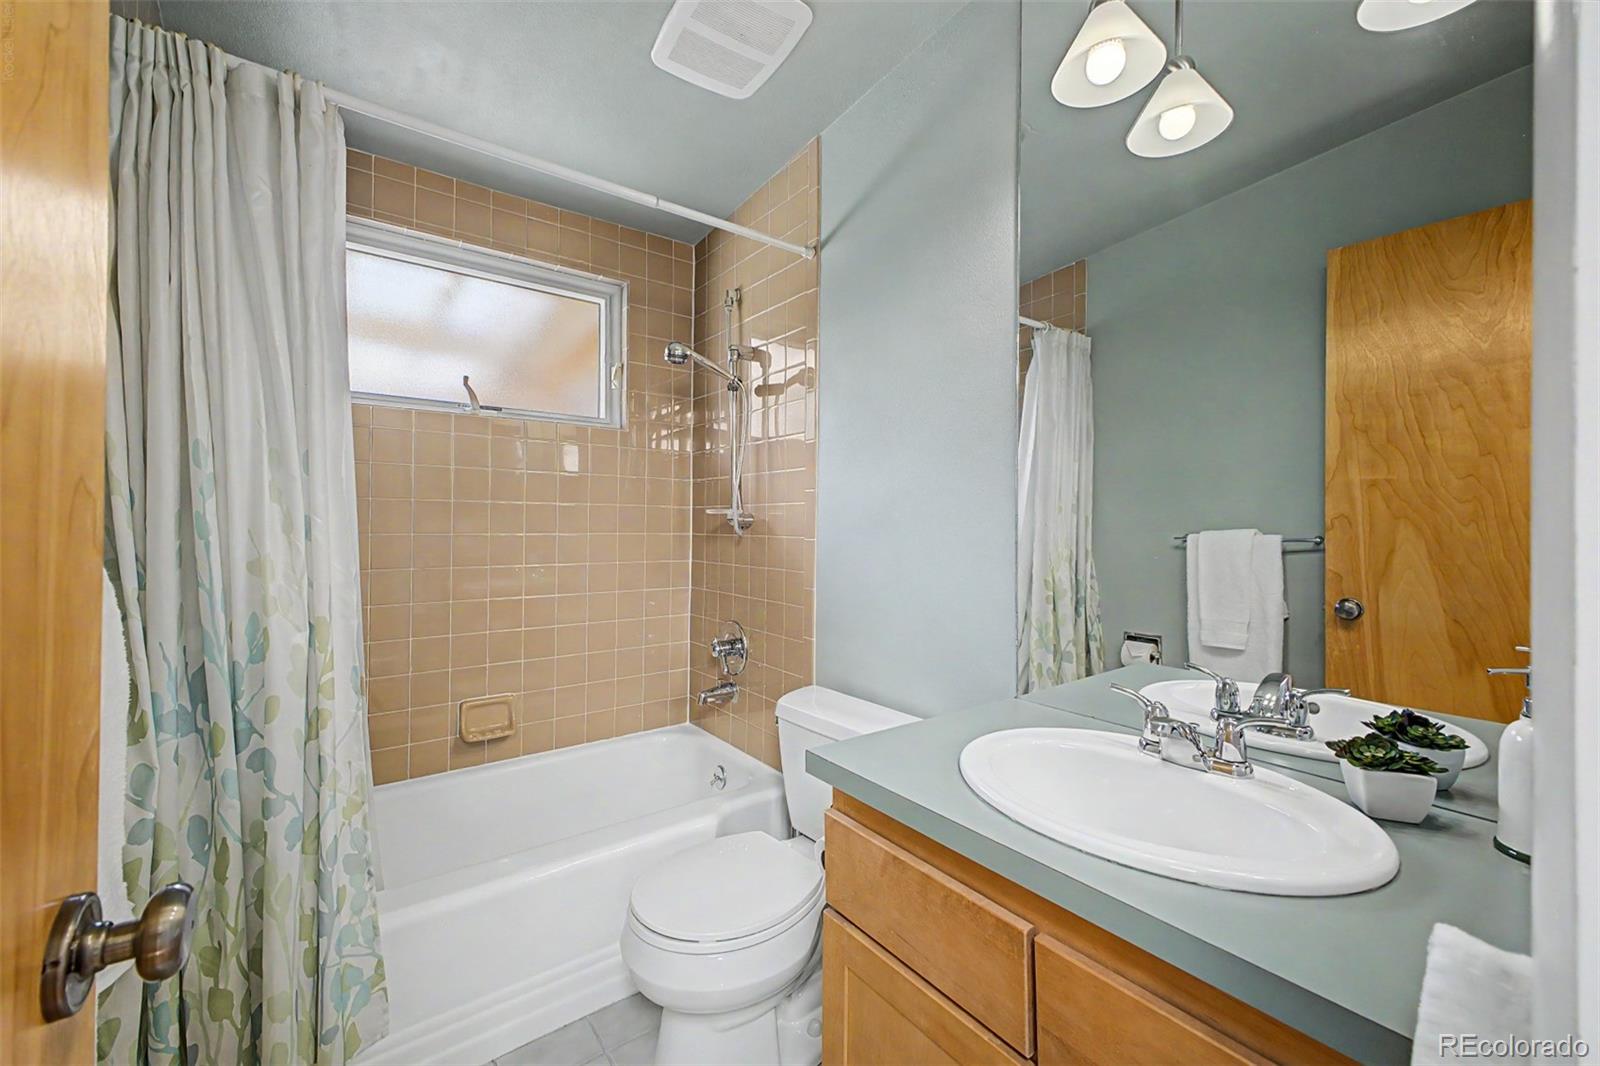
  • total bedrooms3
  • Total bathrooms3
  • full bathroom1
  • three quarter bathrooms2
  • Laundry room Sink, In Unit
  • Flooring Wood
  • Fireplace Living Room
  • APPLIANCES Cooktop, Dishwasher, Double Oven, Dryer, Freezer, Microwave, Refrigerator, Washer
  • other interior Features Open Floorplan, Primary Suite, Quartz Counters, Smoke Free, Vaulted Ceiling(s)

Area & Lot

  • Status Coming Soon
  • Living Area2,236 Sq.Ft.
  • Total Area2,236 Sq.Ft.
  • Lot Area8,280 Sq.Ft.
  • MLS® ID5961176
  • TypeResidential
  • YEAR BUILT1956
  • NeighborhoodDenver
  • Architecture StylesMid-Century Modern
  • Elementary SchoolCarson
  • Middle SchoolHill
  • High SchoolGeorge Washington
  • School DistrictDenver 1

Exterior

  • STORIES1
  • water SourcePublic
  • roofComposition
  • lot featuresLevel, Sprinklers In Front, Sprinklers In Rear
  • HEAT TYPEForced Air
  • AIR CONDITIONINGAttic Fan, Evaporative Cooling
  • sewerPublic Sewer
  • other exterior FeaturesDog Run, Garden, Private Yard

Financial

  • Sales Price$850,000
  • Real Estate Tax $5,187/yr
  • Zoning E-SU-DX
View Virtual Tour

Mortgage Calculator

Estimate your monthly mortgage payment, including the principal and interest, property taxes, and HOA. Adjust the values to generate a more accurate rate.
All estimates are provided for informational purposes only. Actual amounts may vary.
$0,000 Your Payment 20 15 65
$0,000 Your Payment

Denver

This mile-high city is located to the east of the Colorado foothills.

Explore

Work With Joshua

Let 8z handle all of your home buying and selling needs. I provide clarity, control and confidence throughout the real estate process and with you every step of the way.
Follow Us