15406 E Dorado Avenue
SEE ALL PHOTOS
15406 E Dorado Avenue
Courtesy of Full Circle Realty CO
Sold

15406 E Dorado Avenue

15406 E Dorado Avenue, Centennial, CO 80015

$675,000
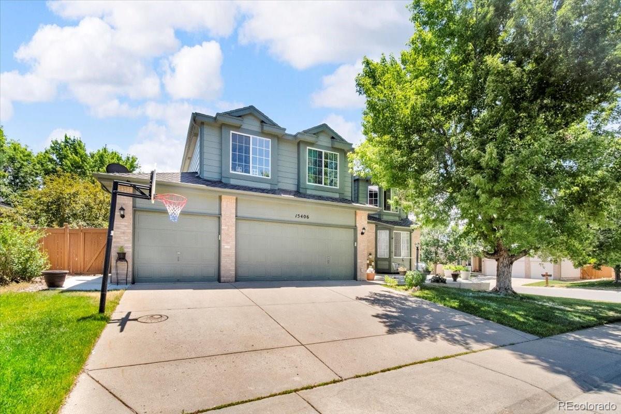
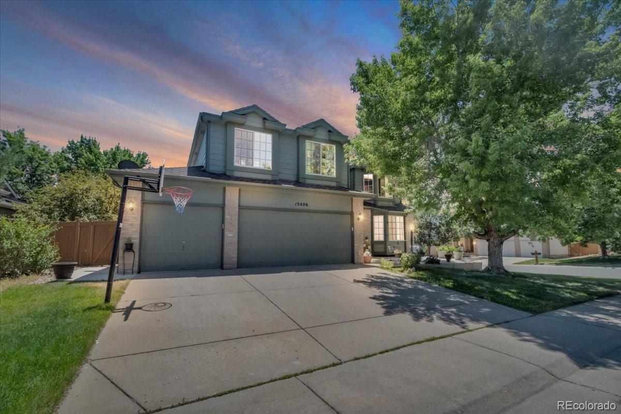
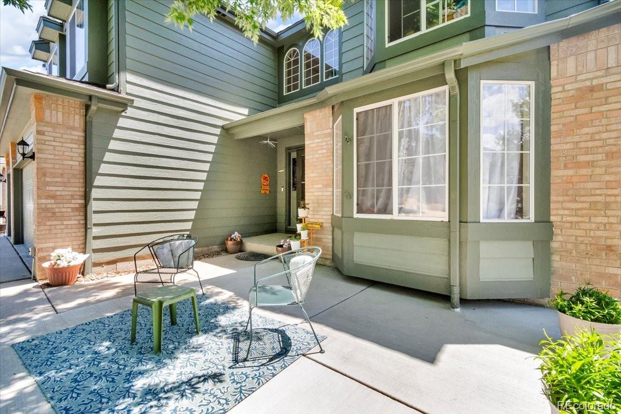
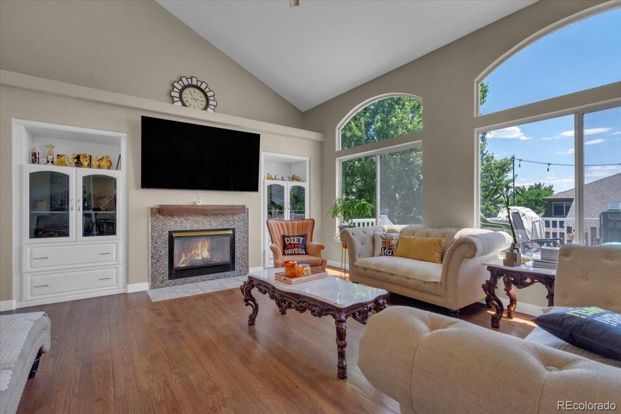
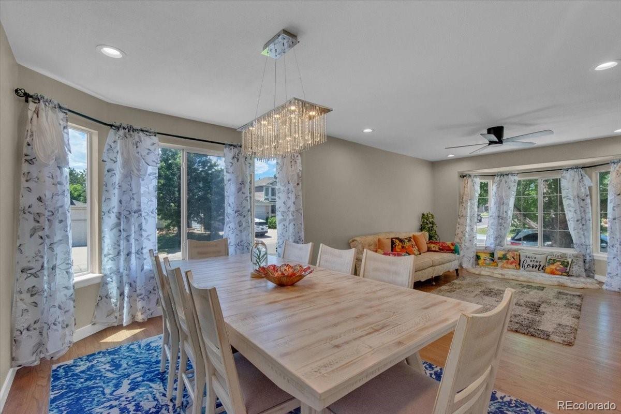
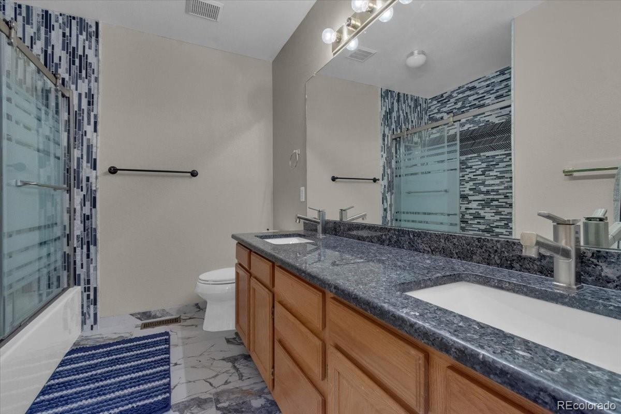
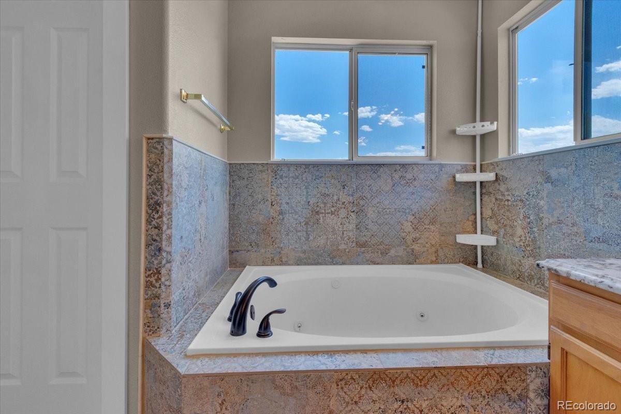
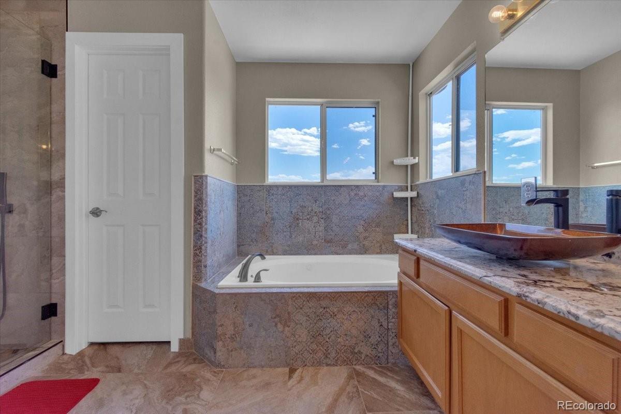
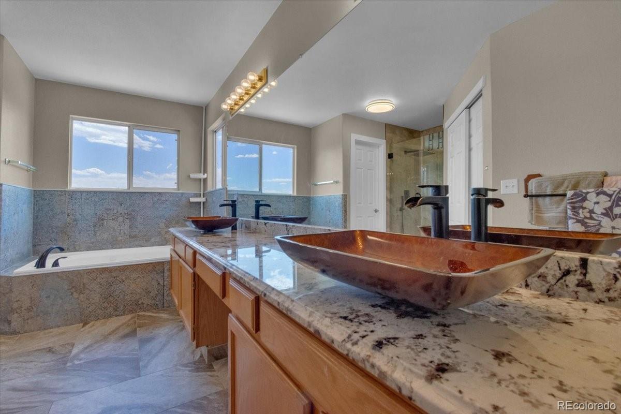
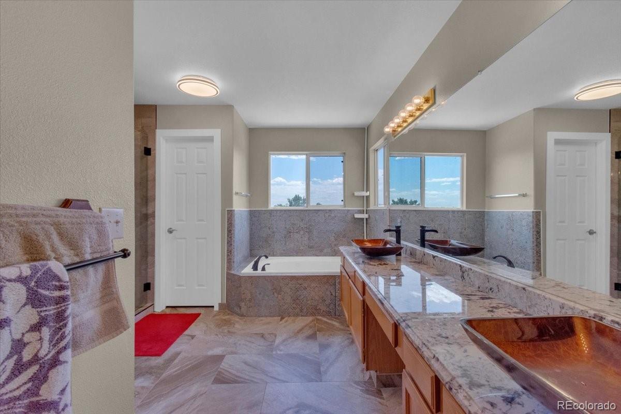
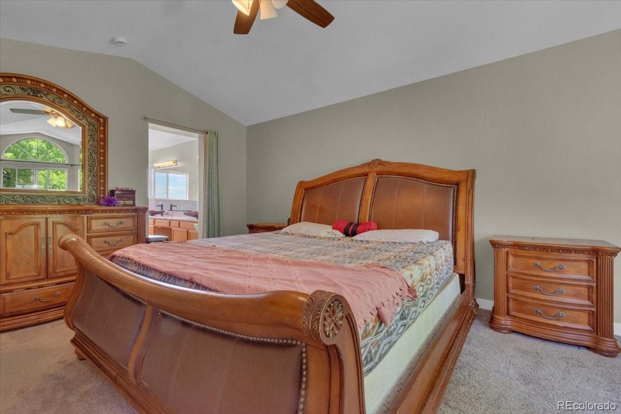
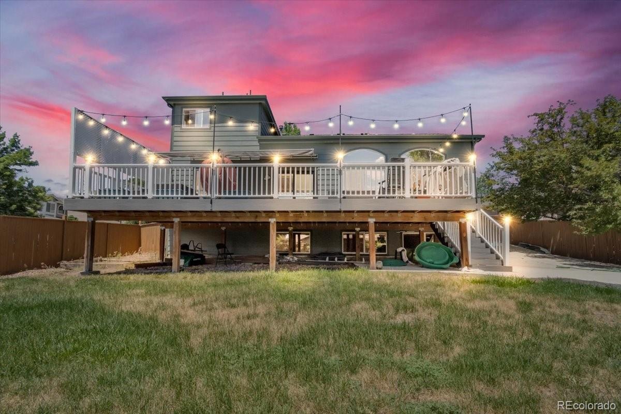
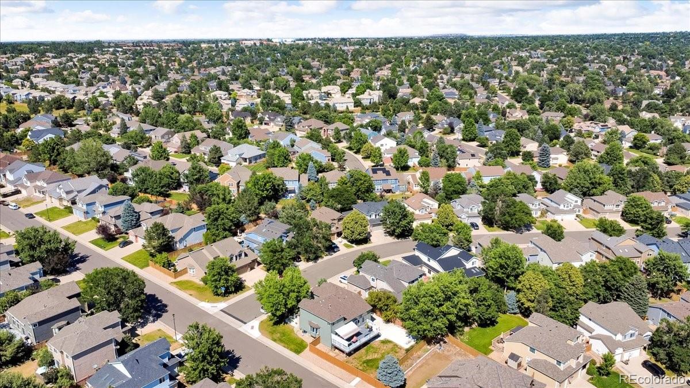
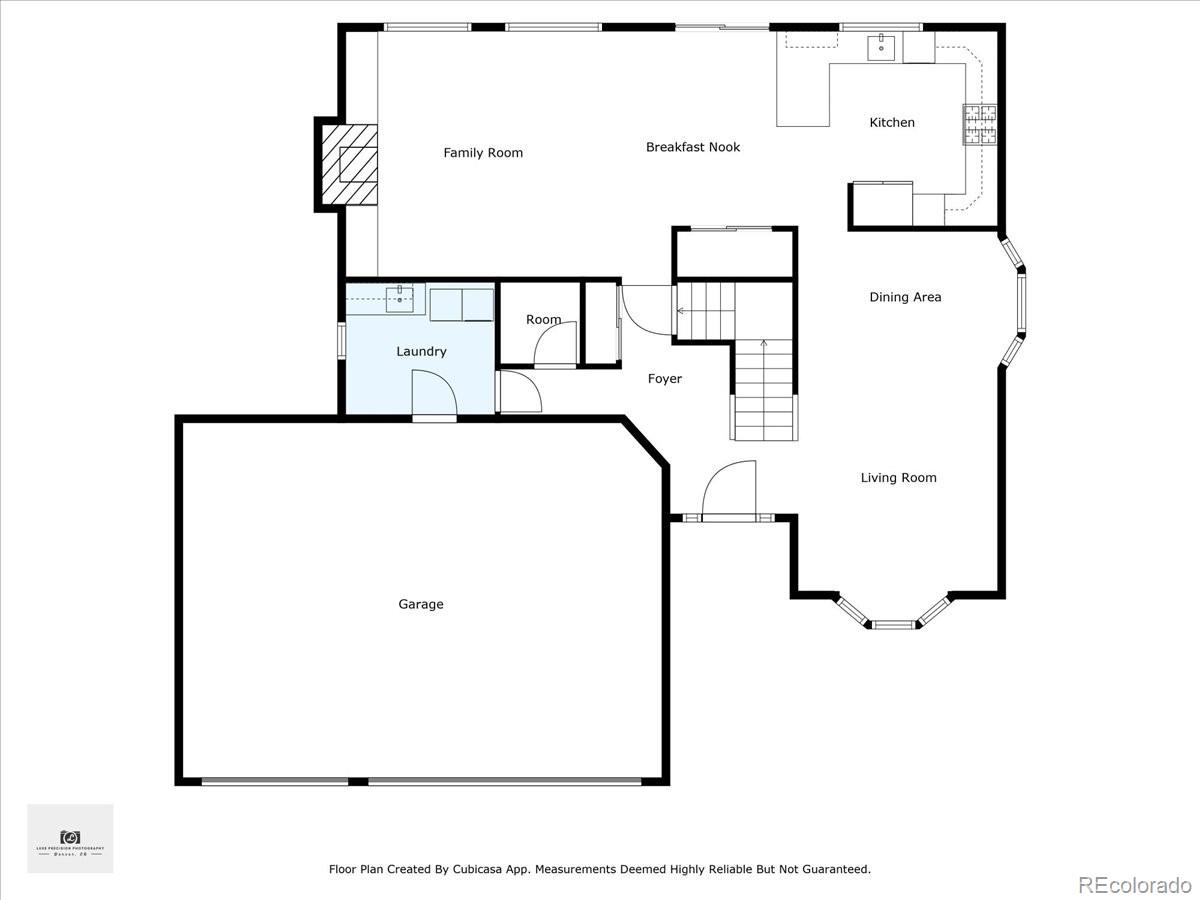
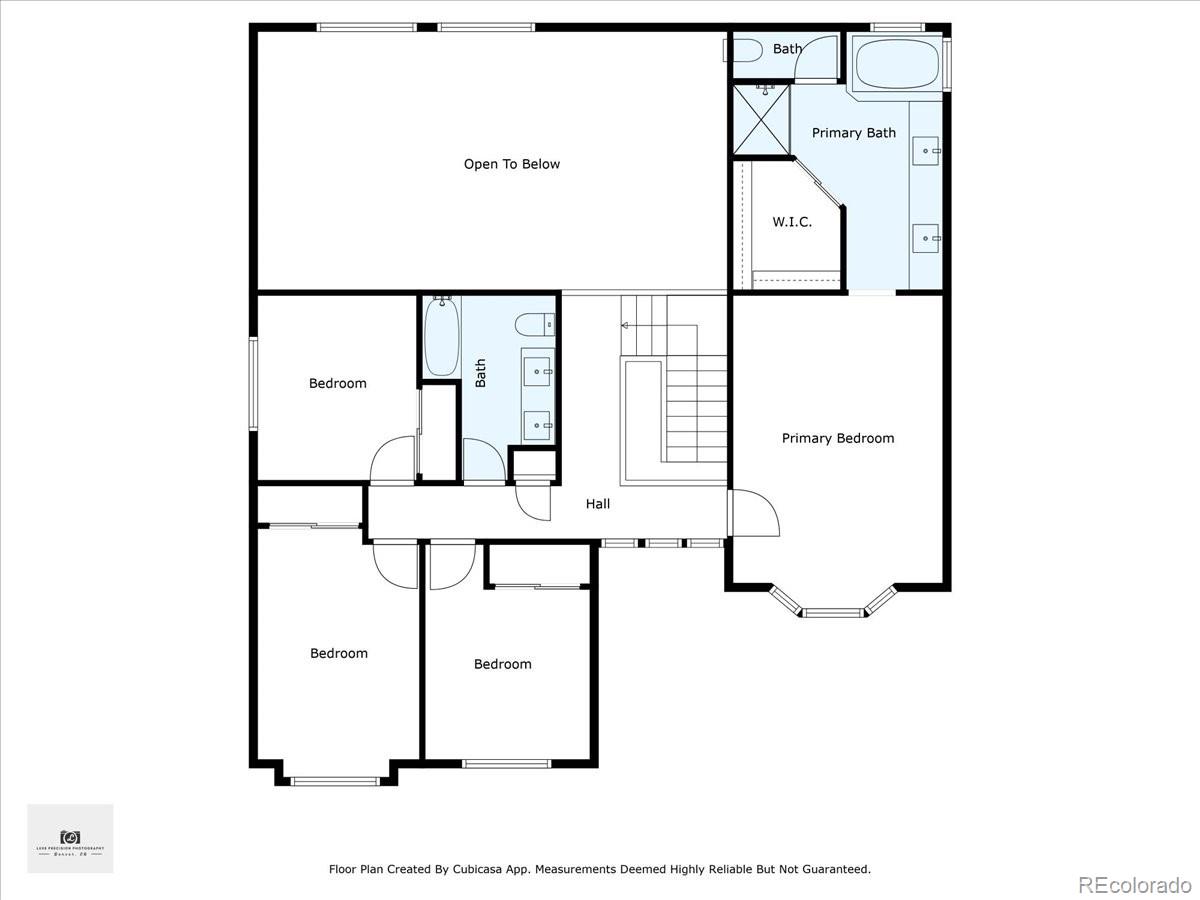
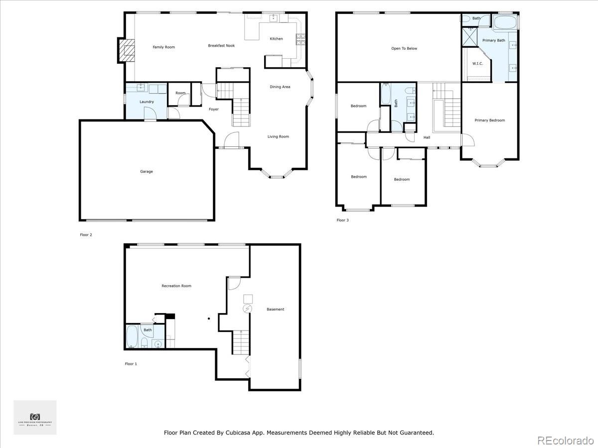
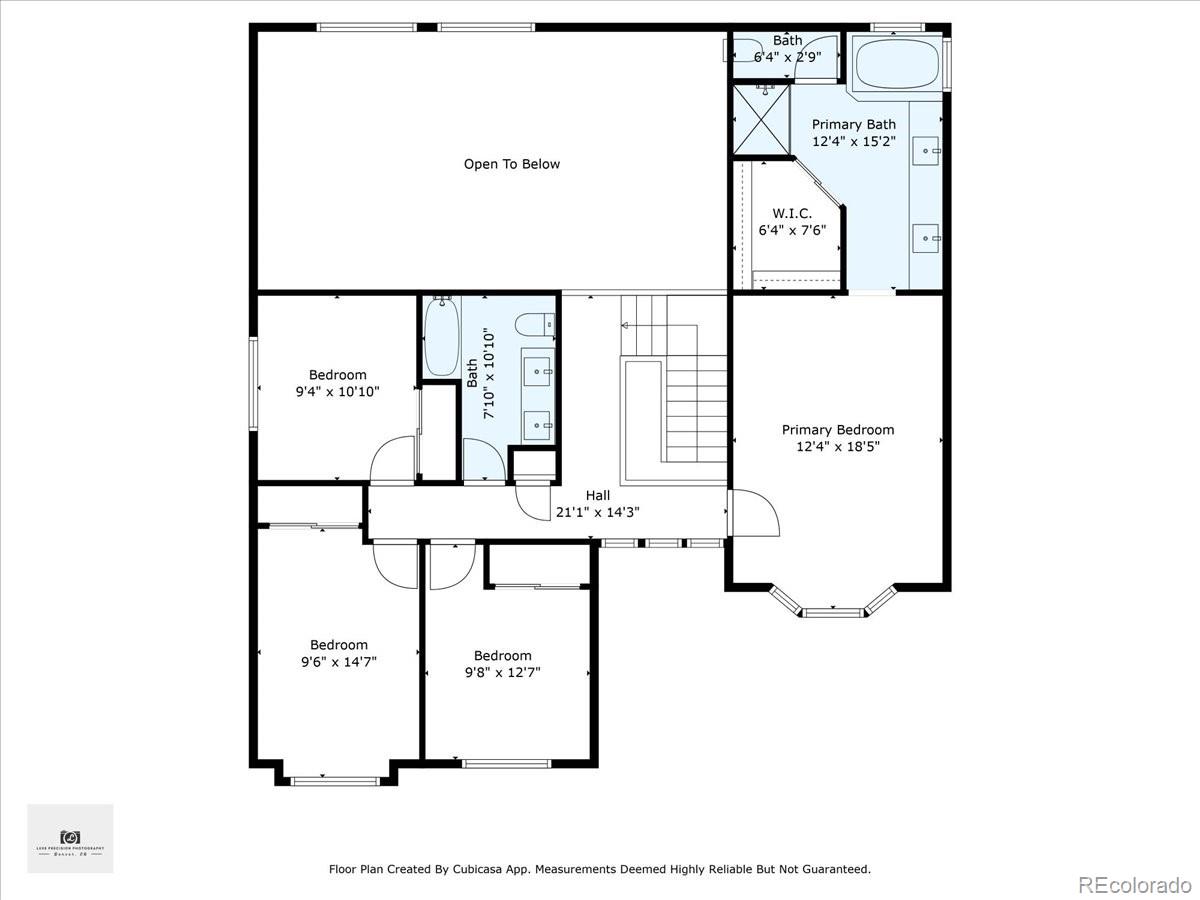
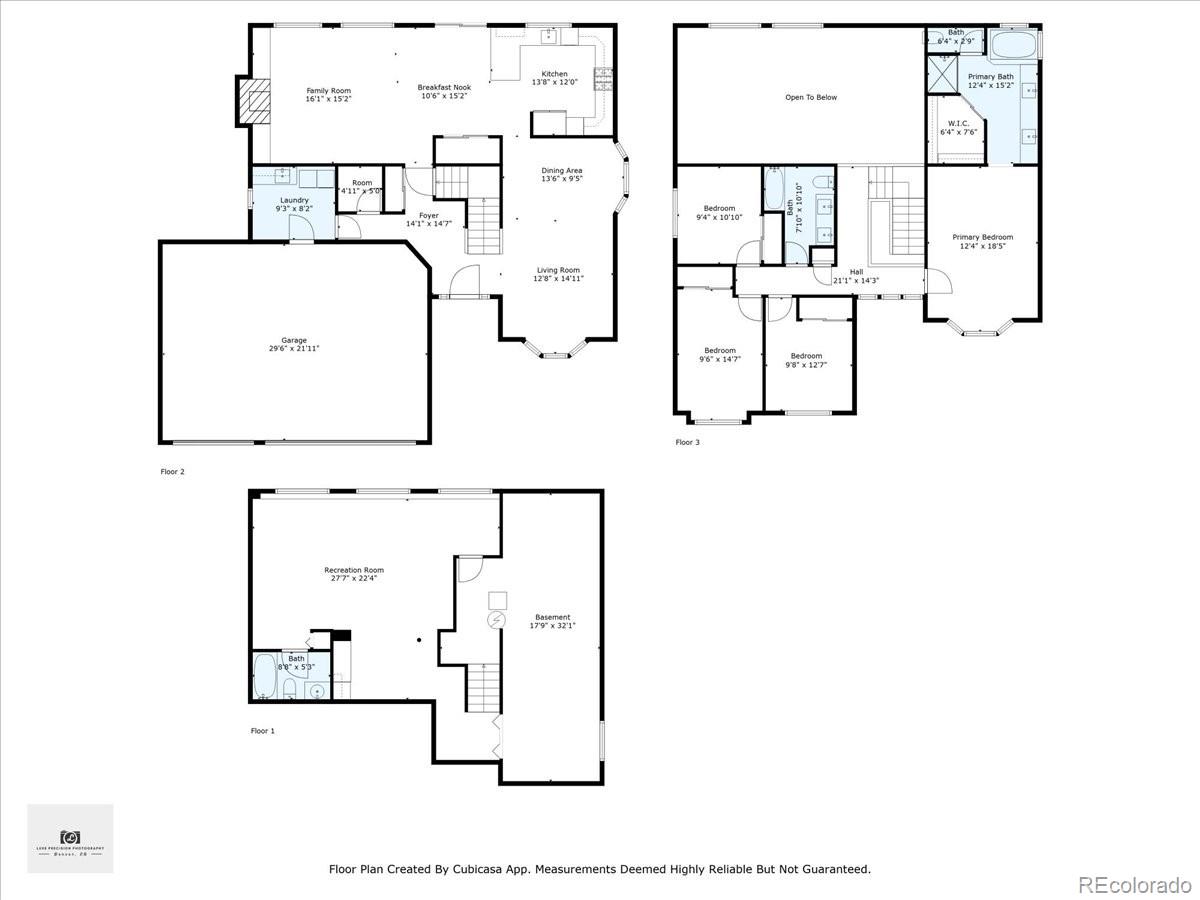
Sharp Richmond 4-bedroom, 4-bath, 2-story home located in The Glen at Piney Creek. This beautifully updated property features a great open, contemporary floor plan with thoughtful upgrades throughout, making it completely move-in ready.

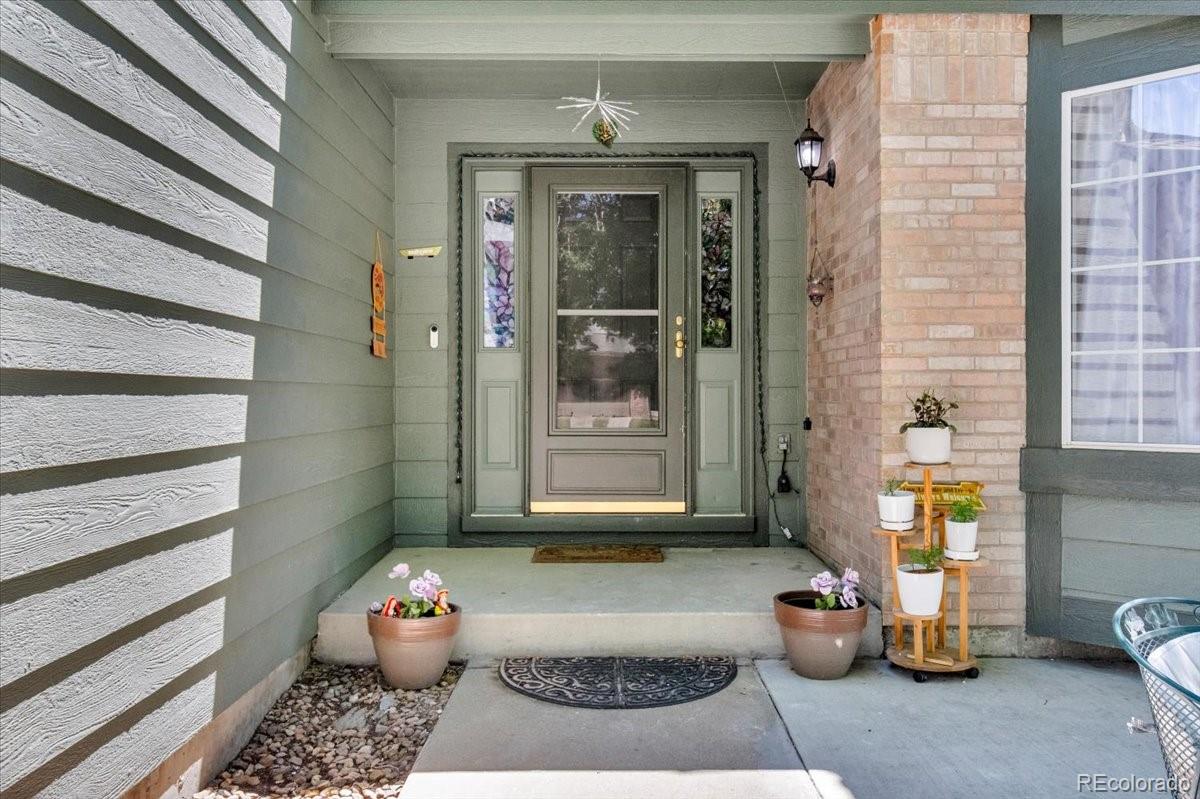
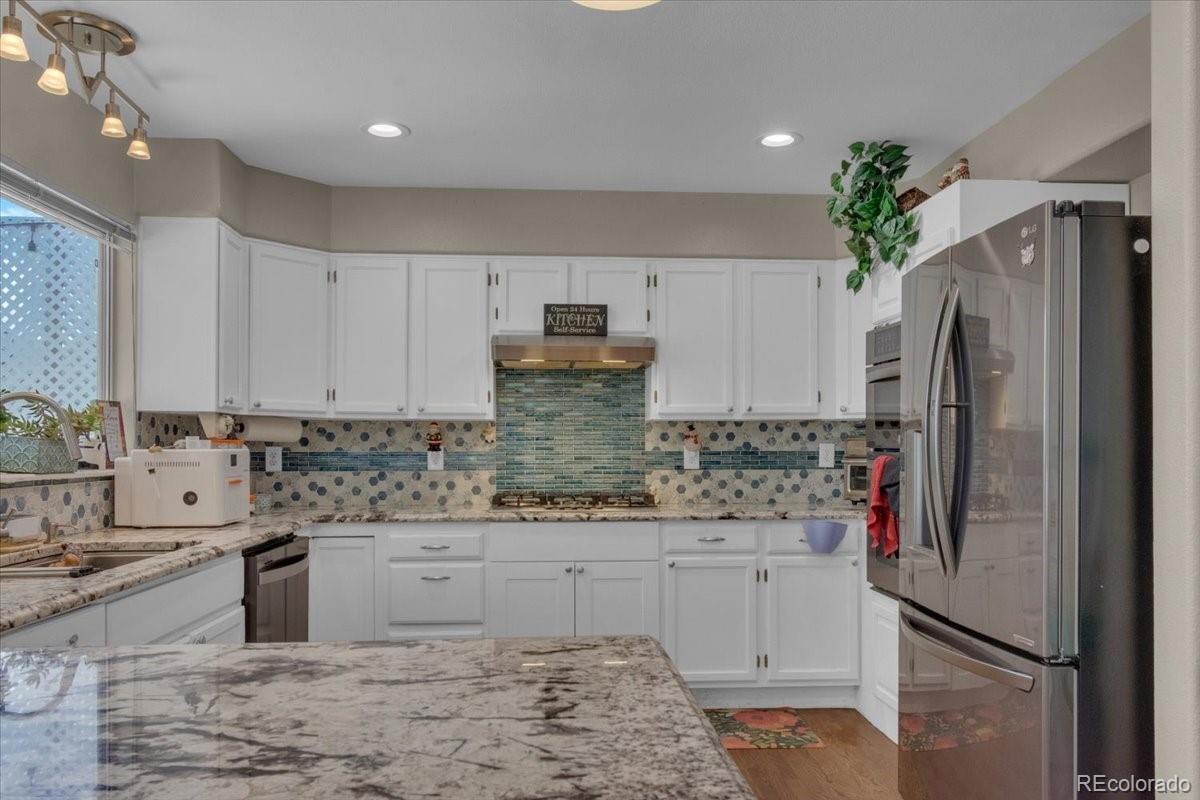
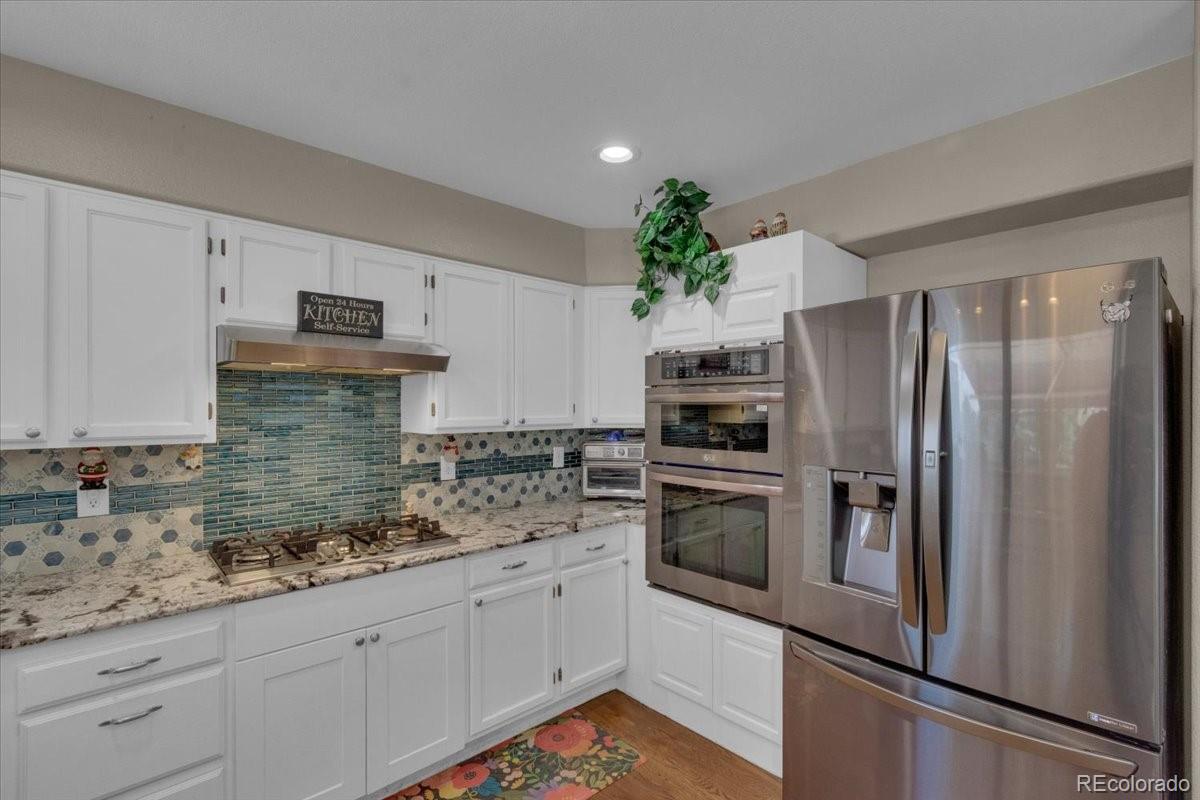
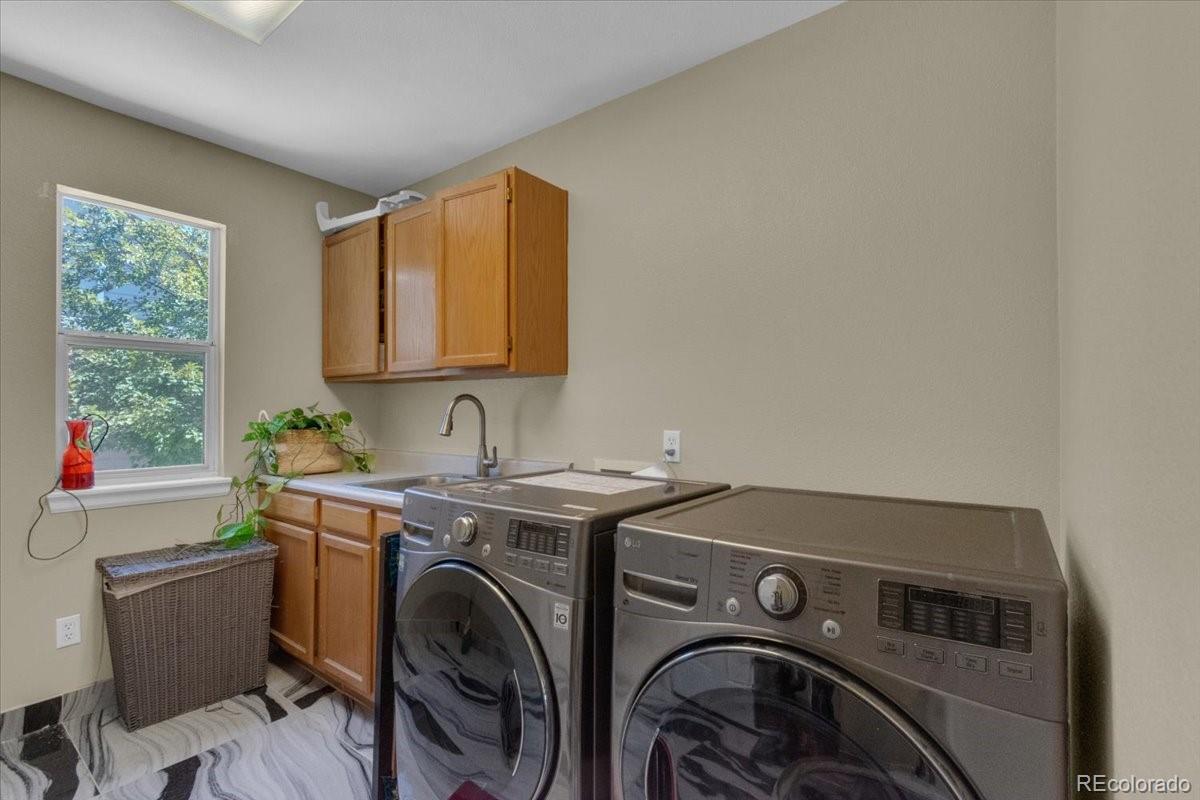
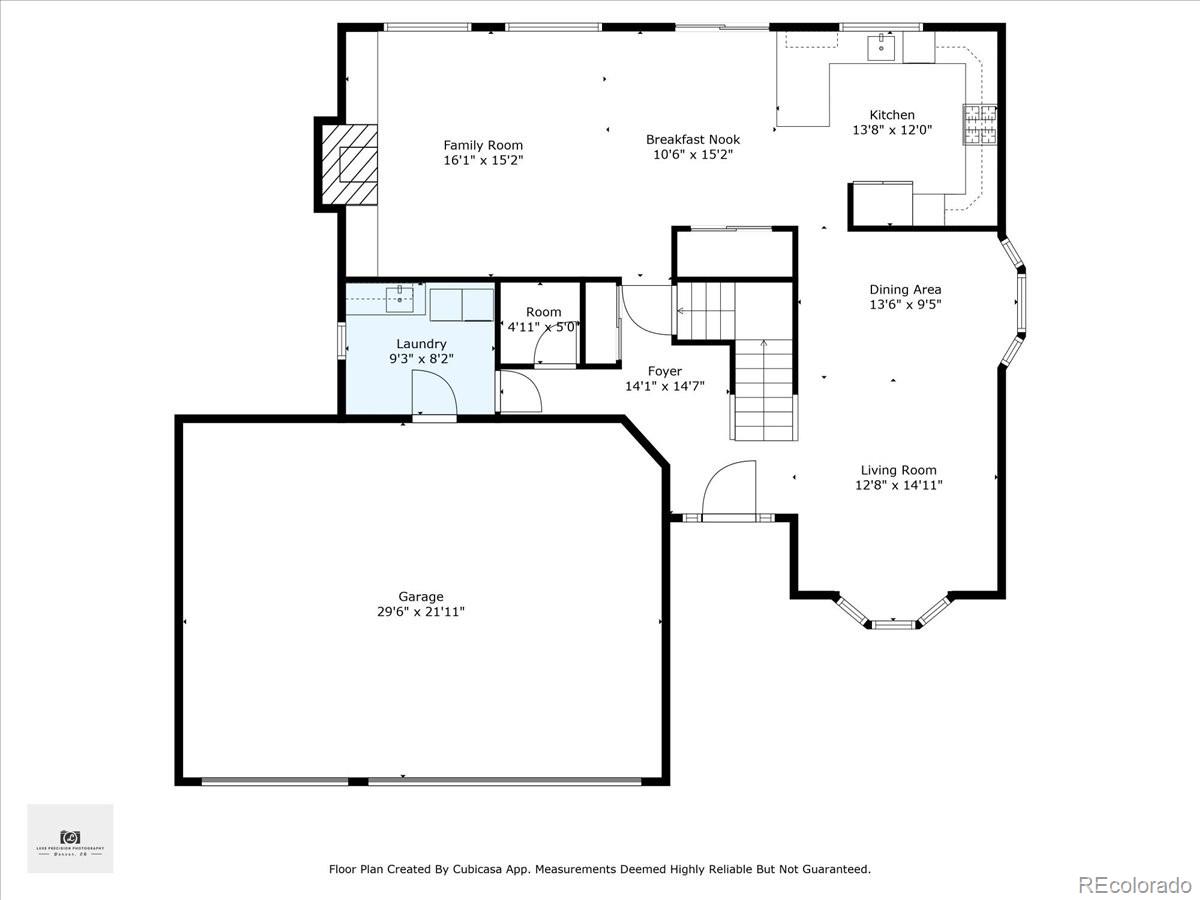
Enjoy brand-new interior and exterior paint, along with new hardwood flooring in the kitchen and entry. The upgraded kitchen includes granite countertops, stainless steel appliances (refrigerator, dishwasher, microwave, oven), soft-close cabinets, modern lighting, and a washer and dryer.

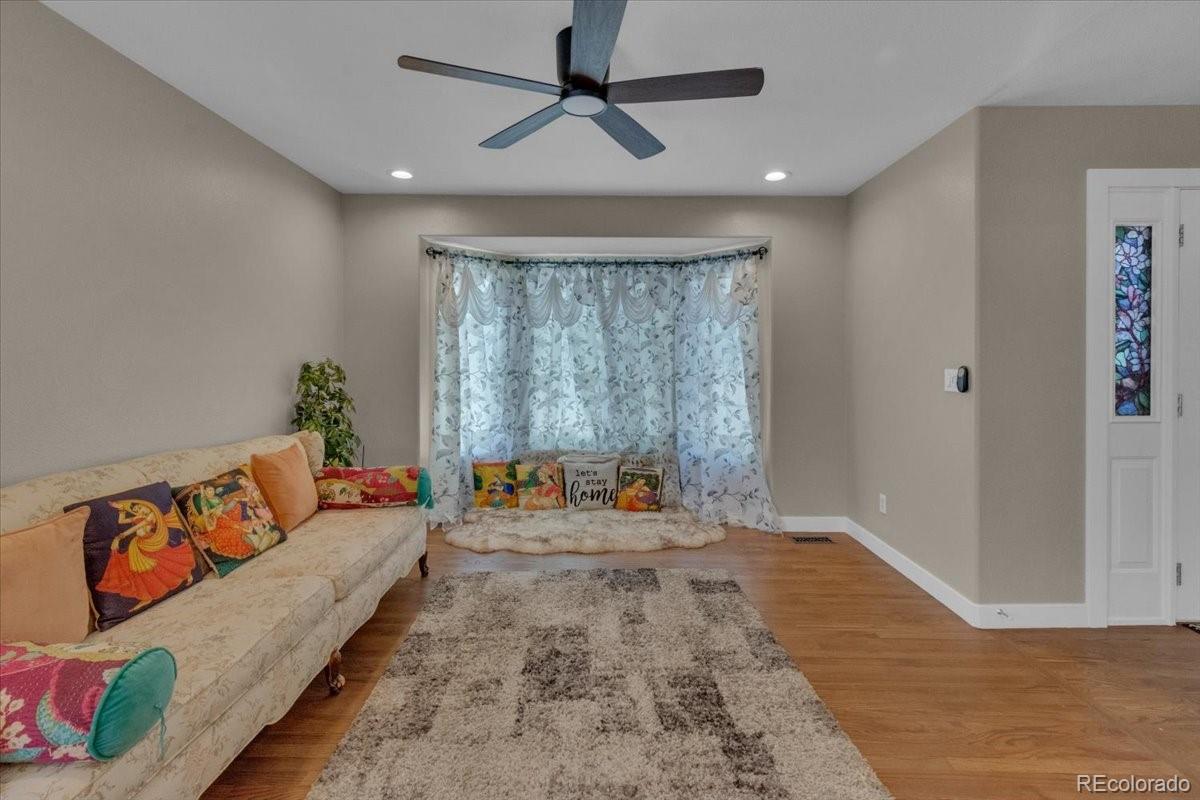
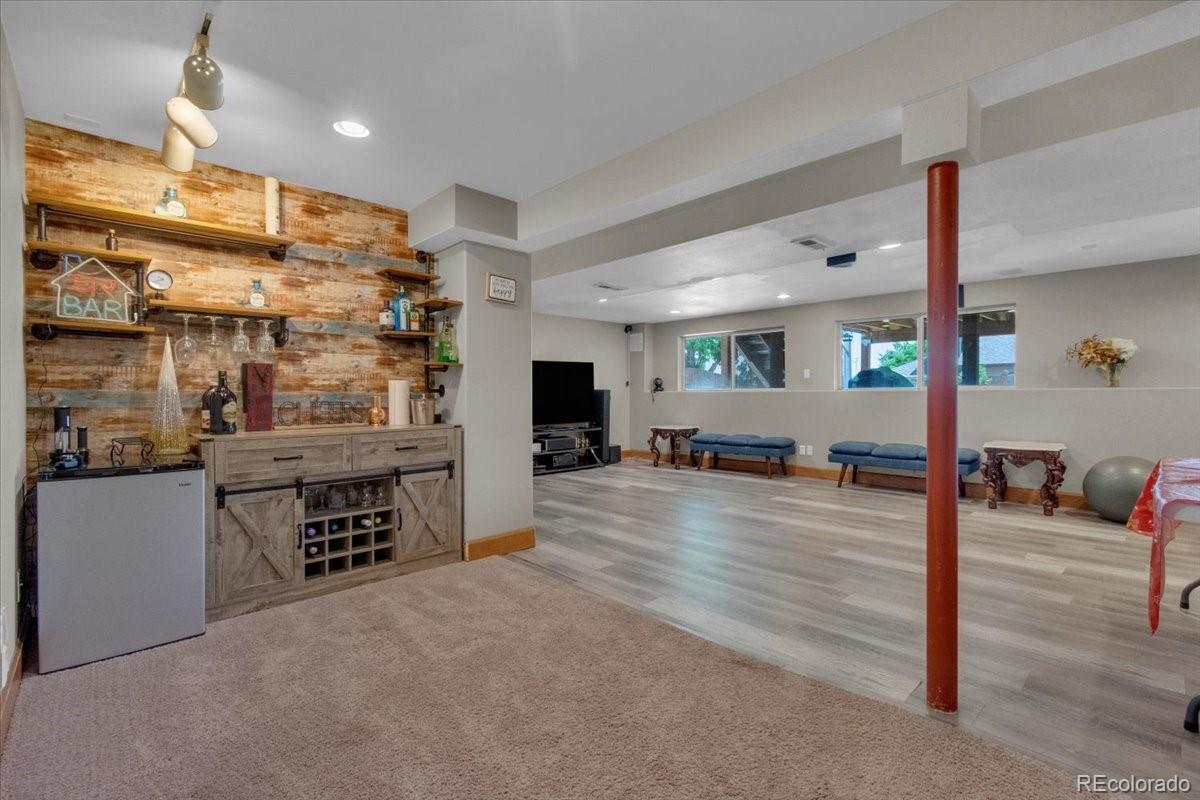
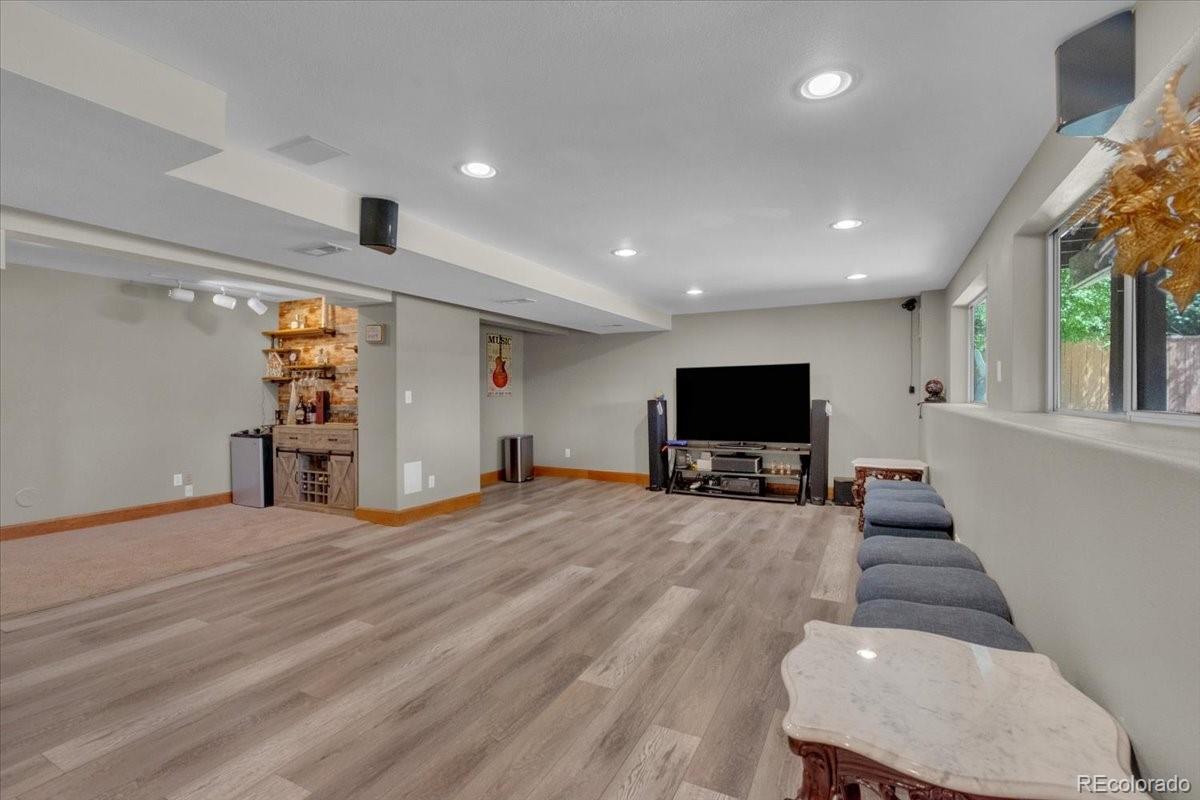
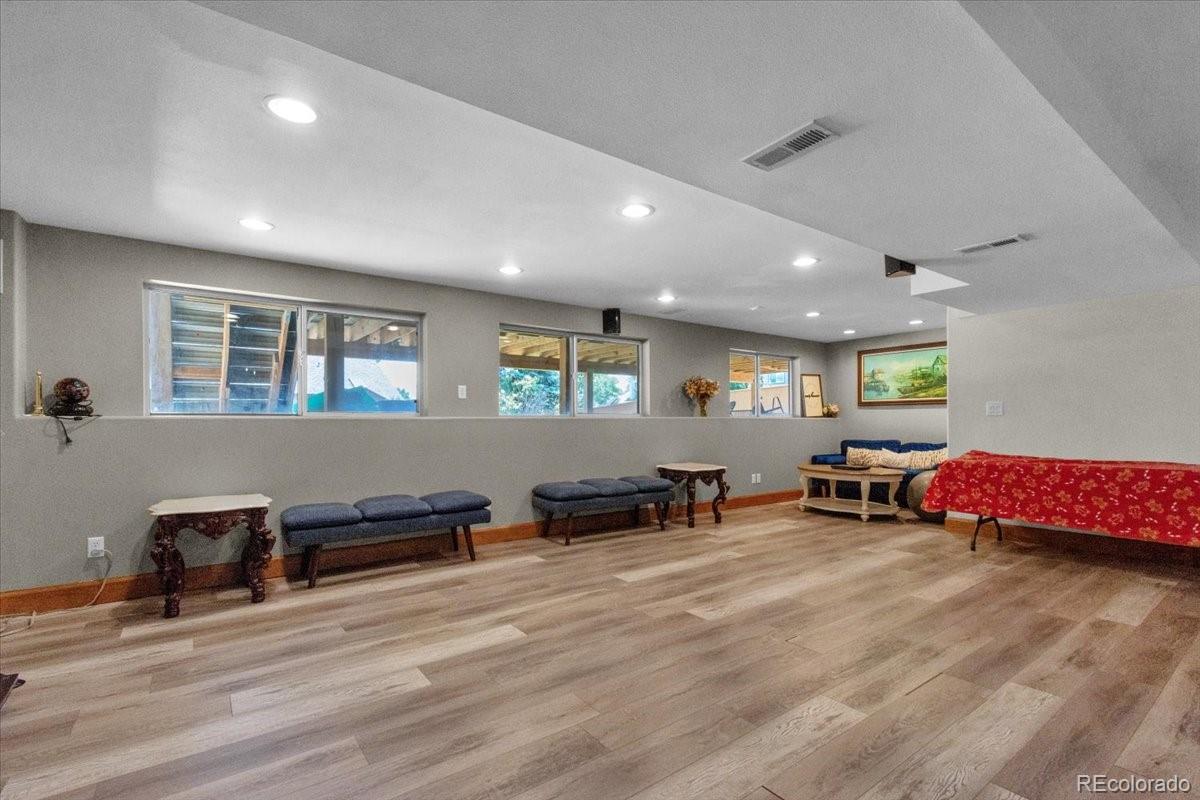
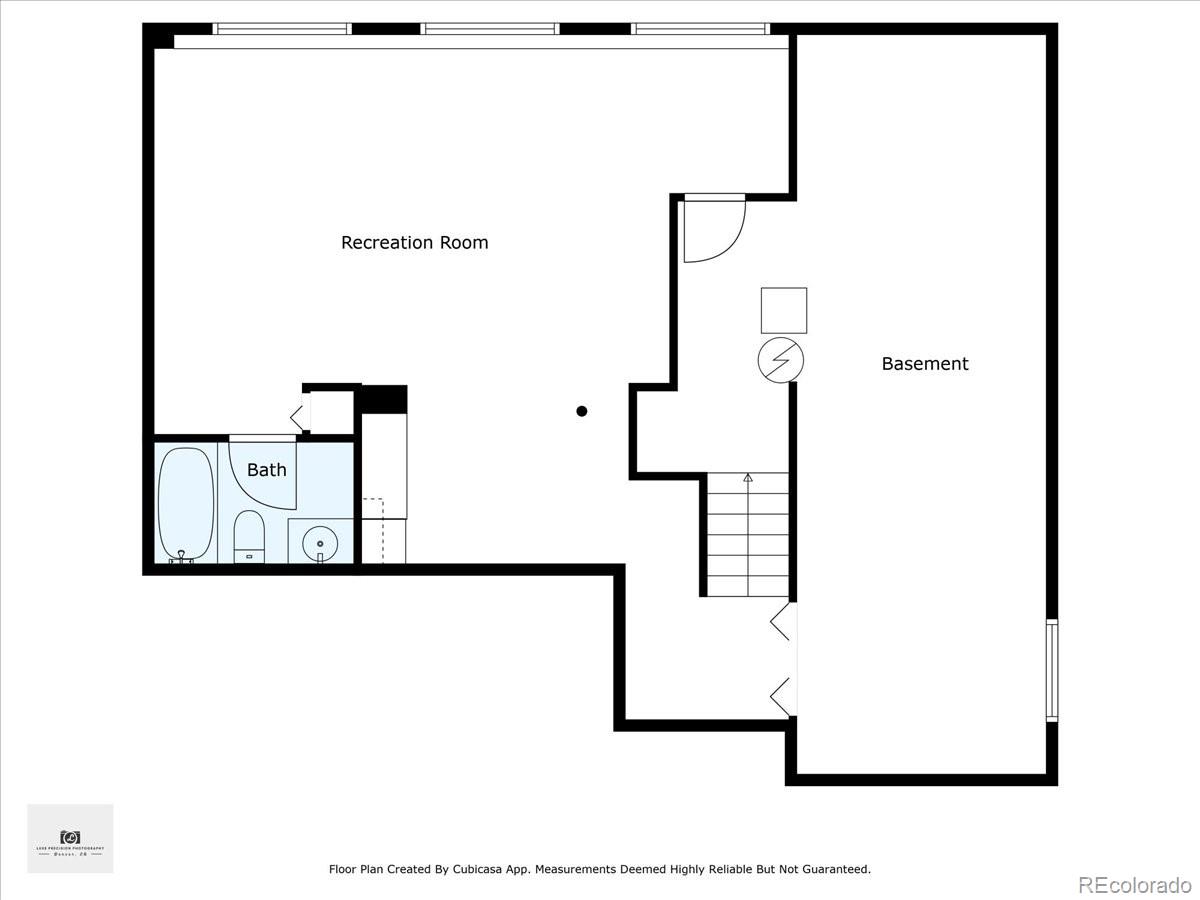
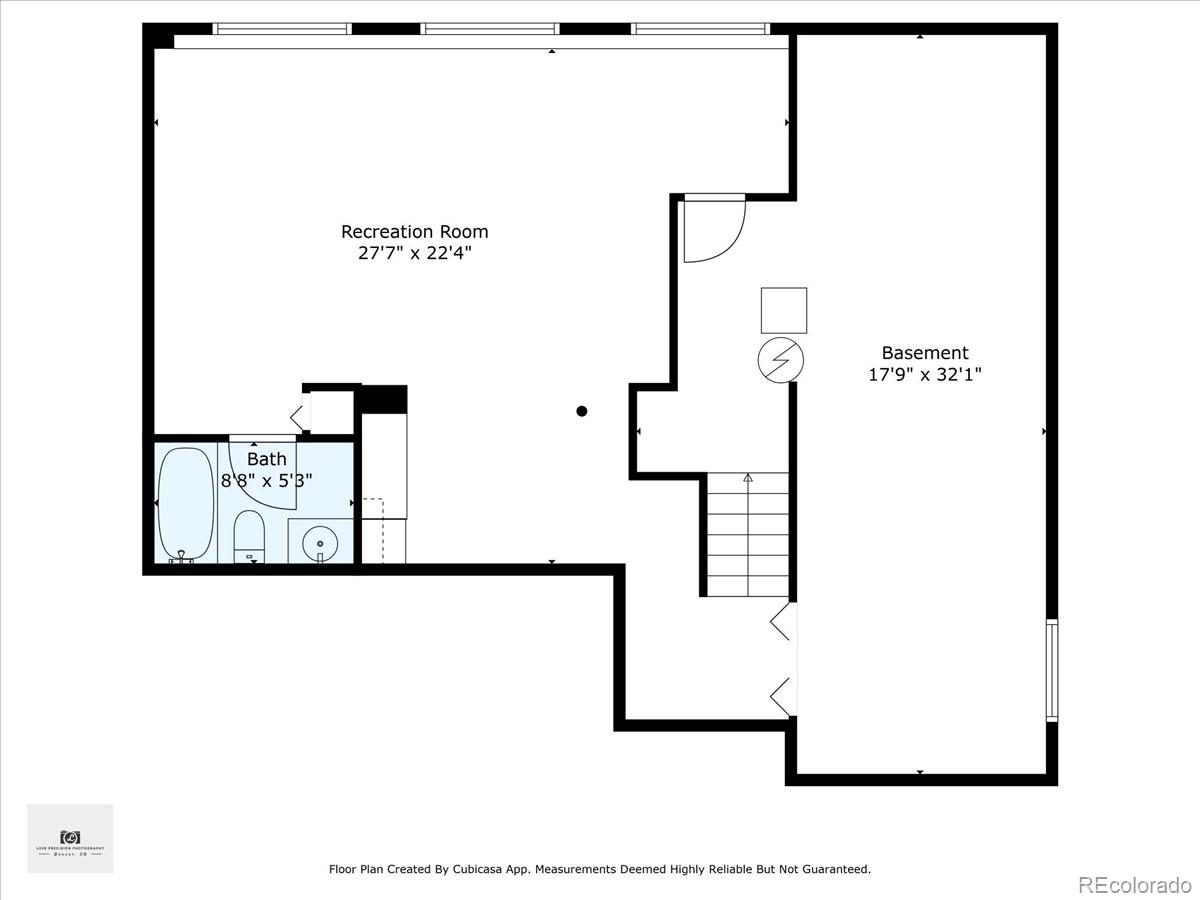
The professionally finished garden-level basement adds even more livable space and includes plenty of additional storage, while a crawl space provides even more functionality. Flooring throughout the home includes a combination of carpet, tile, and hardwood.

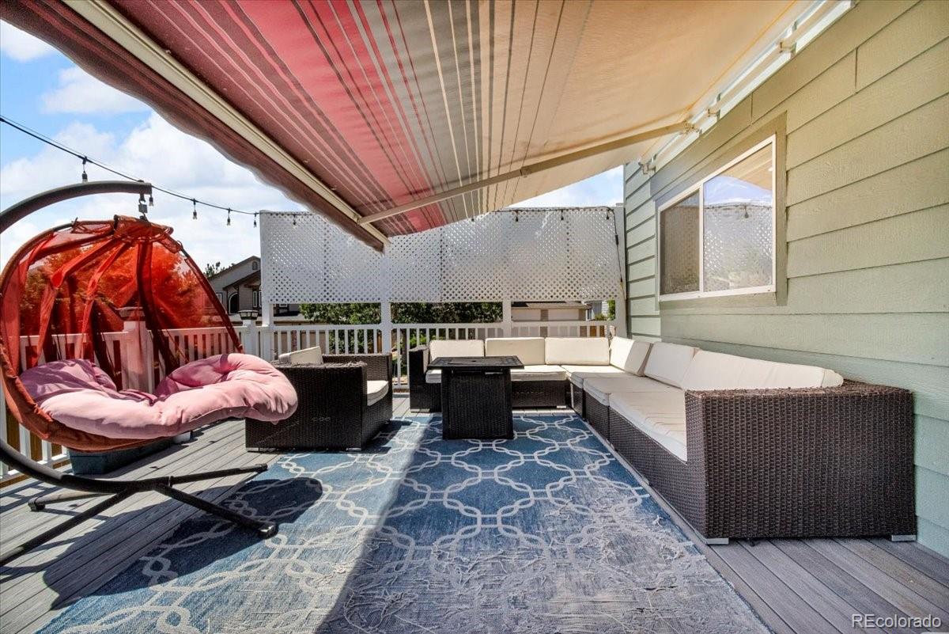
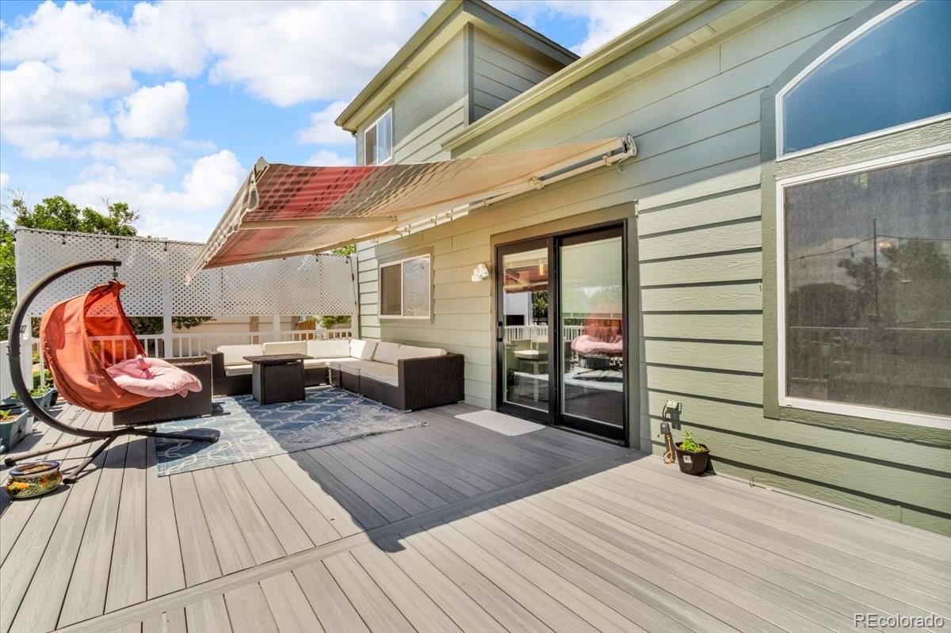
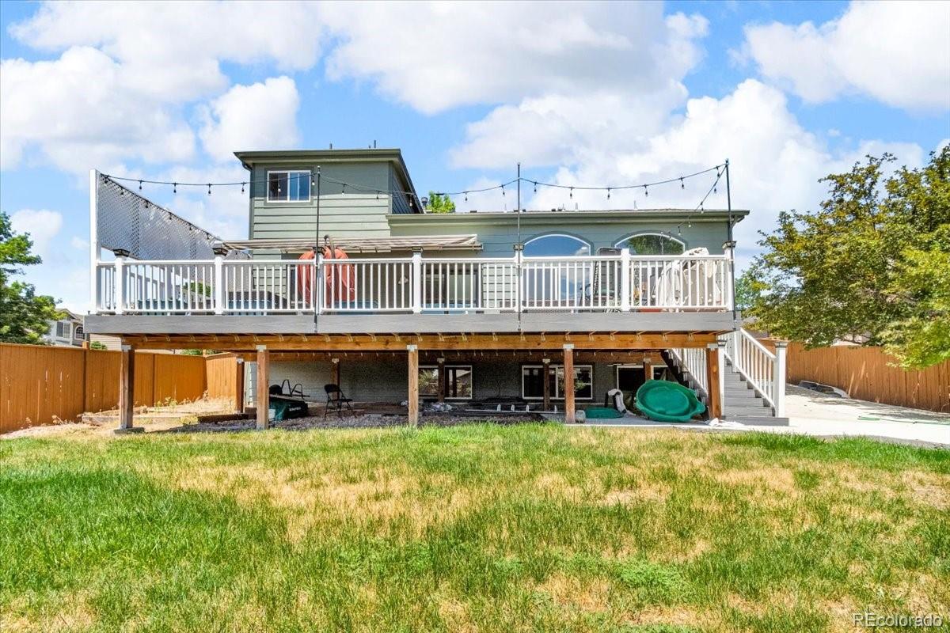
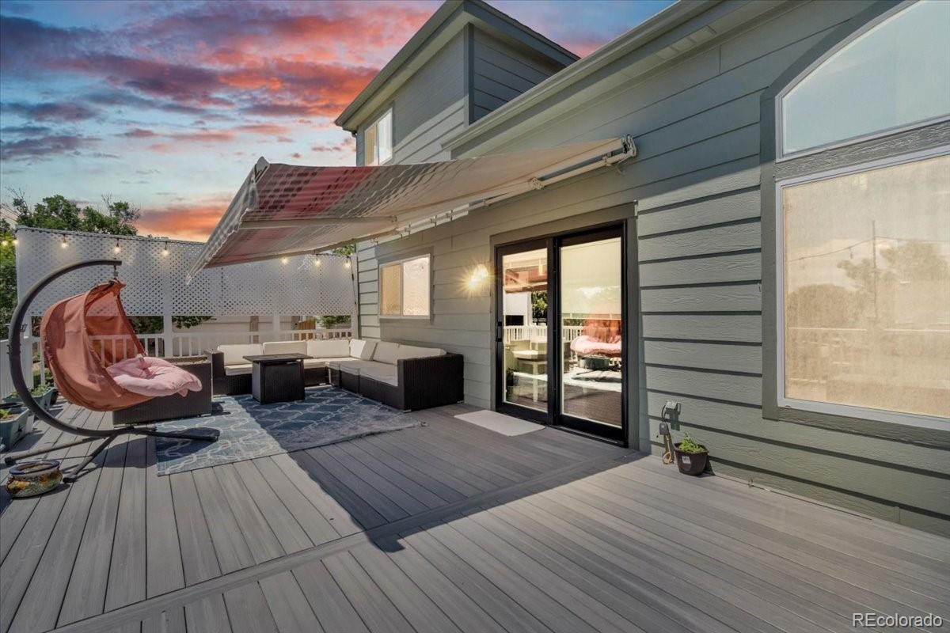
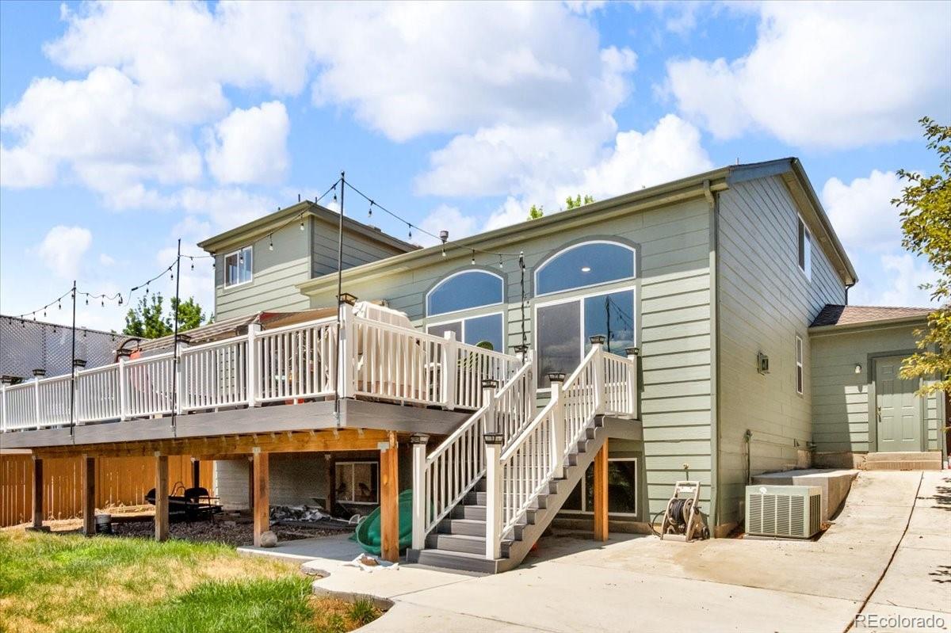
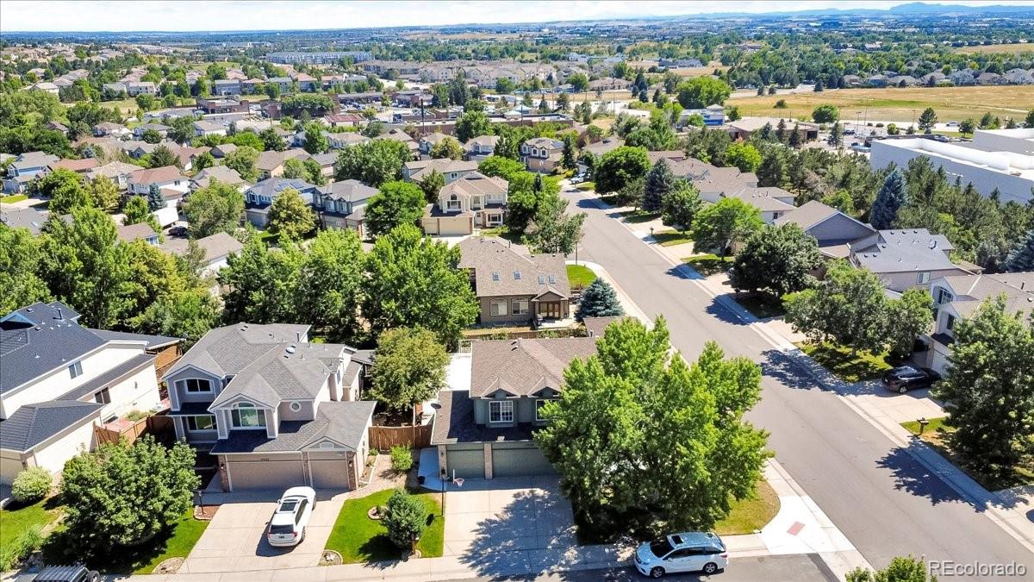
The spacious, fenced corner lot is fully landscaped and ideal for entertaining or relaxing outdoors. The private backyard includes a patio and pergola, and is wired with 220V--perfect for adding a future hot tub.

Comfort is maintained year-round with central air conditioning and forced air heating powered by natural gas. The home is topped with durable architectural shingles.

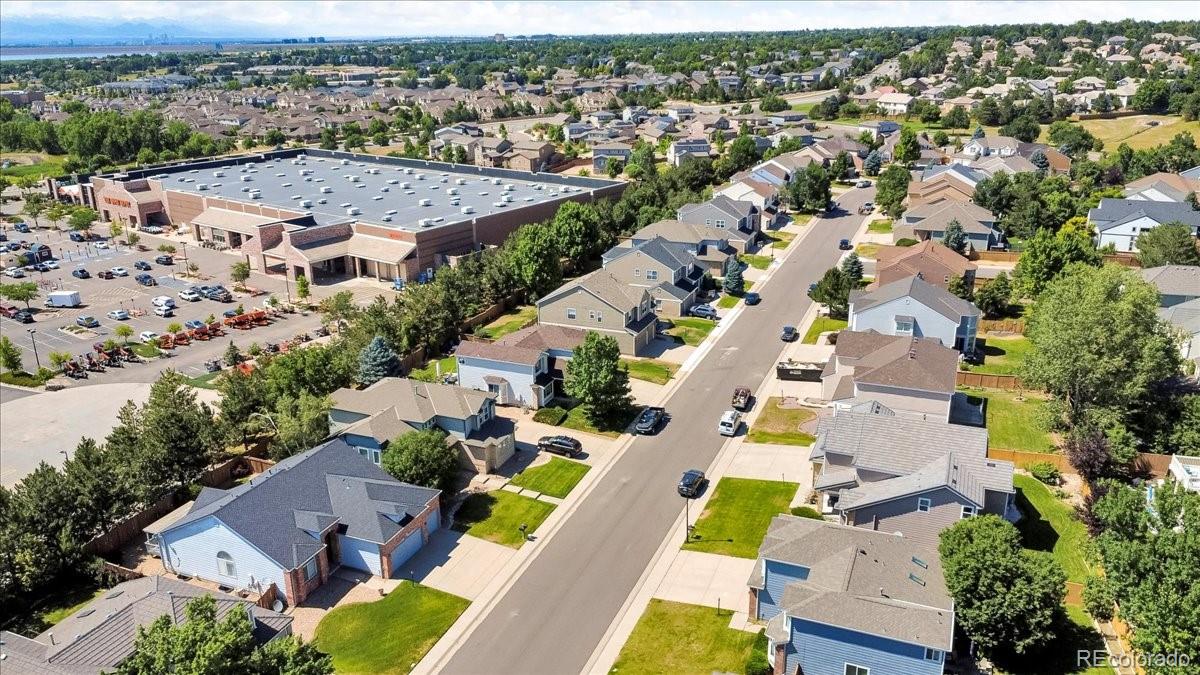
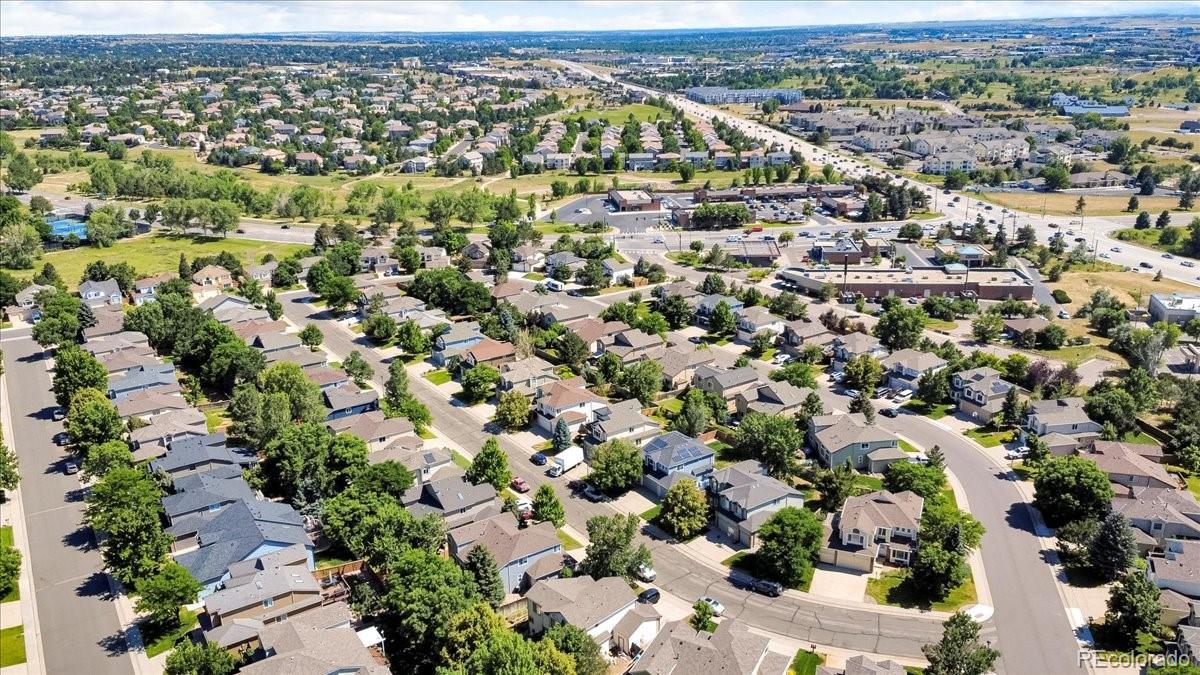
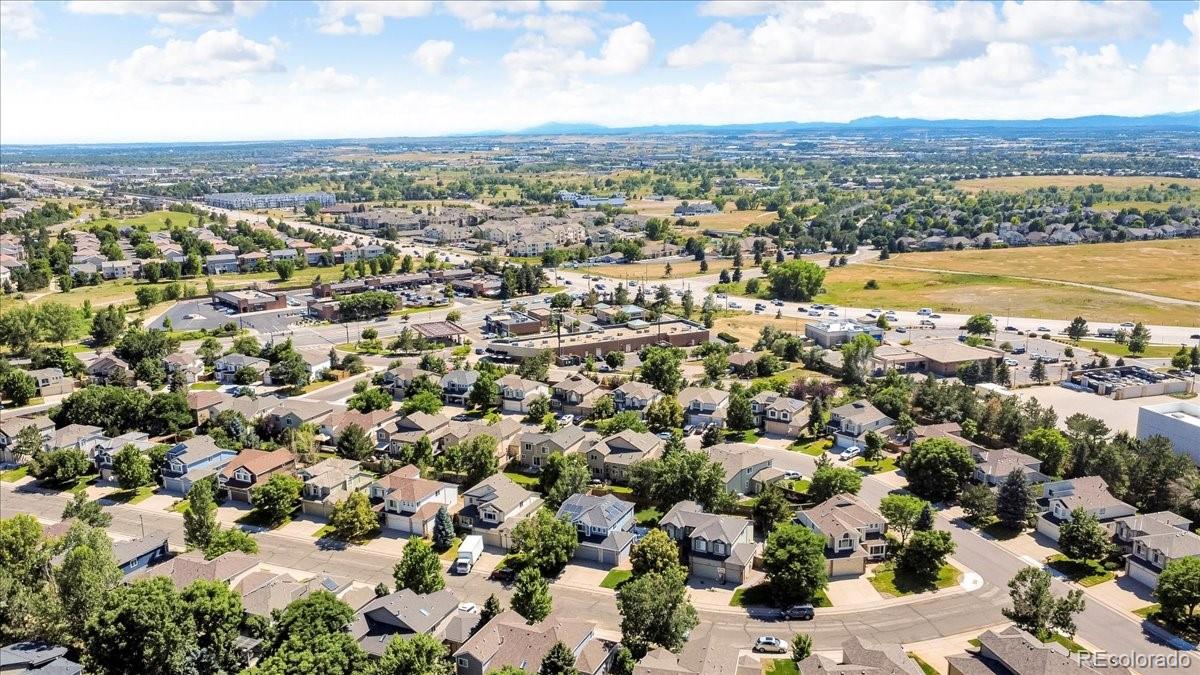
Additional highlights include a finished 3-car garage with new insulated doors and epoxy flooring. Located in the award-winning Cherry Creek School District, this home is in the perfect location--convenient to schools, outdoor recreation, Cherry Creek Reservoir, shopping, dining, and major highways for easy commuting.

Neighborhood amenities include beautiful walking trails, a community pool, tennis courts, and pickleball courts--all within walking distance.

Don't miss this opportunity to own a stunning, move-in-ready home in one of Centennial's most desirable neighborhoods. Schedule your showing today!

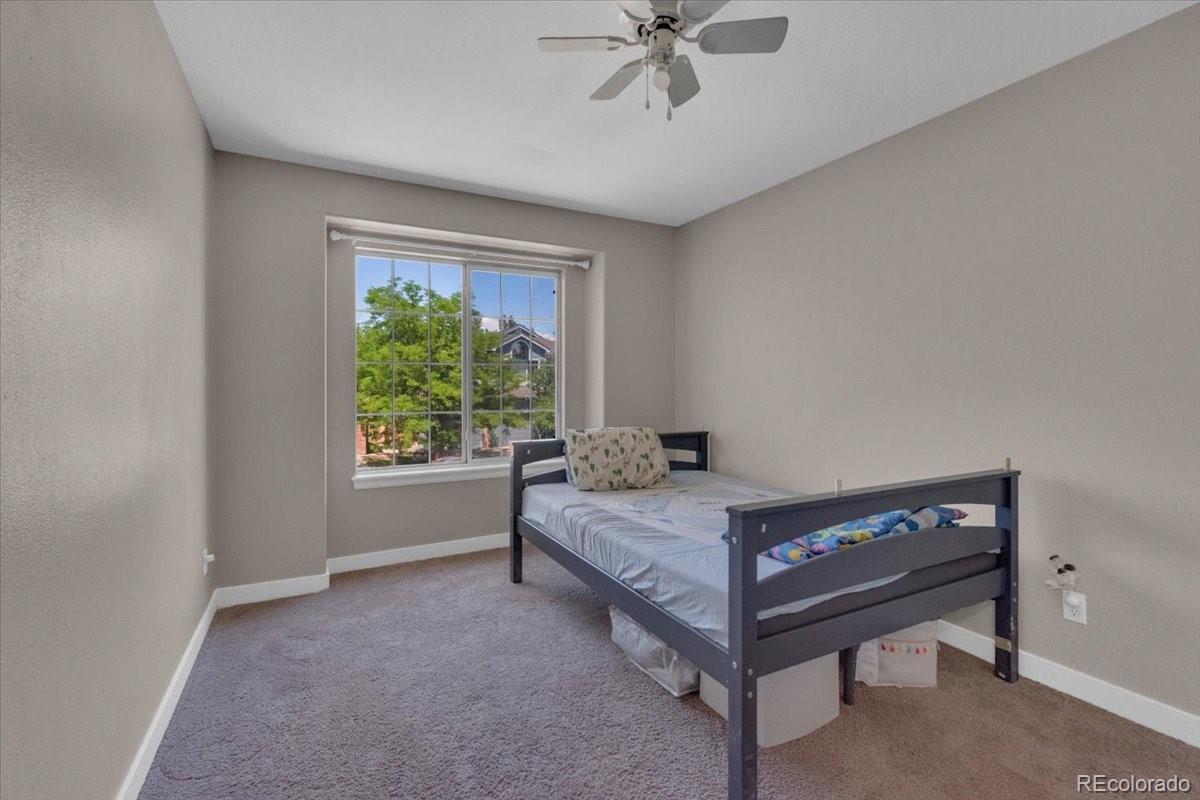
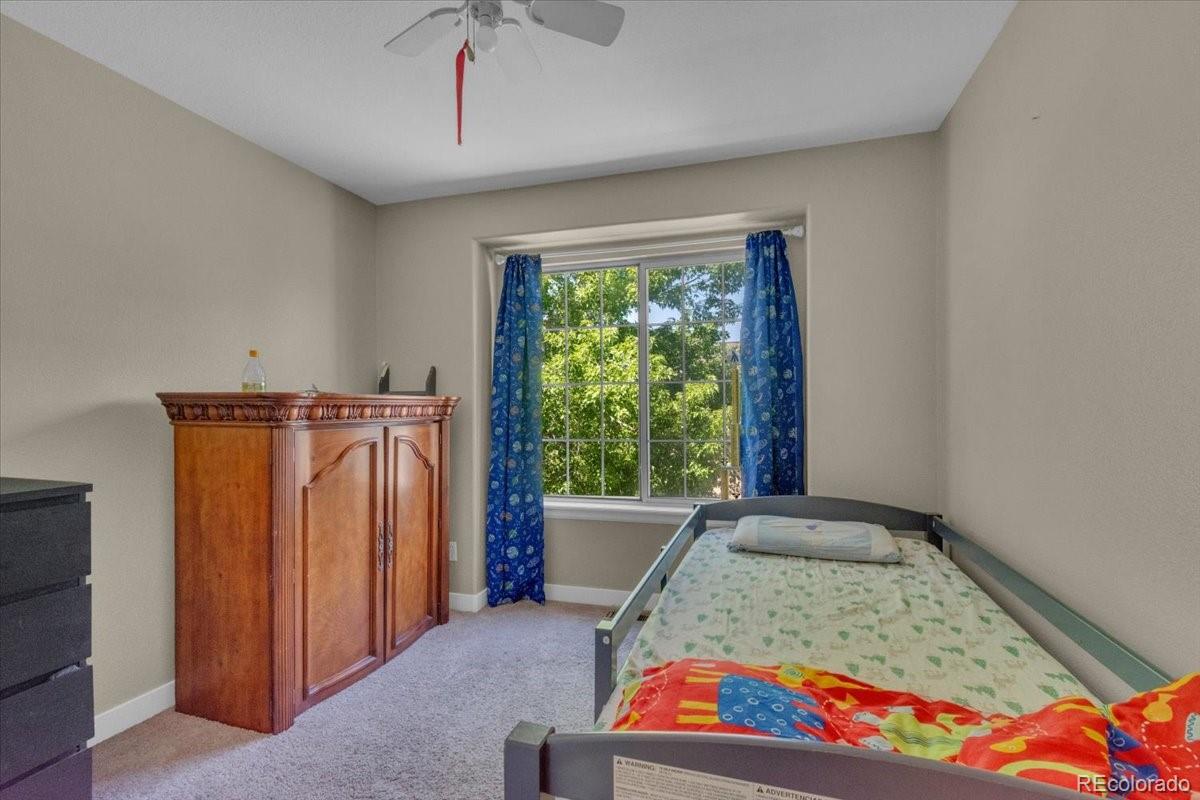
**Carpet will be replaced**

4
beds

4
baths

3,650 Sq.Ft. LIVING AREA

8,059 Sq.Ft. lot

Jesse Dixon

Jesse Dixon

Features & Amenities

Interior

  • total bedrooms4
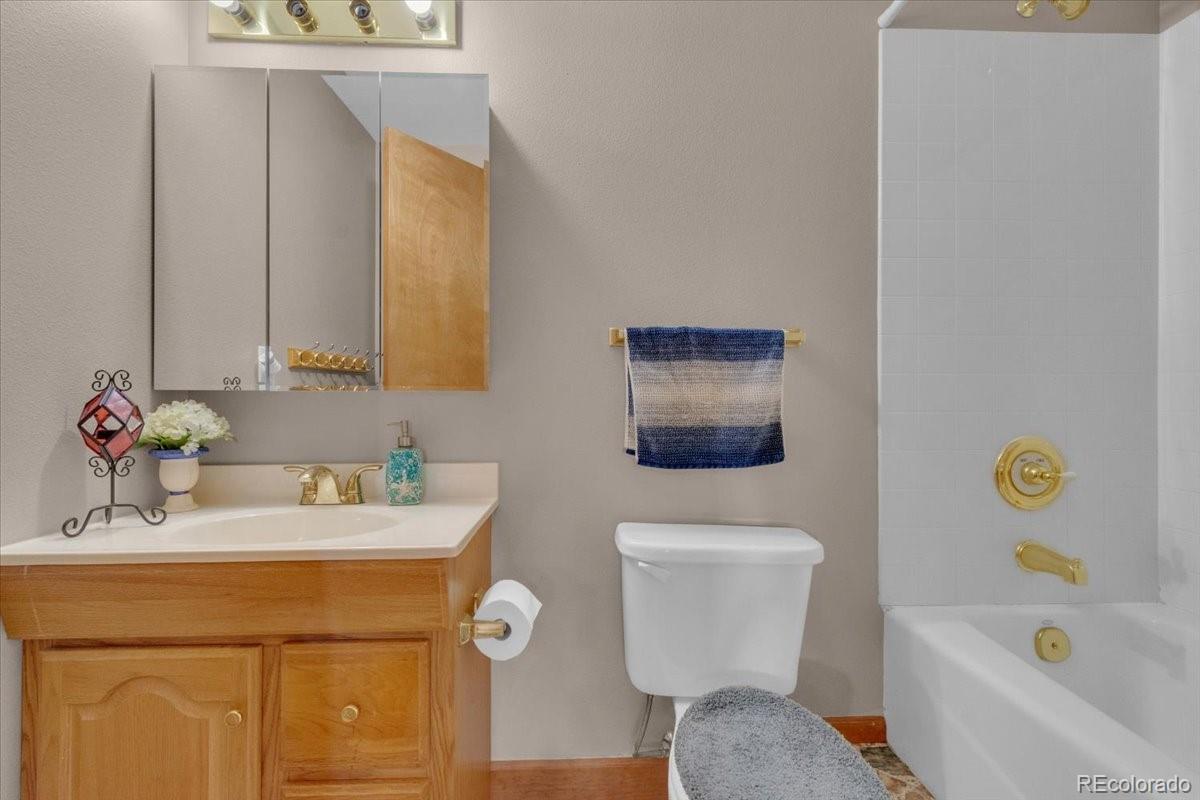
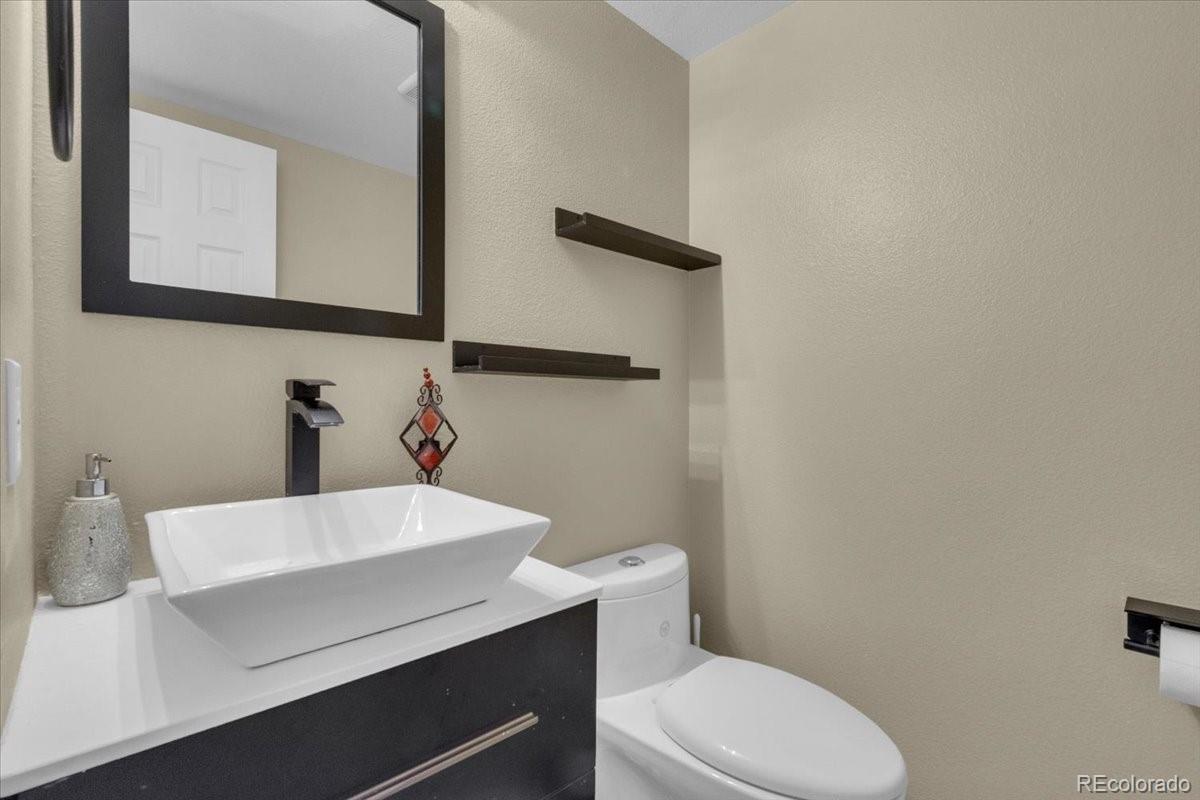
  • Total bathrooms4
  • full bathrooms3
  • half bathroom1
  • Laundry room Sink
  • Flooring Carpet, Tile, Wood
  • Fireplace Living Room
  • APPLIANCES Dishwasher, Double Oven, Dryer, Microwave, Oven, Refrigerator, Washer
  • other interior Features Breakfast Bar, Ceiling Fan(s), Granite Counters, High Ceilings, High Speed Internet, Kitchen Island, Open Floorplan, Pantry, Smoke Free, Vaulted Ceiling(s), Walk-In Closet(s)

Area & Lot

  • Status Sold
  • Date Sold April 17, 2026
  • Living Area3,650 Sq.Ft.
  • Total Area3,650 Sq.Ft.
  • Lot Area8,059 Sq.Ft.
  • MLS® ID5332744
  • TypeResidential
  • YEAR BUILT1994
  • NeighborhoodCentennial
  • Architecture StylesContemporary
  • View DescriptionMountain(s)
  • Elementary SchoolIndian Ridge
  • Middle SchoolLaredo
  • High SchoolSmoky Hill
  • School DistrictCherry Creek 5

Exterior

  • STORIES2
  • Garage Space3.0
  • water SourcePublic
  • utilitiesElectricity Connected, Natural Gas Connected, Phone Connected
  • roofShingle
  • lot featuresCorner Lot, Irrigated, Landscaped, Level, Sprinklers In Front, Sprinklers In Rear
  • parkingConcrete
  • HEAT TYPEForced Air, Natural Gas
  • AIR CONDITIONINGCentral Air
  • sewerPublic Sewer
  • SubstructureSlab
  • HOA AmenitiesClubhouse, Pool, Tennis Court(s)
  • security FeaturesCarbon Monoxide Detector(s), Video Doorbell
  • other exterior FeaturesPrivate Yard

Financial

  • Sales Price$675,000
  • Real Estate Tax $4,812/yr
  • HOA $118/mo

Centennial

The community is rated to be one of the top safest communities in Colorado, perfect for families and singles.

Explore

Work With Joshua

Let 8z handle all of your home buying and selling needs. I provide clarity, control and confidence throughout the real estate process and with you every step of the way.
Follow Us