1318 Lewis Lane
1318 Lewis Lane
1318 Lewis Lane
1318 Lewis Lane
1318 Lewis Lane
1318 Lewis Lane
1318 Lewis Lane
1318 Lewis Lane
1318 Lewis Lane
1318 Lewis Lane
1318 Lewis Lane
1318 Lewis Lane
1318 Lewis Lane
1318 Lewis Lane
1318 Lewis Lane
1318 Lewis Lane
1318 Lewis Lane
1318 Lewis Lane
1318 Lewis Lane
1318 Lewis Lane
1318 Lewis Lane
1318 Lewis Lane
1318 Lewis Lane
1318 Lewis Lane
1318 Lewis Lane
1318 Lewis Lane
1318 Lewis Lane
1318 Lewis Lane
1318 Lewis Lane
1318 Lewis Lane
1318 Lewis Lane
1318 Lewis Lane
1318 Lewis Lane
1318 Lewis Lane
1318 Lewis Lane
1318 Lewis Lane
SEE ALL PHOTOS
1318 Lewis Lane
1318 Lewis Lane
1318 Lewis Lane
1318 Lewis Lane
1318 Lewis Lane
1318 Lewis Lane
1318 Lewis Lane
1318 Lewis Lane
1318 Lewis Lane
1318 Lewis Lane
1318 Lewis Lane
1318 Lewis Lane
1318 Lewis Lane
1318 Lewis Lane
1318 Lewis Lane
1318 Lewis Lane
1318 Lewis Lane
1318 Lewis Lane
1318 Lewis Lane
1318 Lewis Lane
1318 Lewis Lane
1318 Lewis Lane
1318 Lewis Lane
1318 Lewis Lane
1318 Lewis Lane
1318 Lewis Lane
1318 Lewis Lane
1318 Lewis Lane
1318 Lewis Lane
1318 Lewis Lane
1318 Lewis Lane
1318 Lewis Lane
1318 Lewis Lane
1318 Lewis Lane
1318 Lewis Lane
1318 Lewis Lane
Listed by Candice Graham, 8Z Real Estate LLC Listing Contact:
Sold

1318 Lewis Lane

1318 Lewis Lane, Colorado Springs, CO 80915

$410,000
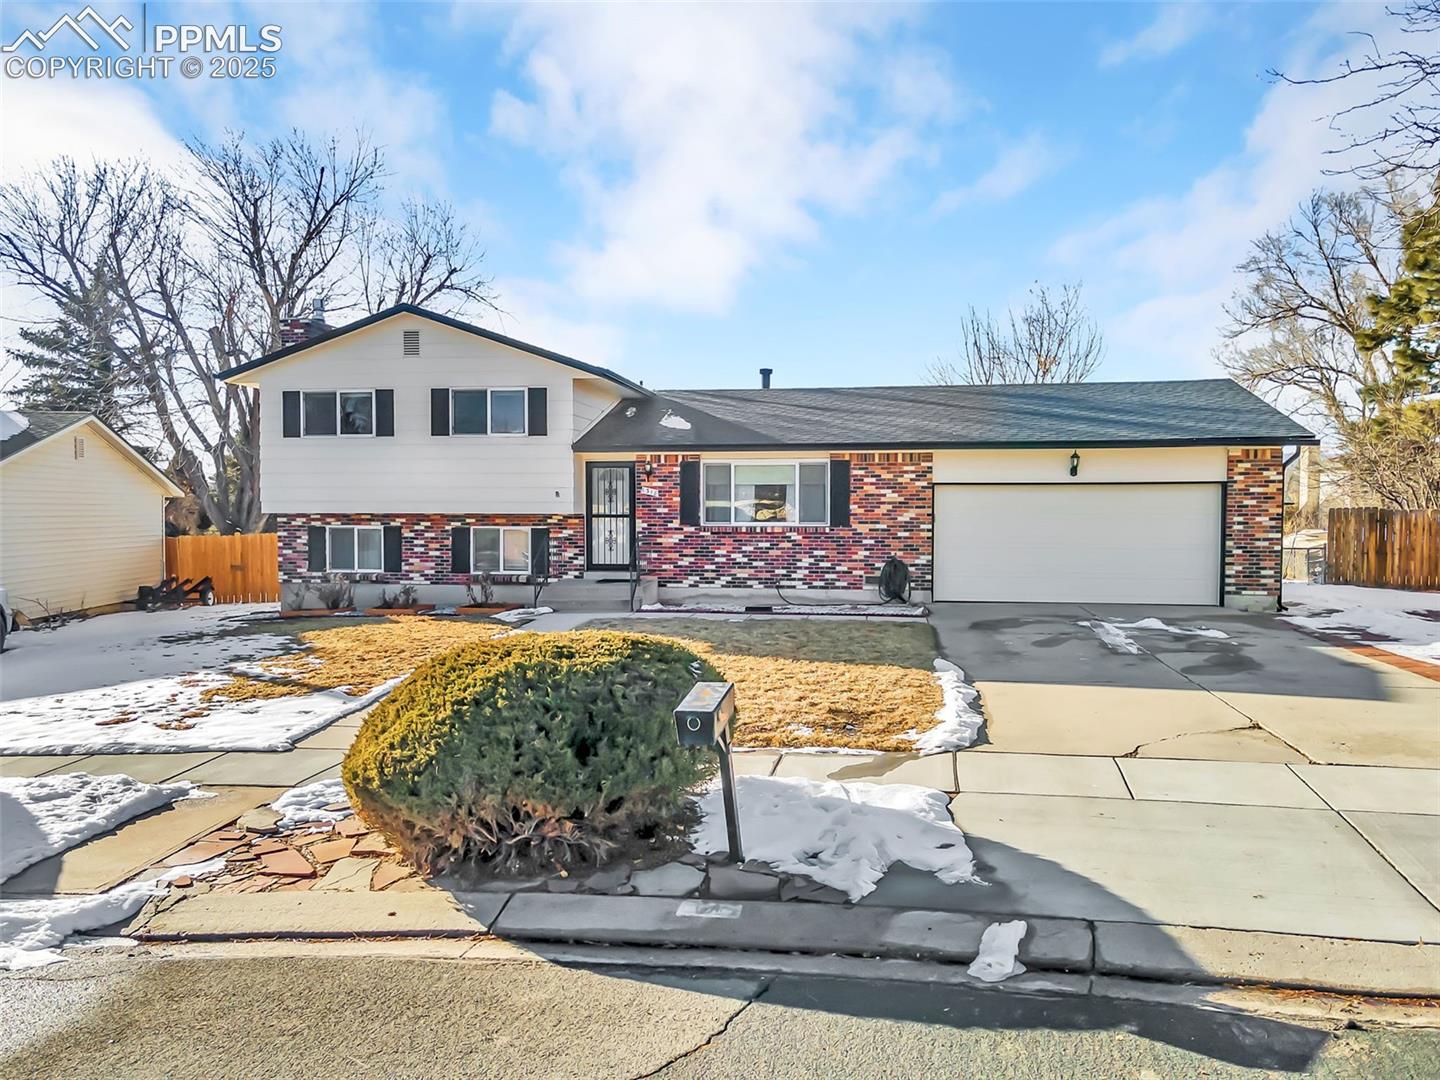
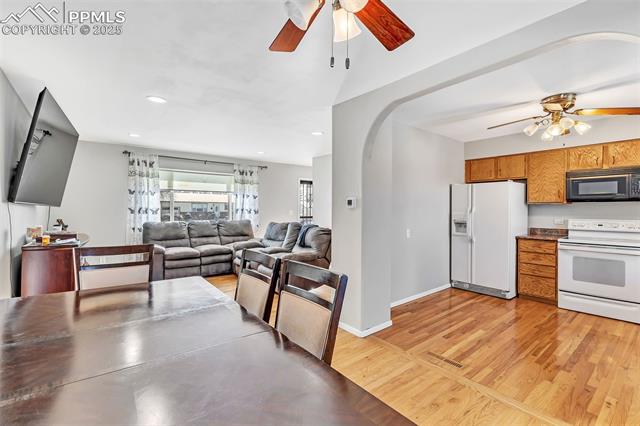
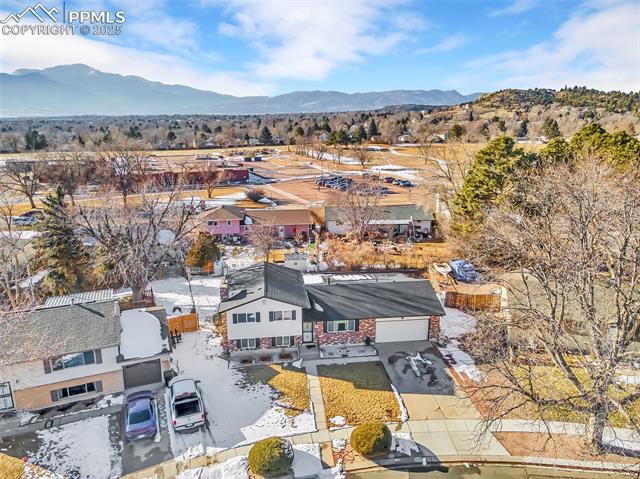
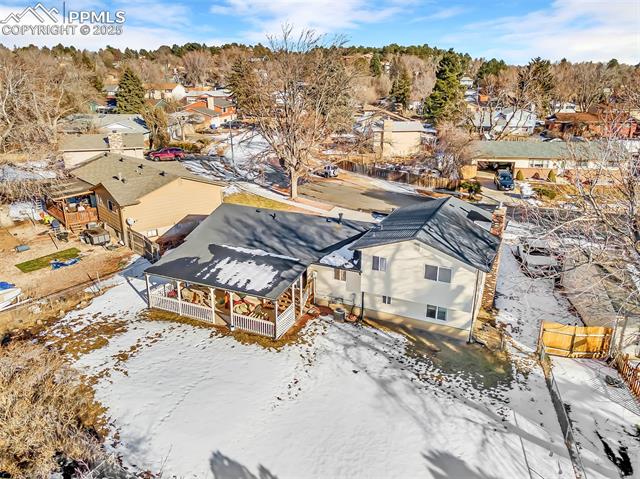
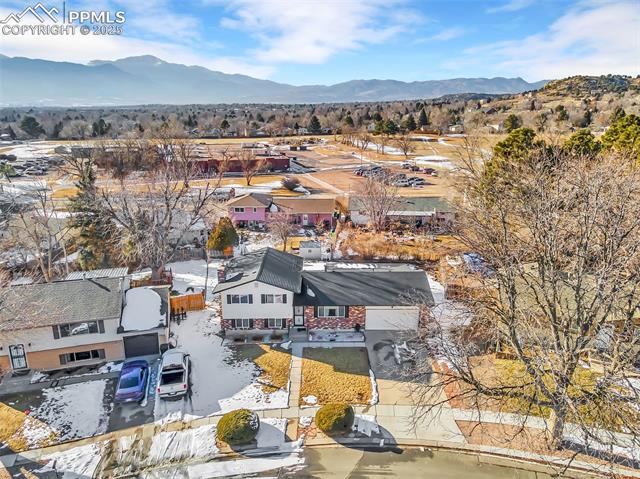
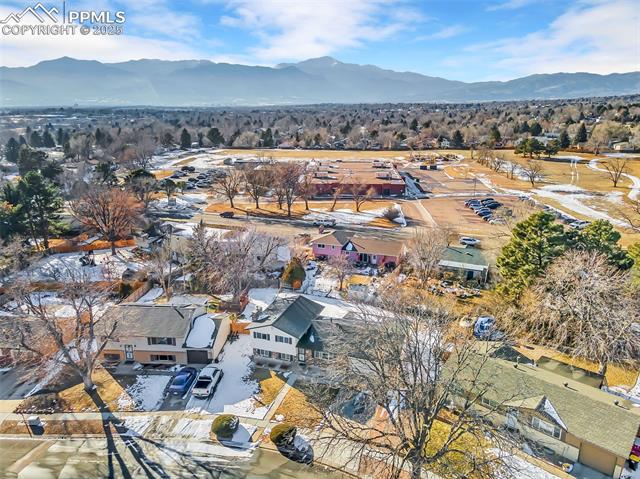
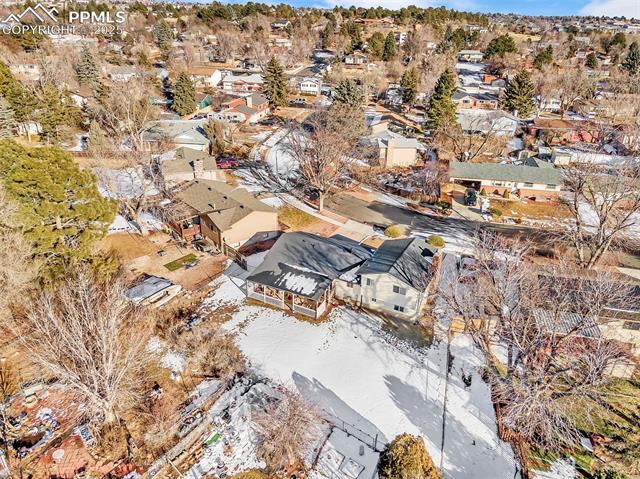
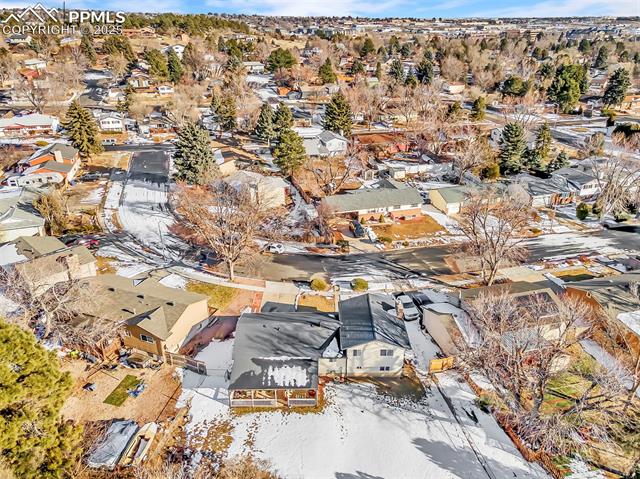
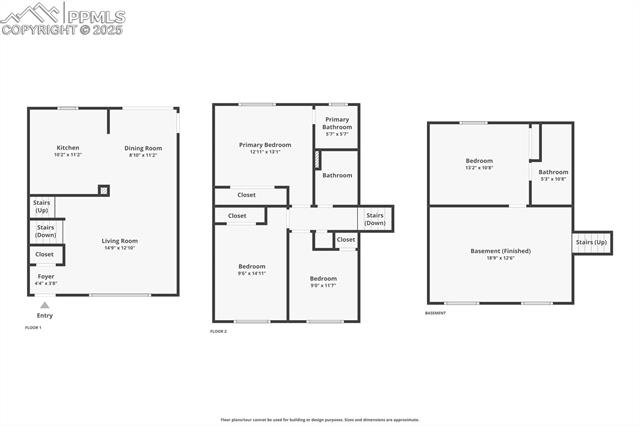
Bright & Inviting Tri-Level with Pikes Peak Views. Welcome to this beautifully maintained tri-level home, where warmth
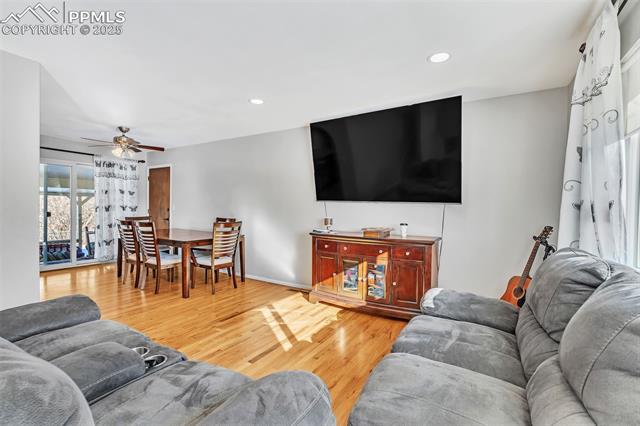
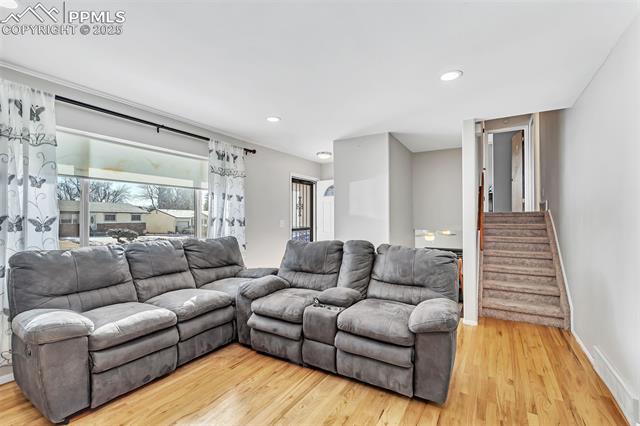
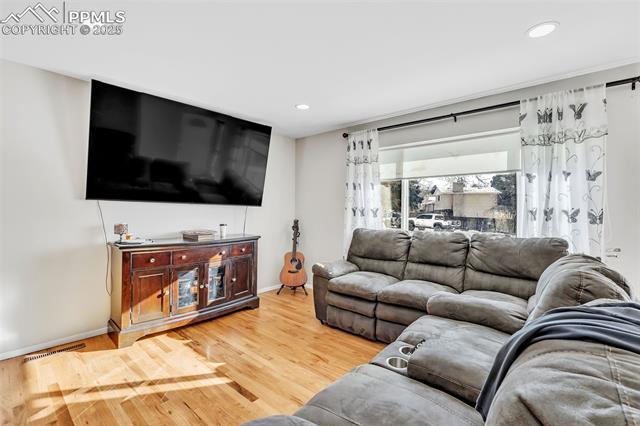
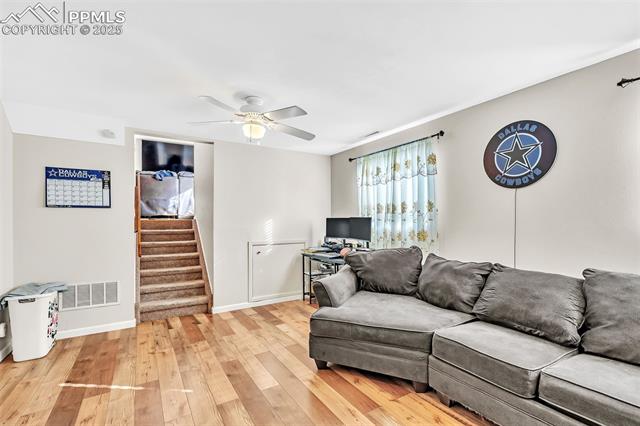
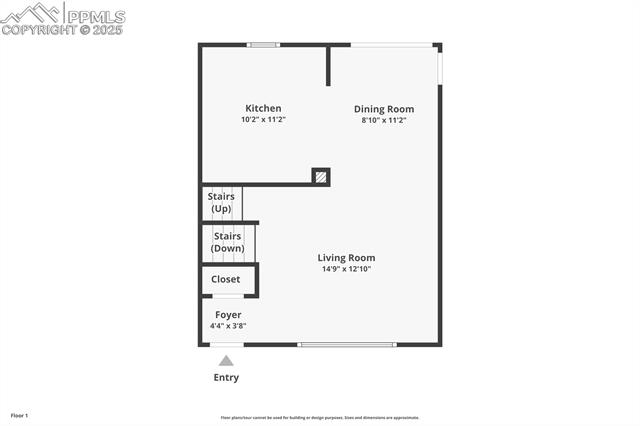
and charm meet functionality. You're welcomed by the living room's high ceilings, giving the space a sense of openness
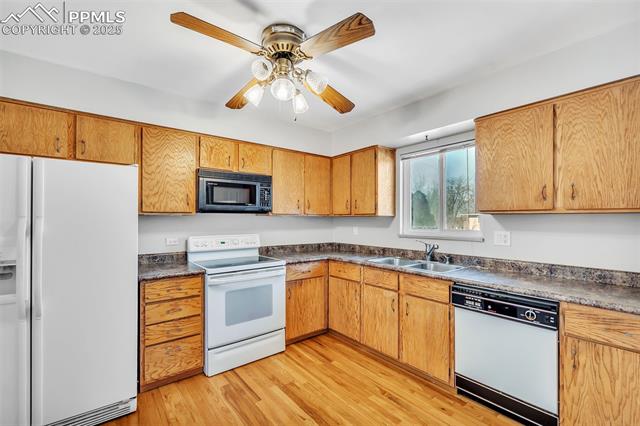
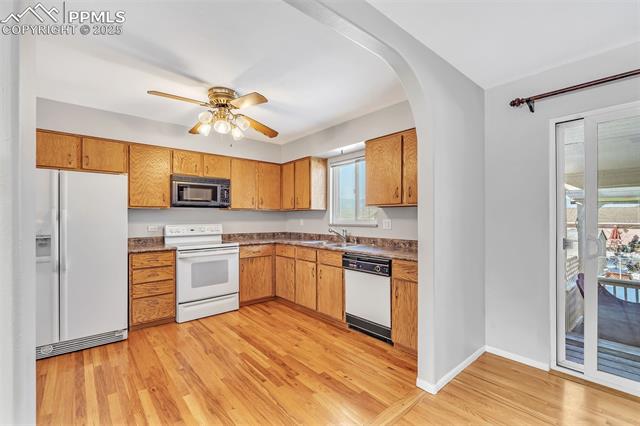
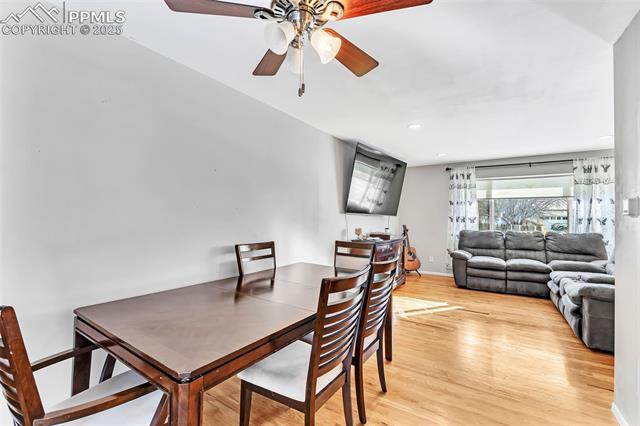
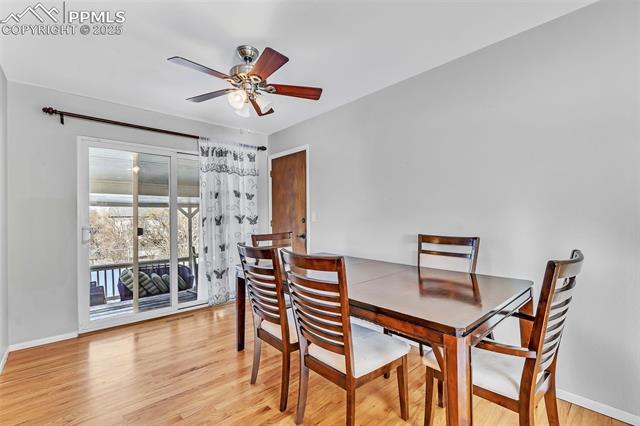
and light. The hardwood floors lead you to a kitchen with plenty of cabinet space, flowing easily into the dining area. From
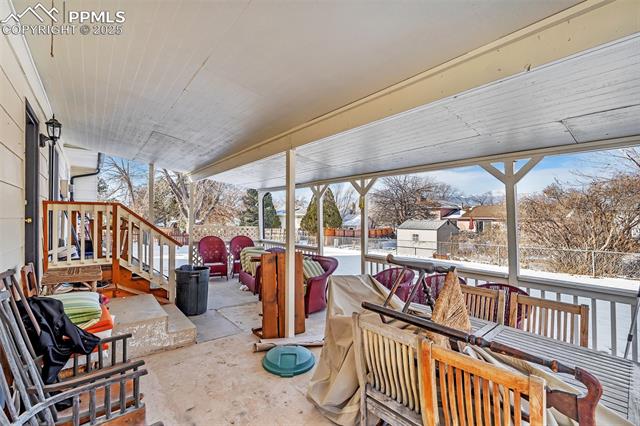
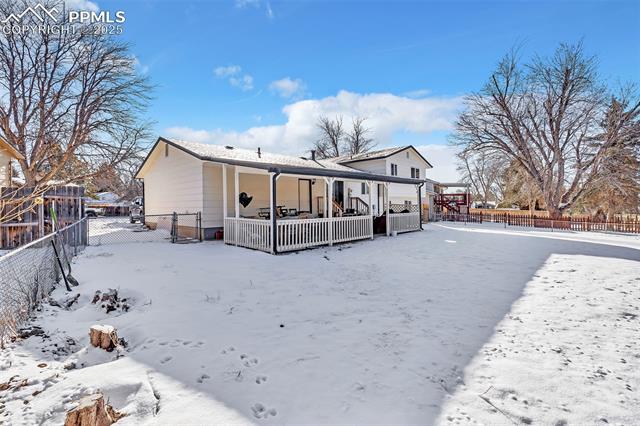
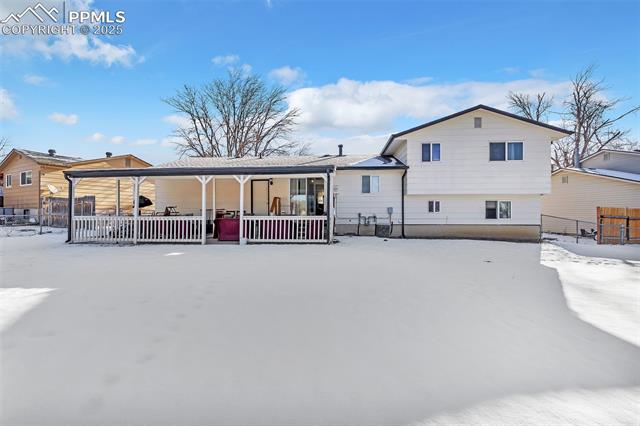
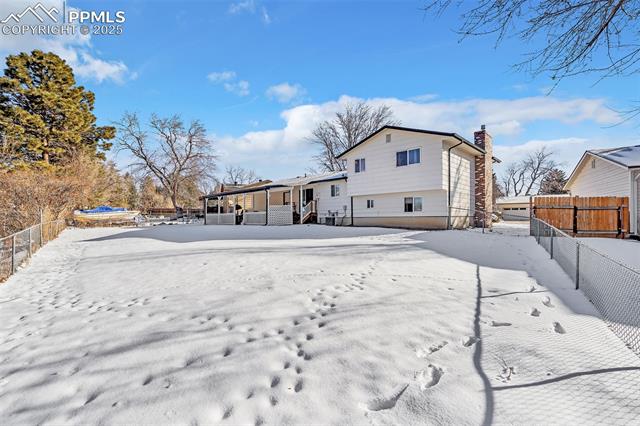
there, sliding glass doors open to a large covered patio, where you can take in the stunning views of Pike's Peak and enjoy
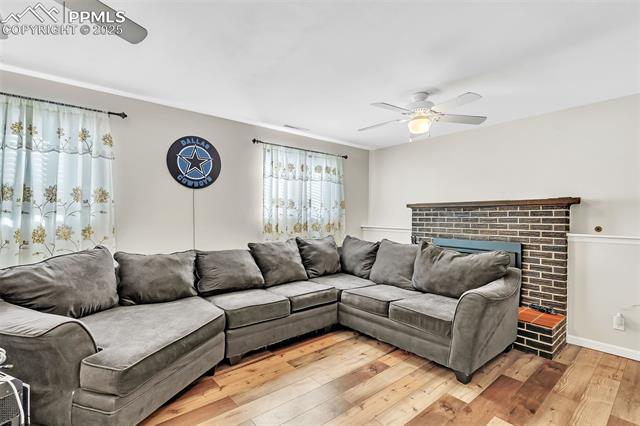
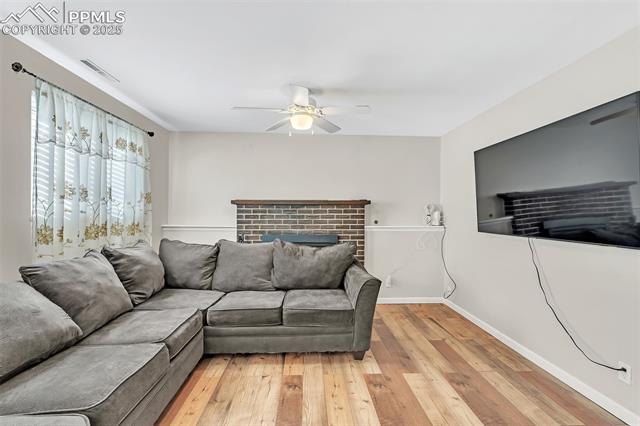
the expansive backyard. The family room, with its cozy gas fireplace, is perfect for relaxing after a long day. Upstairs, the
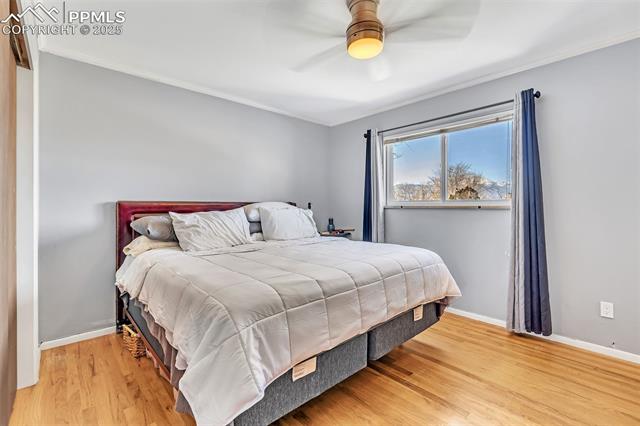
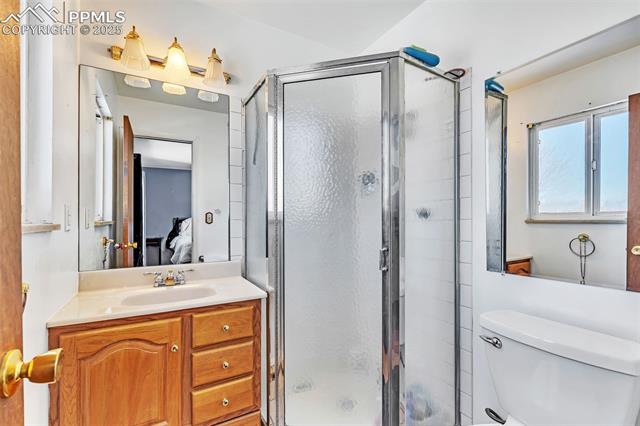
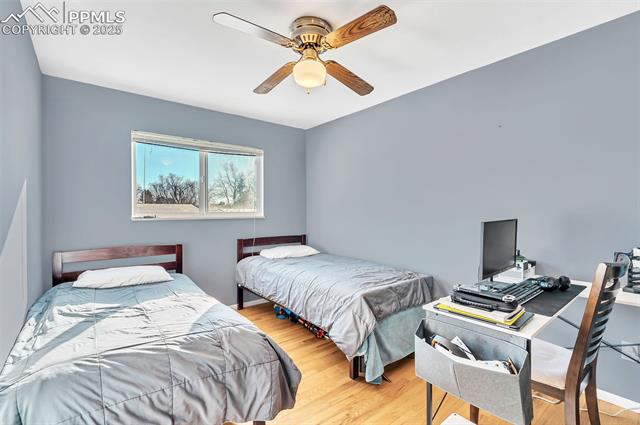
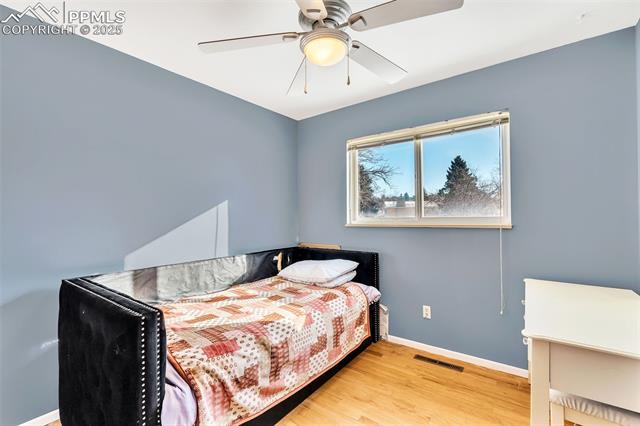
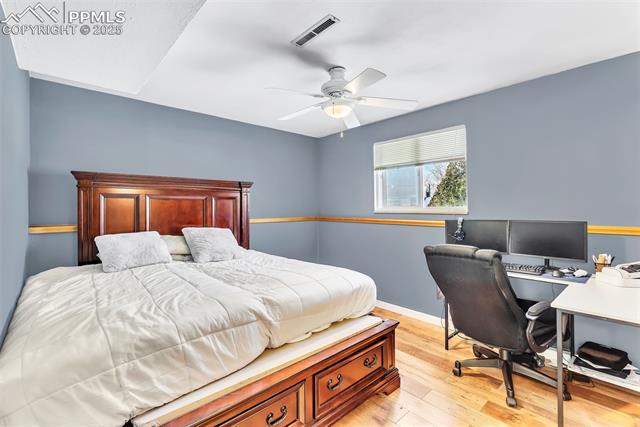
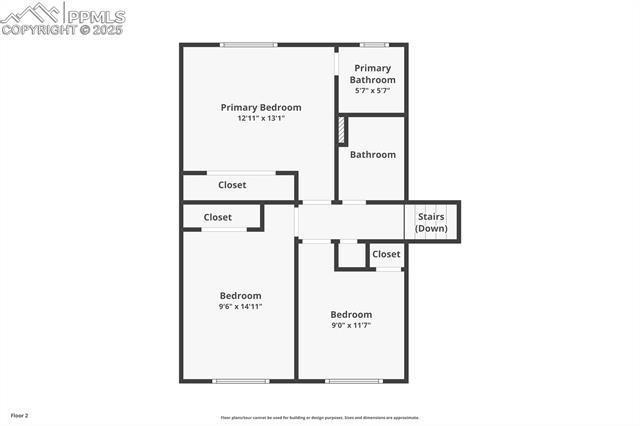
primary bedroom offers hardwood floors and an en suite bath, creating a comfortable retreat. All of the upstairs bedrooms
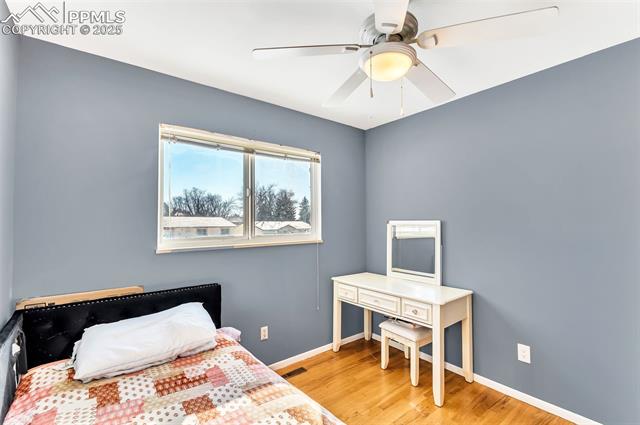
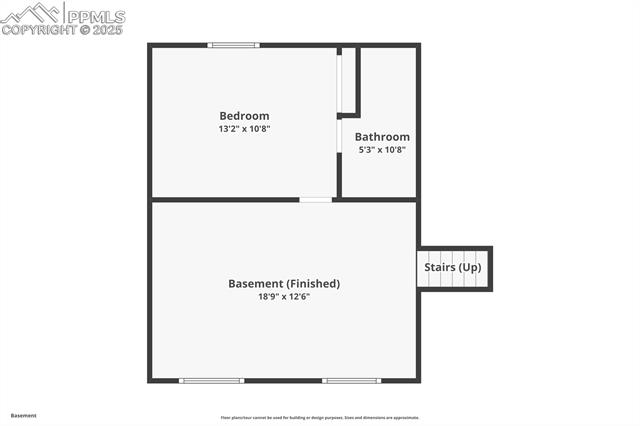
have hardwood floors which set it apart from other similar homes. New luxury vinyl plank was installed in the lower level.
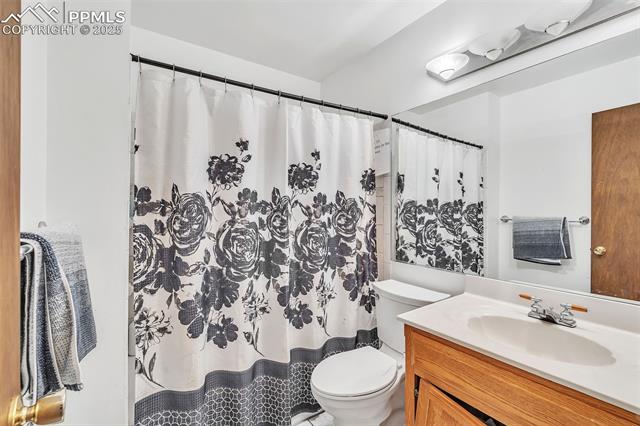
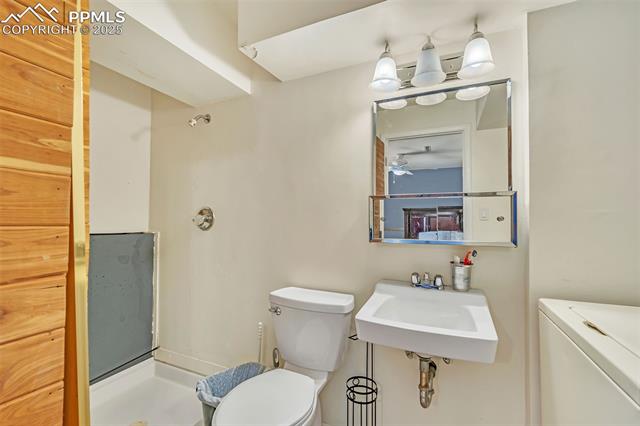
The lower bathroom is plumbed for a shower, just needs to be completed. Just around the corner from Patrick Elementary
School and Henry Park, this home offers a blend of convenience and charm in a wonderful community. Located
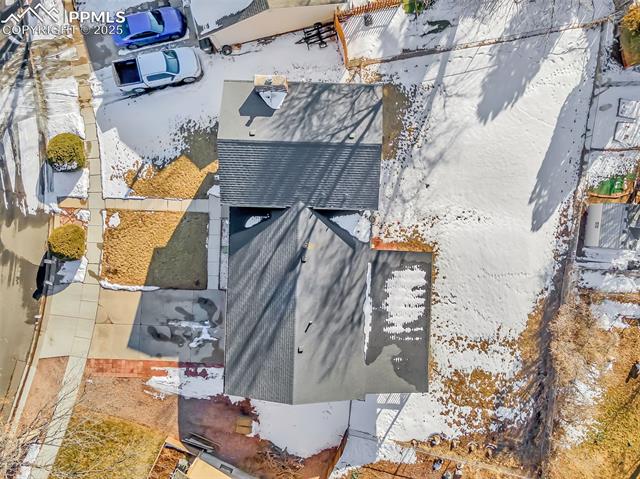
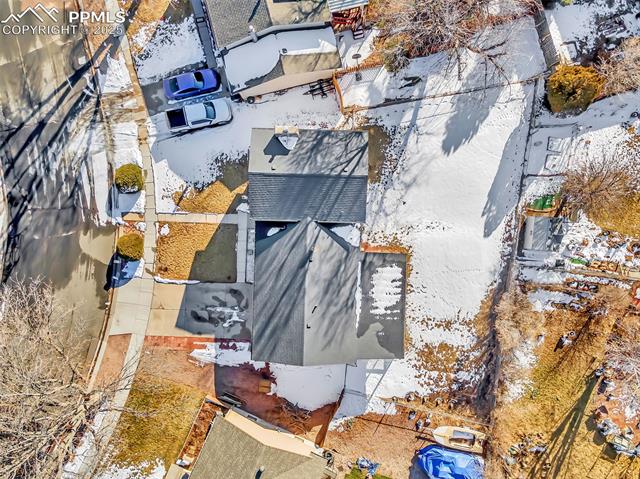
conveniently to ample shopping and amenities. House is move-in ready. Radon Mitigation system installed. Roof is 3 years
old. AC, Furnace and Hot Water Heater is 2.5 years old. Exterior Paint is 3 years old. Interior Paint and rocker switches
throughout are new.

4
beds

3
baths

1,610 Sq.Ft. LIVING AREA

9,000 Sq.Ft. lot

Candice Graham

Candice Graham

Features & Amenities

Interior

  • total bedrooms4
  • Total bathrooms3
  • full bathroom1
  • three quarter bathroom1
  • half bathroom1
  • Laundry room Lower
  • Flooring Carpet, Wood
  • Fireplace Gas, Lower Level
  • APPLIANCES 220v in Kitchen, Dishwasher, Disposal, Dryer, Microwave Oven, Range, Refrigerator, Washer
  • other interior Features Vaulted Ceilings

Area & Lot

  • Status Sold
  • Date Sold April 18, 2025
  • Living Area1,610 Sq.Ft.
  • Total Area1,610 Sq.Ft.
  • Lot Area9,000 Sq.Ft.
  • MLS® ID2493872
  • TypeResidential
  • YEAR BUILT1968
  • NeighborhoodColorado Springs
  • Elementary SchoolHenry
  • Middle SchoolSwigert
  • High SchoolMitchell
  • School DistrictColorado Springs 11

Exterior

  • water SourceMunicipal
  • utilitiesCable Available, Electricity Connected, Natural Gas Connected, Telephone
  • roofComposite Shingle
  • HEAT TYPEForced Air
  • AIR CONDITIONINGCentral Air
  • sewerSewer

Financial

  • Sales Price$410,000
  • Real Estate Tax $761/yr
View Virtual Tour

Colorado Springs

There is a lot of new construction and new communities being built throughout the city but primarily towards the East.

Explore

Work With Joshua

Let 8z handle all of your home buying and selling needs. I provide clarity, control and confidence throughout the real estate process and with you every step of the way.
Follow Us