1313 Steele Street Unit: 606
SEE ALL PHOTOS
1313 Steele Street Unit: 606
Courtesy of KW Top of the Rockies - Elevate
Sold

1313 Steele Street Unit: 606

1313 Steele Street Unit: 606, Denver, CO 80206

$315,000
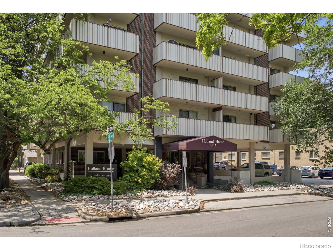
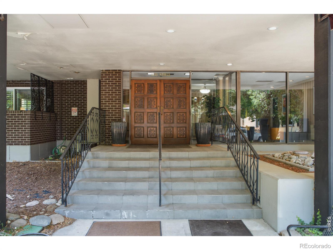
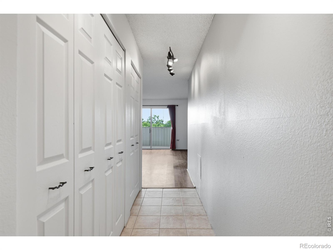
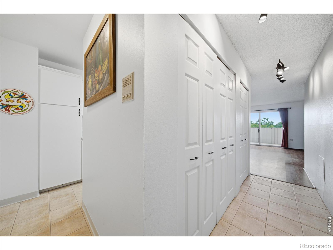
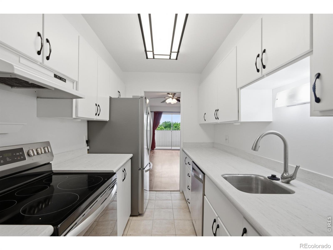
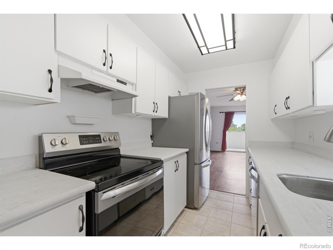
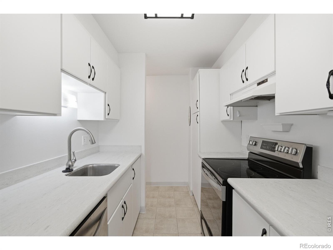
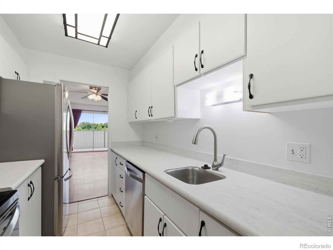
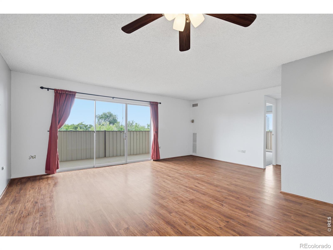
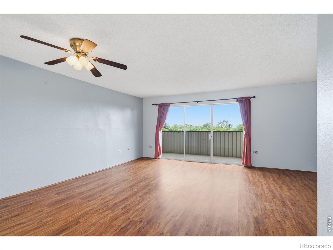
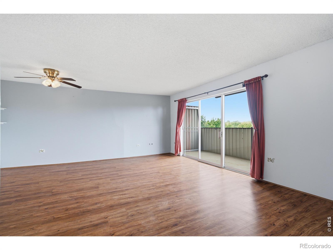
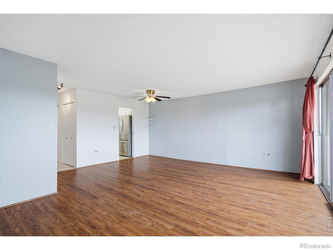
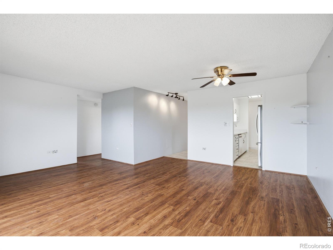
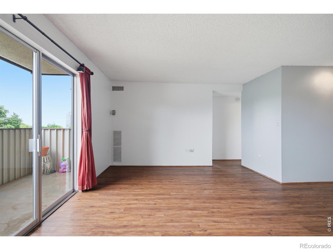
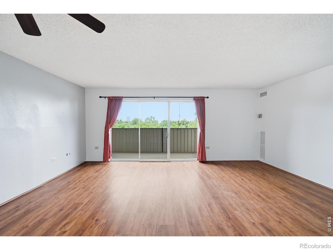
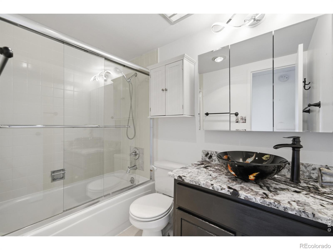
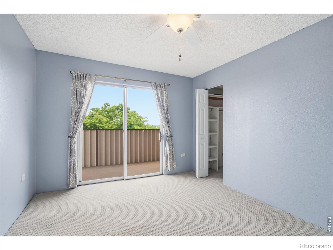
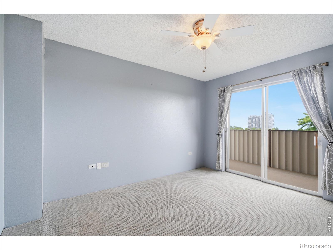
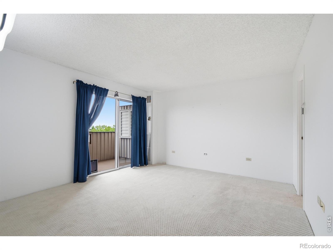
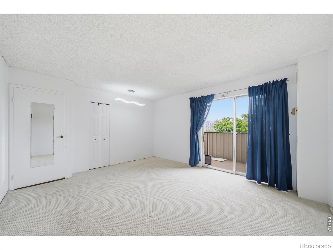
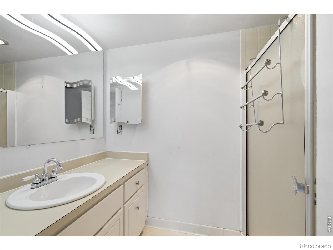
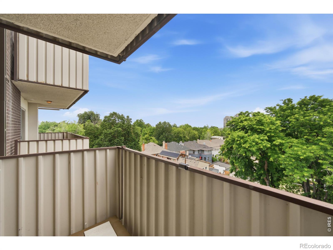
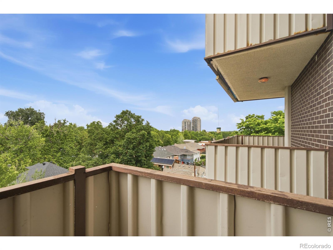
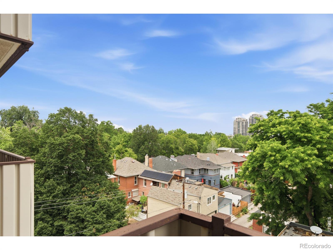
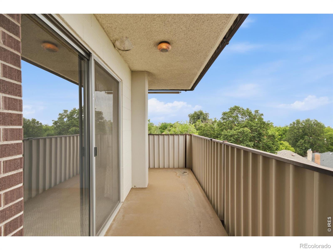
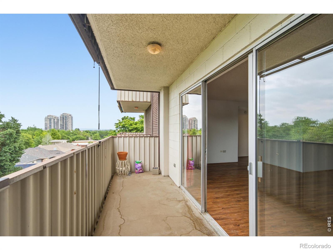
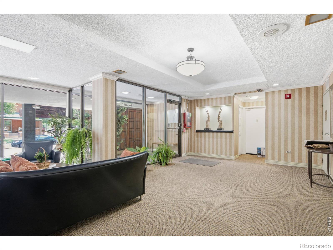
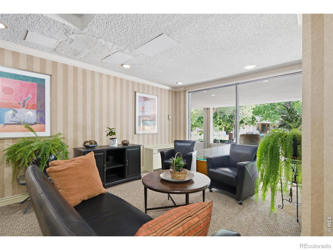
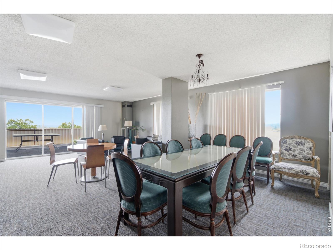
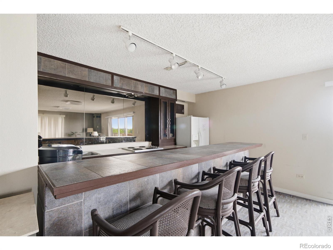
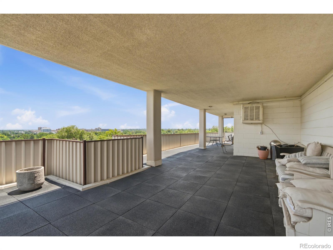
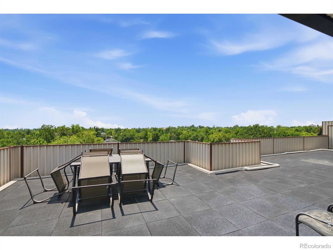
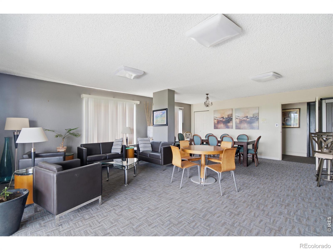
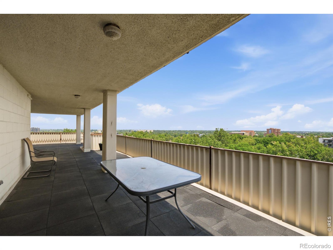
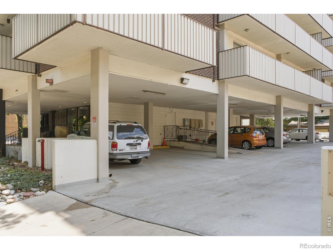
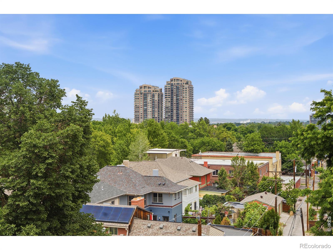
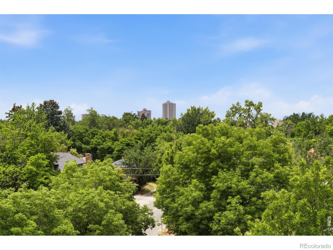
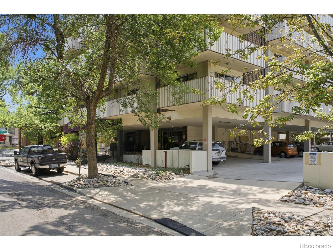
Priced to sell with instant equity!! Welcome to this beautifully updated sixth-floor residence in the iconic Holland House, located in the heart of Congress Park. This spacious 2 bedroom, 2 bathroom condo blends classic charm with thoughtful updates, warm wood floors, abundant natural light & an inviting layout designed for everyday comfort.The open living & dining area flows out to a west-facing balcony with gorgeous mountain & city views, creating the perfect spot to enjoy Colorado sunsets. With three private balconies, this condo offers multiple outdoor spaces to relax, sip your morning coffee or take in the fresh air. The galley kitchen features crisp white cabinetry, stainless steel appliances & an efficient layout that makes cooking simple & functional. The primary suite offers its own private balcony access, an ensuite bathroom & a peaceful place to unwind at the end of the day. Additional highlights include great storage, tasteful updates & the rare convenience of two deeded parking spaces. Holland House offers a secure entrance, dual elevators, rooftop patio, party room, saunas, lower-level laundry & storage, plus easy access to the parking deck through a private door near the elevators. Located close to local cafes, restaurants, markets, boutique shops, City Park, Congress Park, Cherry Creek & downtown Denver, this home gives you comfort, convenience & a truly special Denver lifestyle.

2
beds

2
baths

1,068 Sq.Ft. LIVING AREA

Leslie Resnick

Leslie Resnick

Features & Amenities

Interior

  • total bedrooms2
  • Total bathrooms2
  • full bathroom1
  • three quarter bathroom1
  • APPLIANCES Dishwasher, Disposal, Oven, Refrigerator
  • other interior Features Open Floorplan

Area & Lot

  • Status Sold
  • Date Sold July 31, 2026
  • Living Area1,068 Sq.Ft.
  • Total Area1,068 Sq.Ft.
  • MLS® IDIR1063061
  • TypeCondo
  • YEAR BUILT1970
  • NeighborhoodDenver
  • Architecture StylesContemporary
  • View DescriptionCity, Mountain(s)
  • Elementary SchoolTeller
  • Middle SchoolMorey
  • High SchoolEast
  • School DistrictDenver 1

Exterior

  • STORIES1
  • water SourcePublic
  • utilitiesCable Available, Electricity Available, Internet Access (Wired), Natural Gas Available
  • HEAT TYPEForced Air
  • AIR CONDITIONINGCeiling Fan(s), Central Air
  • sewerPublic Sewer
  • HOA AmenitiesClubhouse, Elevator(s), Laundry, Sauna, Storage
  • security FeaturesSmoke Detector(s)

Financial

  • Sales Price$315,000
  • Real Estate Tax $2,142/yr
  • HOA $674/mo
  • Zoning U-RH-3A

Denver

This mile-high city is located to the east of the Colorado foothills.

Explore

Work With Joshua

Let 8z handle all of your home buying and selling needs. I provide clarity, control and confidence throughout the real estate process and with you every step of the way.
Follow Us