12336 W 81st Drive
12336 W 81st Drive
12336 W 81st Drive
12336 W 81st Drive
12336 W 81st Drive
12336 W 81st Drive
12336 W 81st Drive
12336 W 81st Drive
12336 W 81st Drive
12336 W 81st Drive
12336 W 81st Drive
12336 W 81st Drive
12336 W 81st Drive
12336 W 81st Drive
12336 W 81st Drive
12336 W 81st Drive
12336 W 81st Drive
12336 W 81st Drive
12336 W 81st Drive
12336 W 81st Drive
12336 W 81st Drive
12336 W 81st Drive
12336 W 81st Drive
12336 W 81st Drive
12336 W 81st Drive
12336 W 81st Drive
12336 W 81st Drive
12336 W 81st Drive
12336 W 81st Drive
12336 W 81st Drive
12336 W 81st Drive
12336 W 81st Drive
12336 W 81st Drive
12336 W 81st Drive
12336 W 81st Drive
12336 W 81st Drive
12336 W 81st Drive
12336 W 81st Drive
12336 W 81st Drive
12336 W 81st Drive
12336 W 81st Drive
12336 W 81st Drive
12336 W 81st Drive
12336 W 81st Drive
12336 W 81st Drive
12336 W 81st Drive
12336 W 81st Drive
12336 W 81st Drive
12336 W 81st Drive
12336 W 81st Drive
SEE ALL PHOTOS
12336 W 81st Drive
12336 W 81st Drive
12336 W 81st Drive
12336 W 81st Drive
12336 W 81st Drive
12336 W 81st Drive
12336 W 81st Drive
12336 W 81st Drive
12336 W 81st Drive
12336 W 81st Drive
12336 W 81st Drive
12336 W 81st Drive
12336 W 81st Drive
12336 W 81st Drive
12336 W 81st Drive
12336 W 81st Drive
12336 W 81st Drive
12336 W 81st Drive
12336 W 81st Drive
12336 W 81st Drive
12336 W 81st Drive
12336 W 81st Drive
12336 W 81st Drive
12336 W 81st Drive
12336 W 81st Drive
12336 W 81st Drive
12336 W 81st Drive
12336 W 81st Drive
12336 W 81st Drive
12336 W 81st Drive
12336 W 81st Drive
12336 W 81st Drive
12336 W 81st Drive
12336 W 81st Drive
12336 W 81st Drive
12336 W 81st Drive
12336 W 81st Drive
12336 W 81st Drive
12336 W 81st Drive
12336 W 81st Drive
12336 W 81st Drive
12336 W 81st Drive
12336 W 81st Drive
12336 W 81st Drive
12336 W 81st Drive
12336 W 81st Drive
12336 W 81st Drive
12336 W 81st Drive
12336 W 81st Drive
12336 W 81st Drive
Courtesy of 8z Real Estate
Coming Soon

12336 W 81st Drive

12336 W 81st Drive, Arvada, CO 80005

$850,000
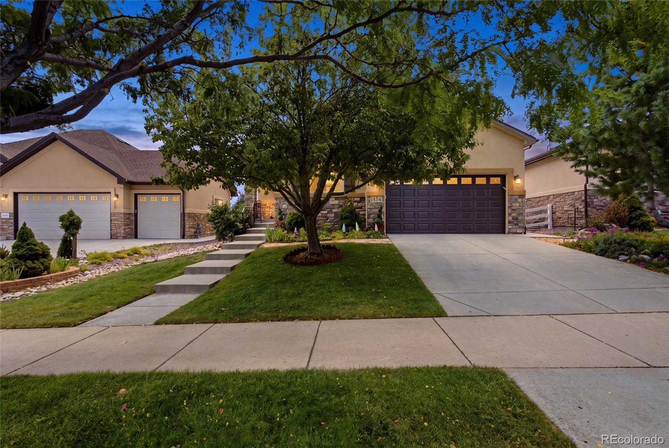
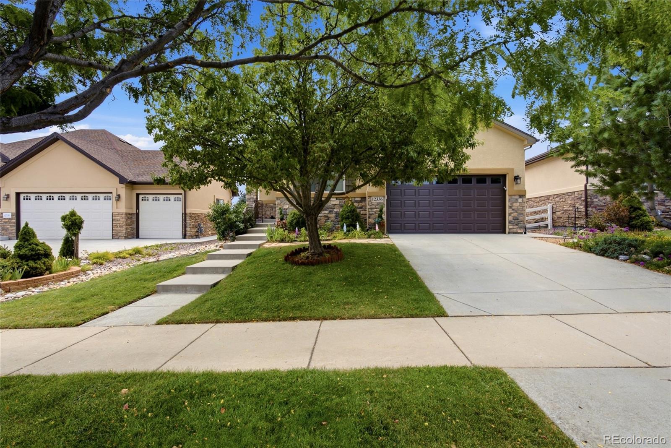
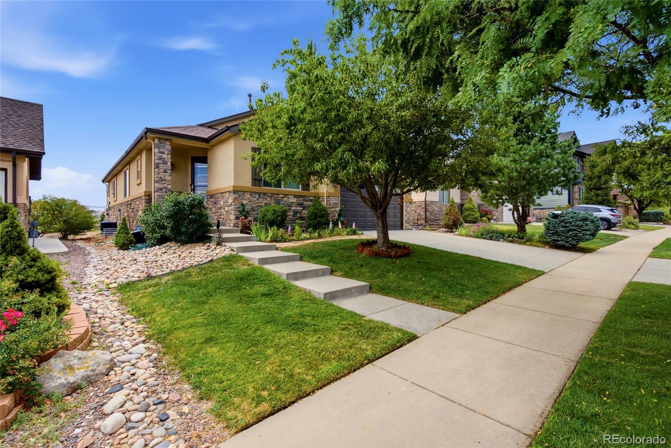
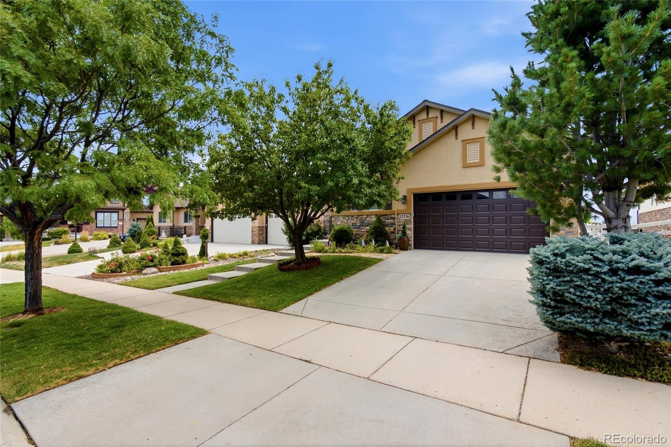
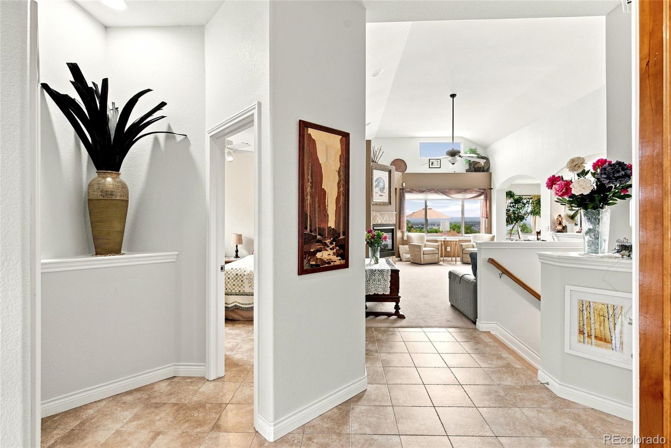
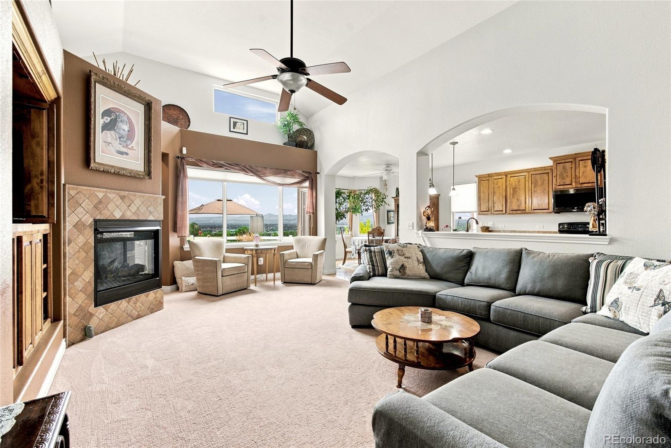
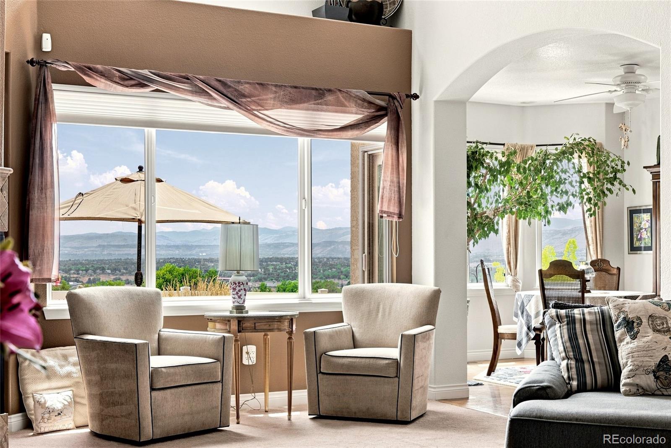
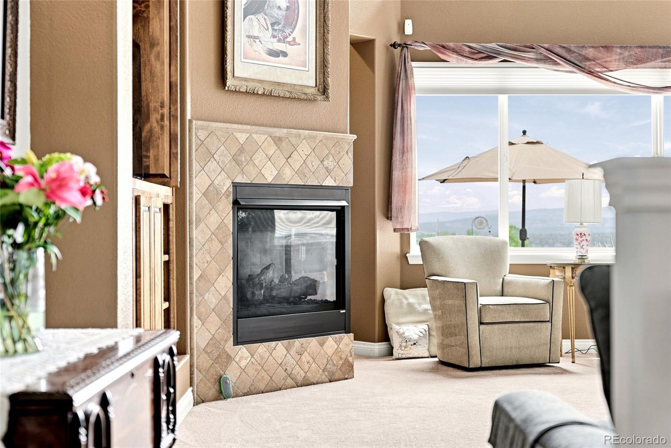
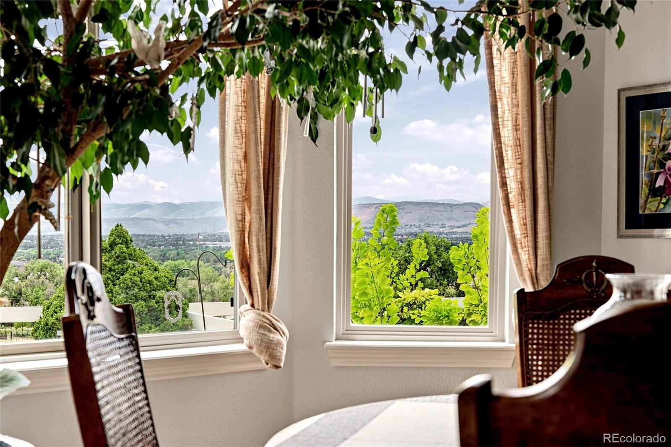
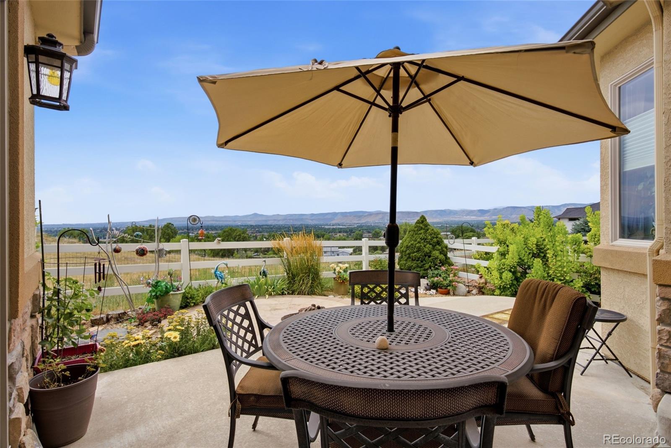
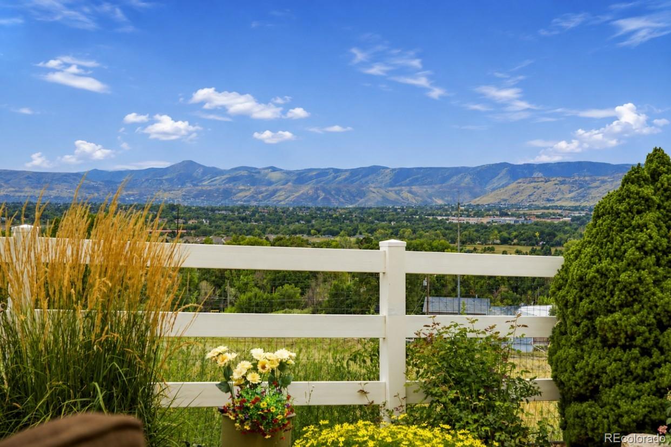
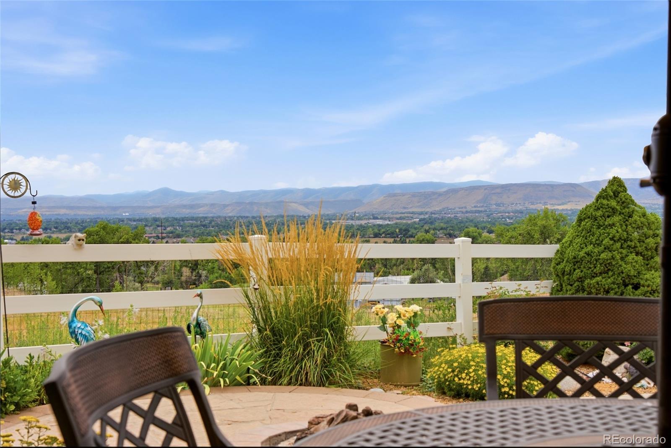
Come home to sweeping mountain views and easy ranch-style living, tucked into one of the area's quietest, most sought-after neighborhoods.

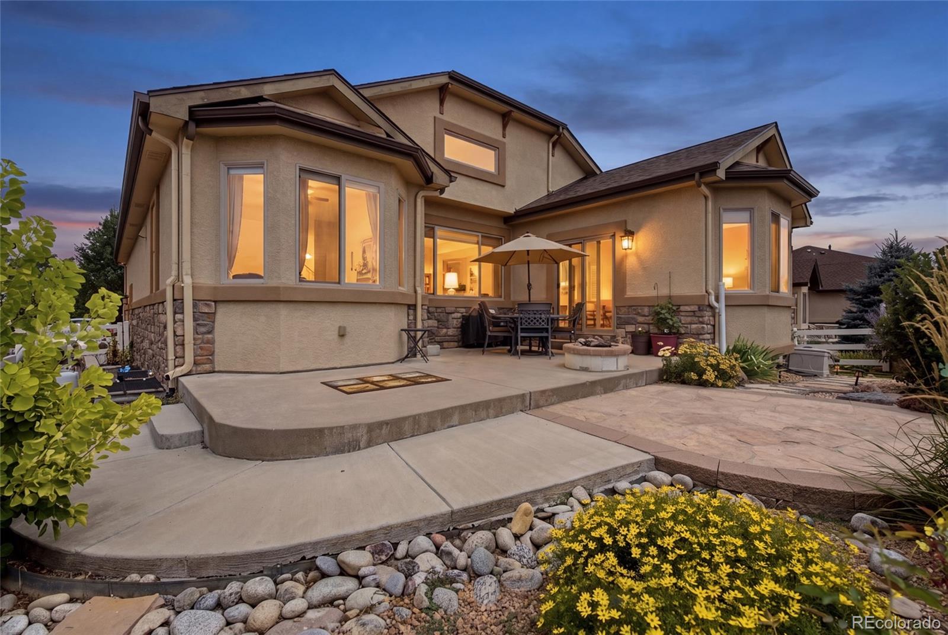
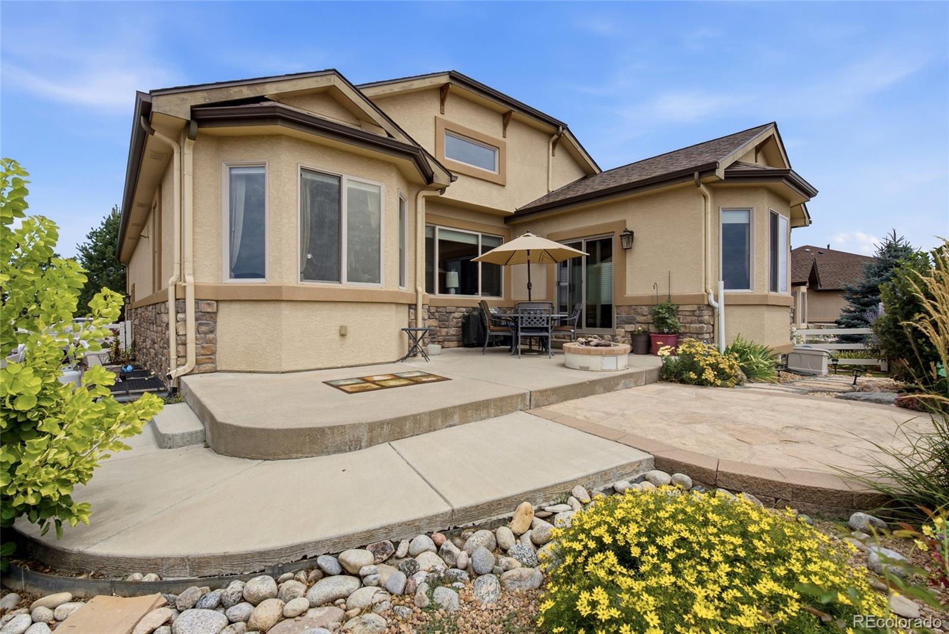
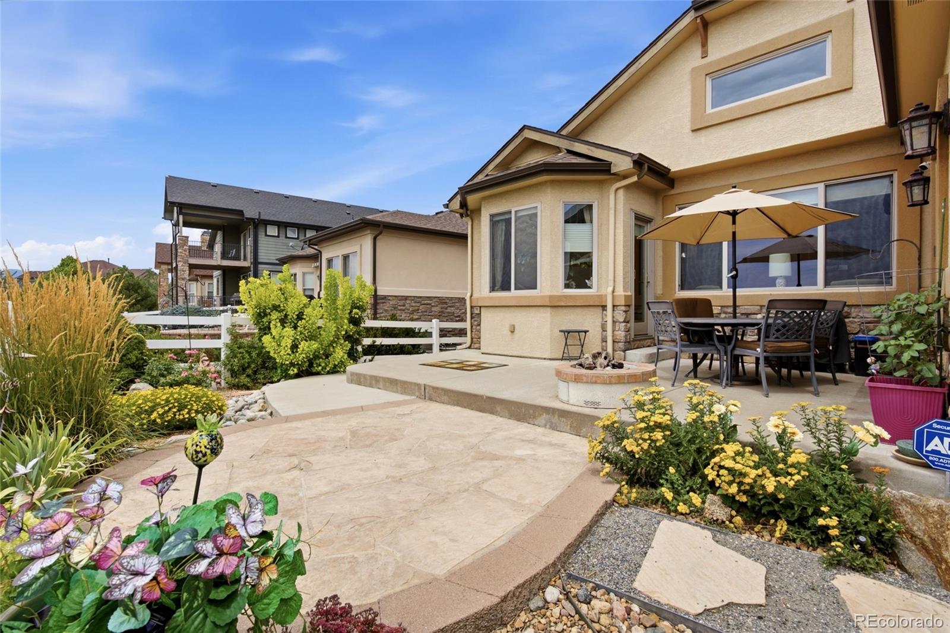
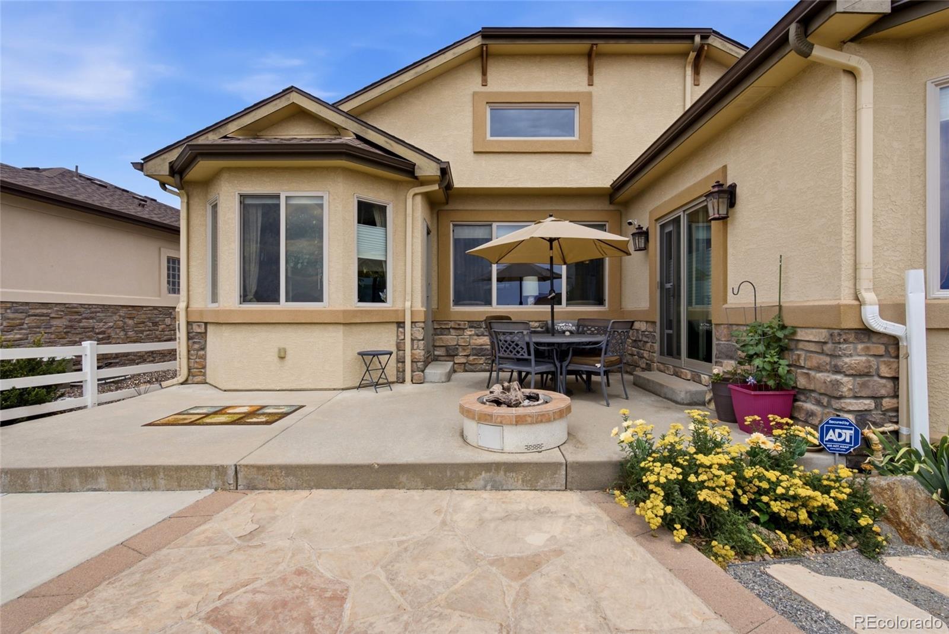
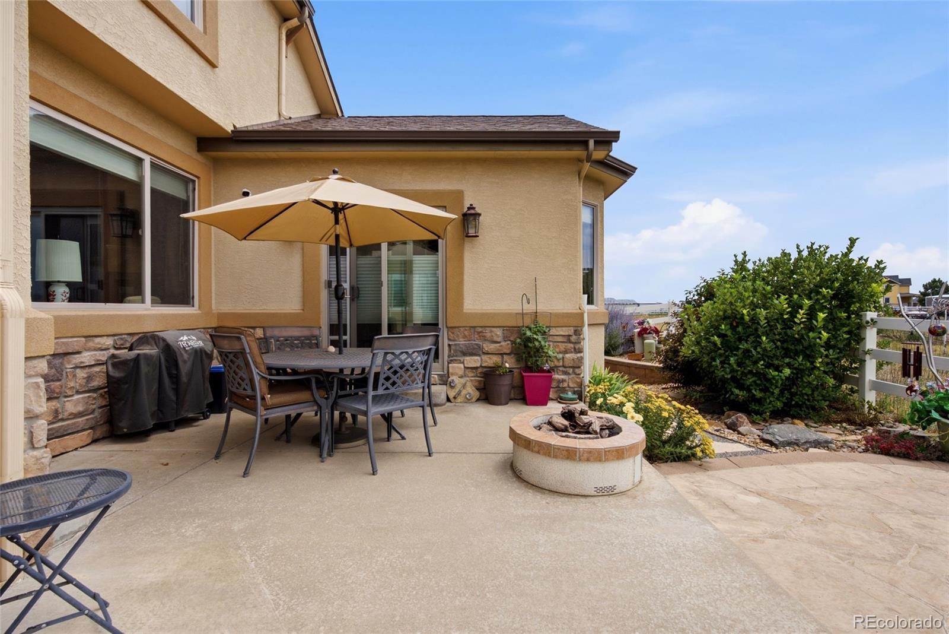
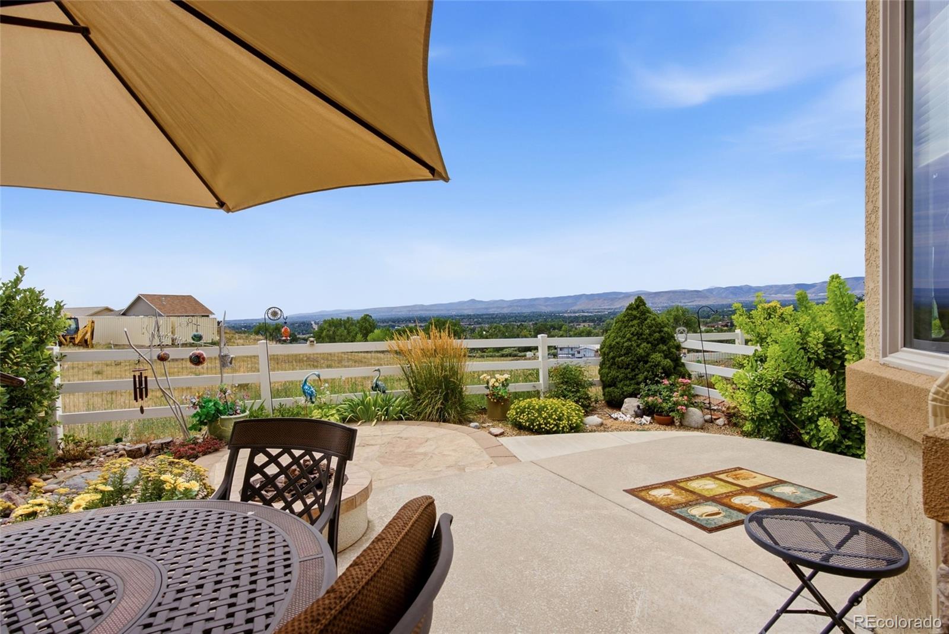
Set within the exclusive Pioneer Ridge community -- an intimate enclave of just 25 homes -- this property offers a rare opportunity to enjoy space, scenery, and location in northwest Arvada. Step onto the back patio, and panoramic mountain views steal the show -- an everyday Colorado backdrop that never gets old.

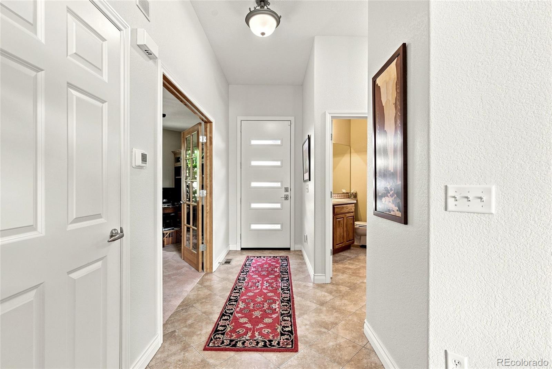
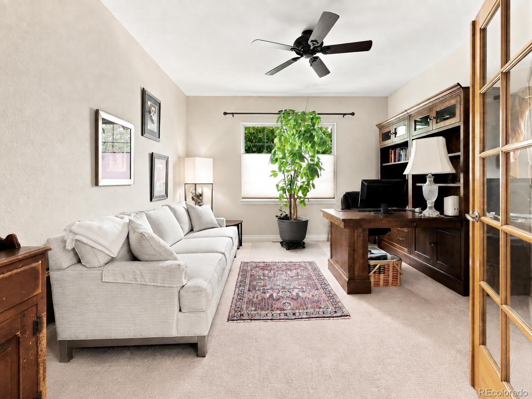
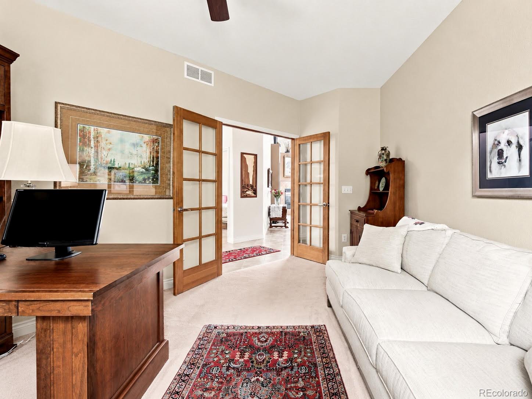
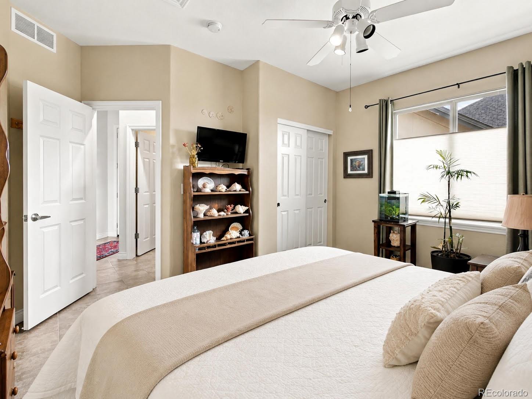
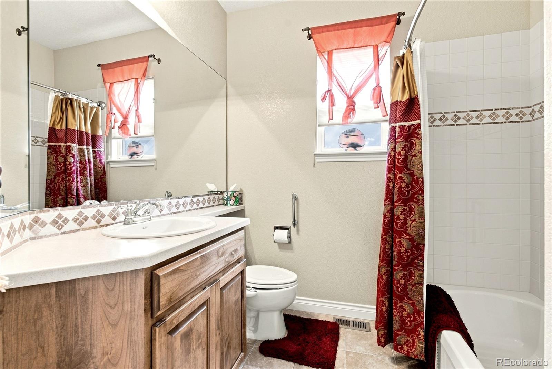
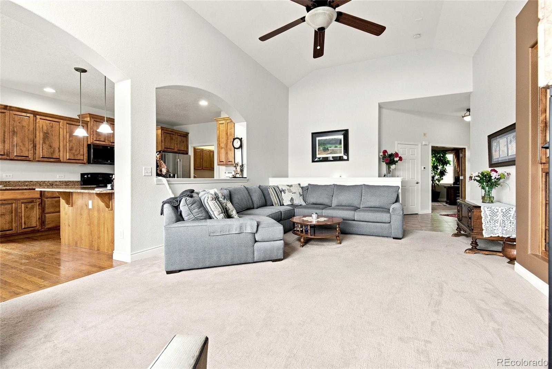
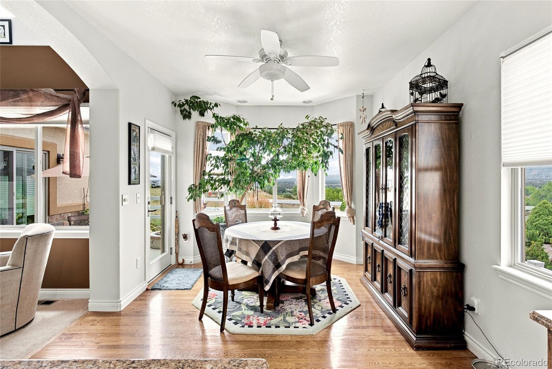
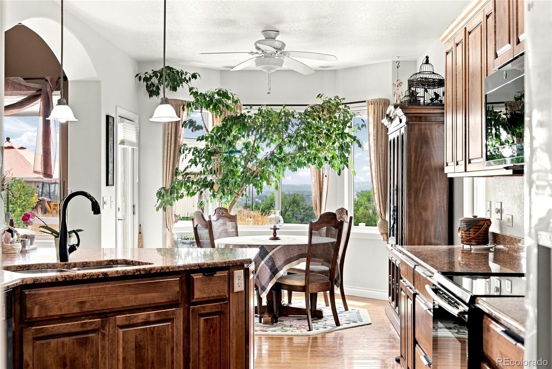
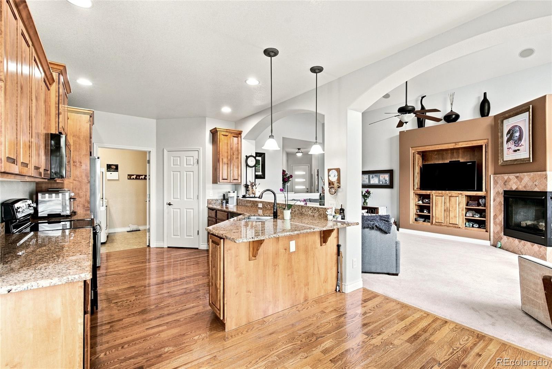
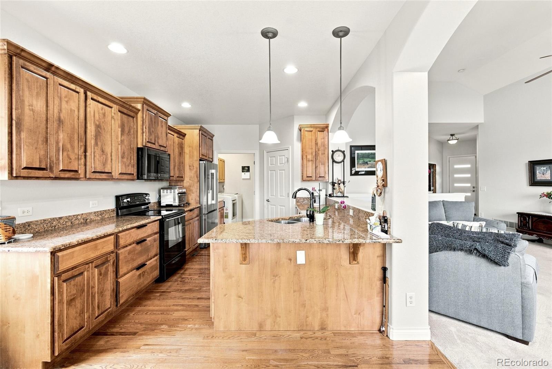
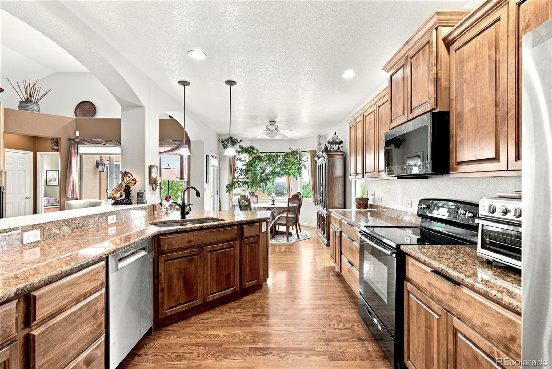
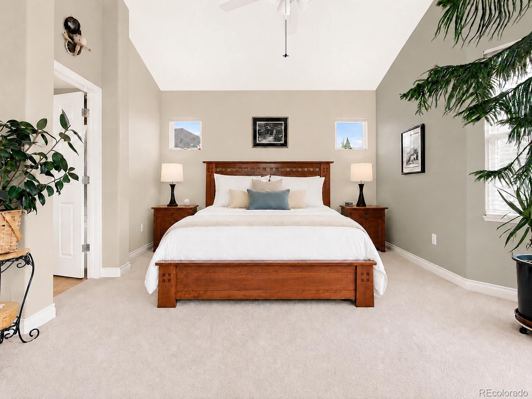
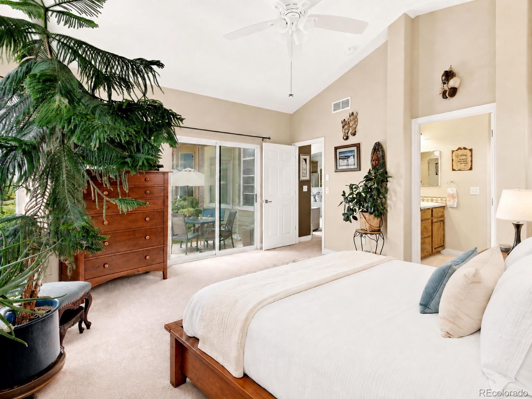
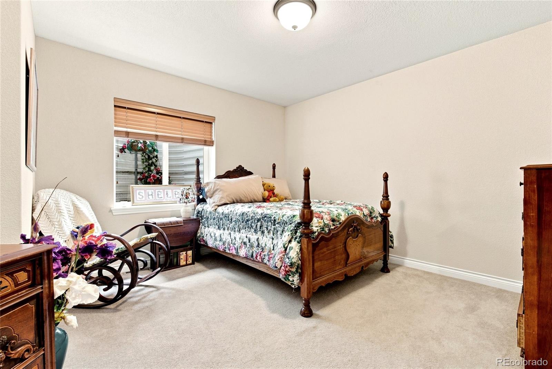
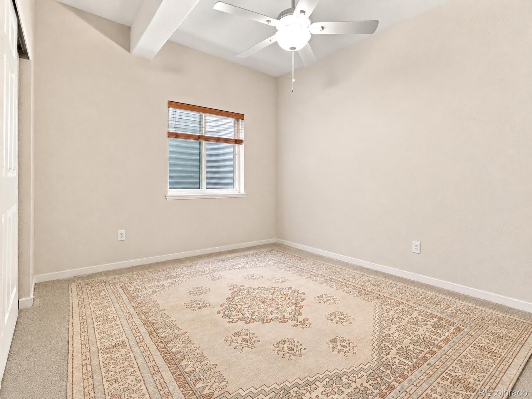
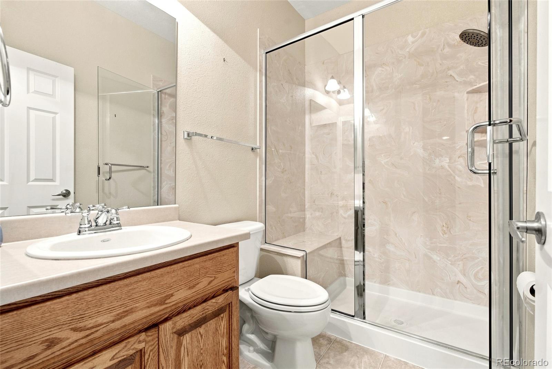
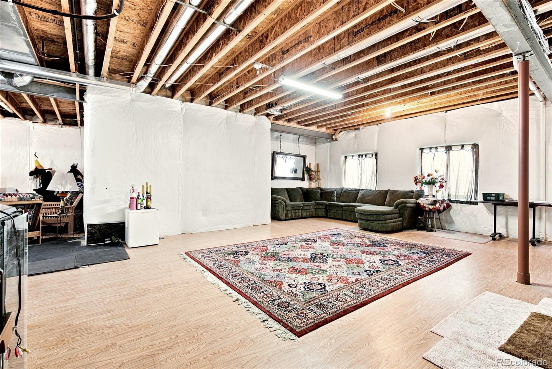
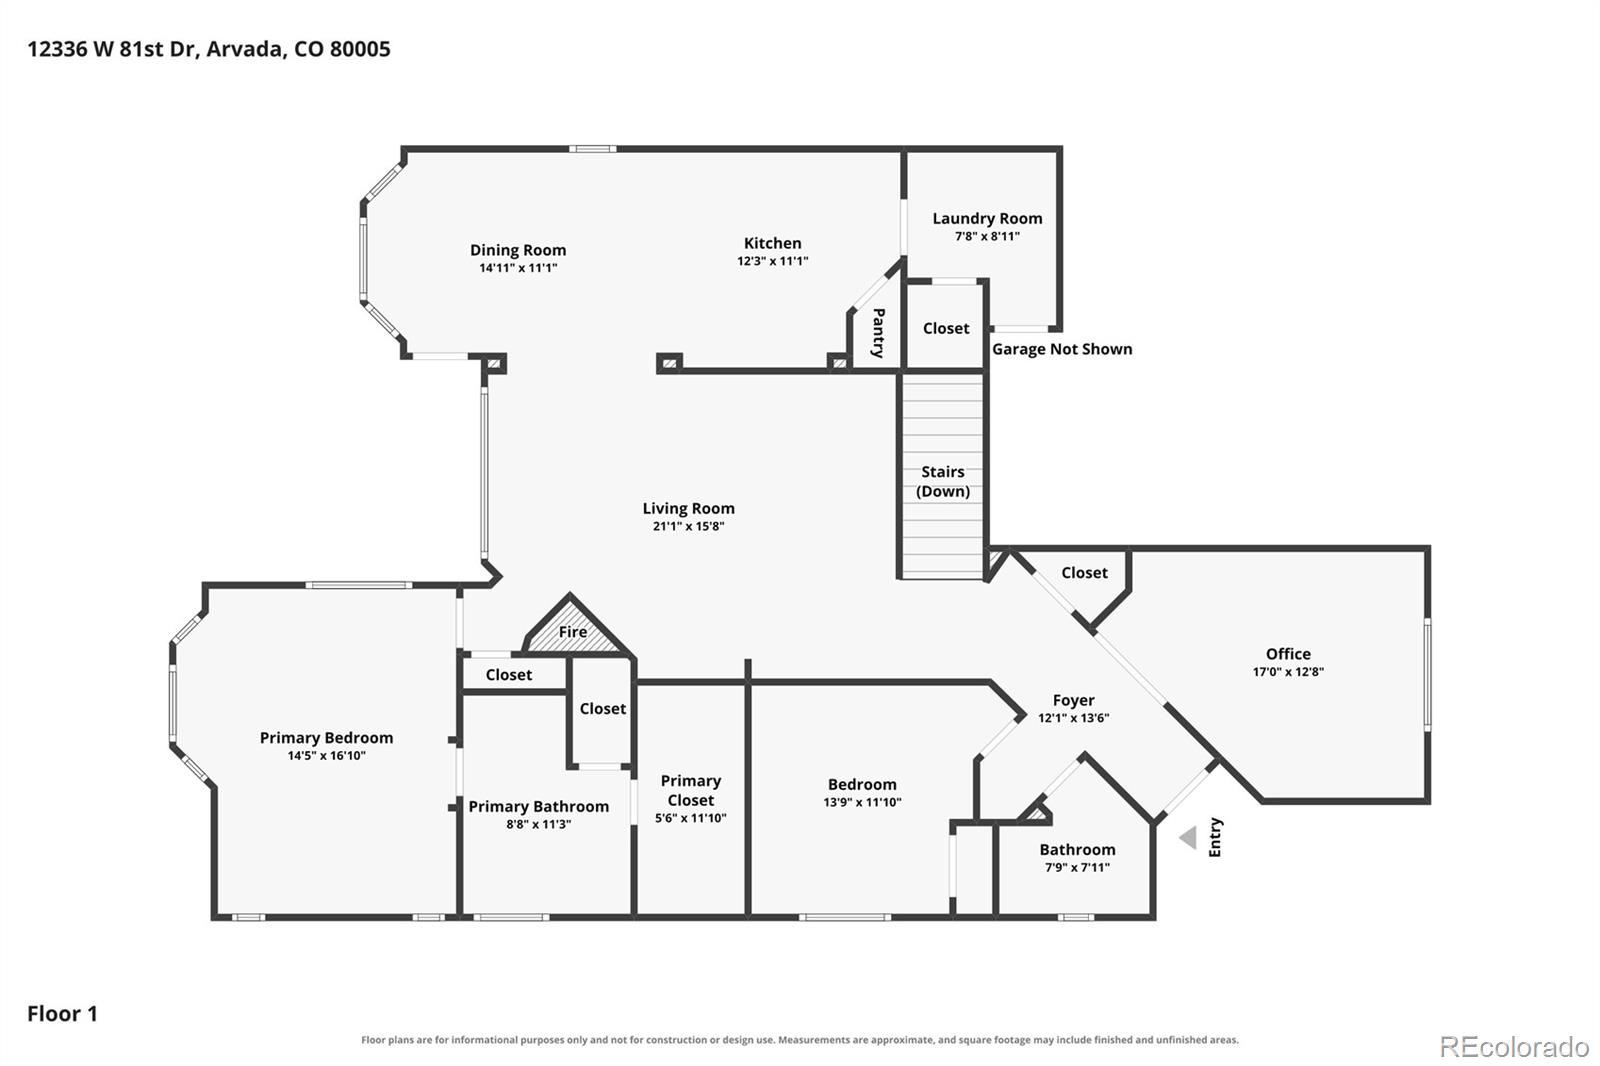
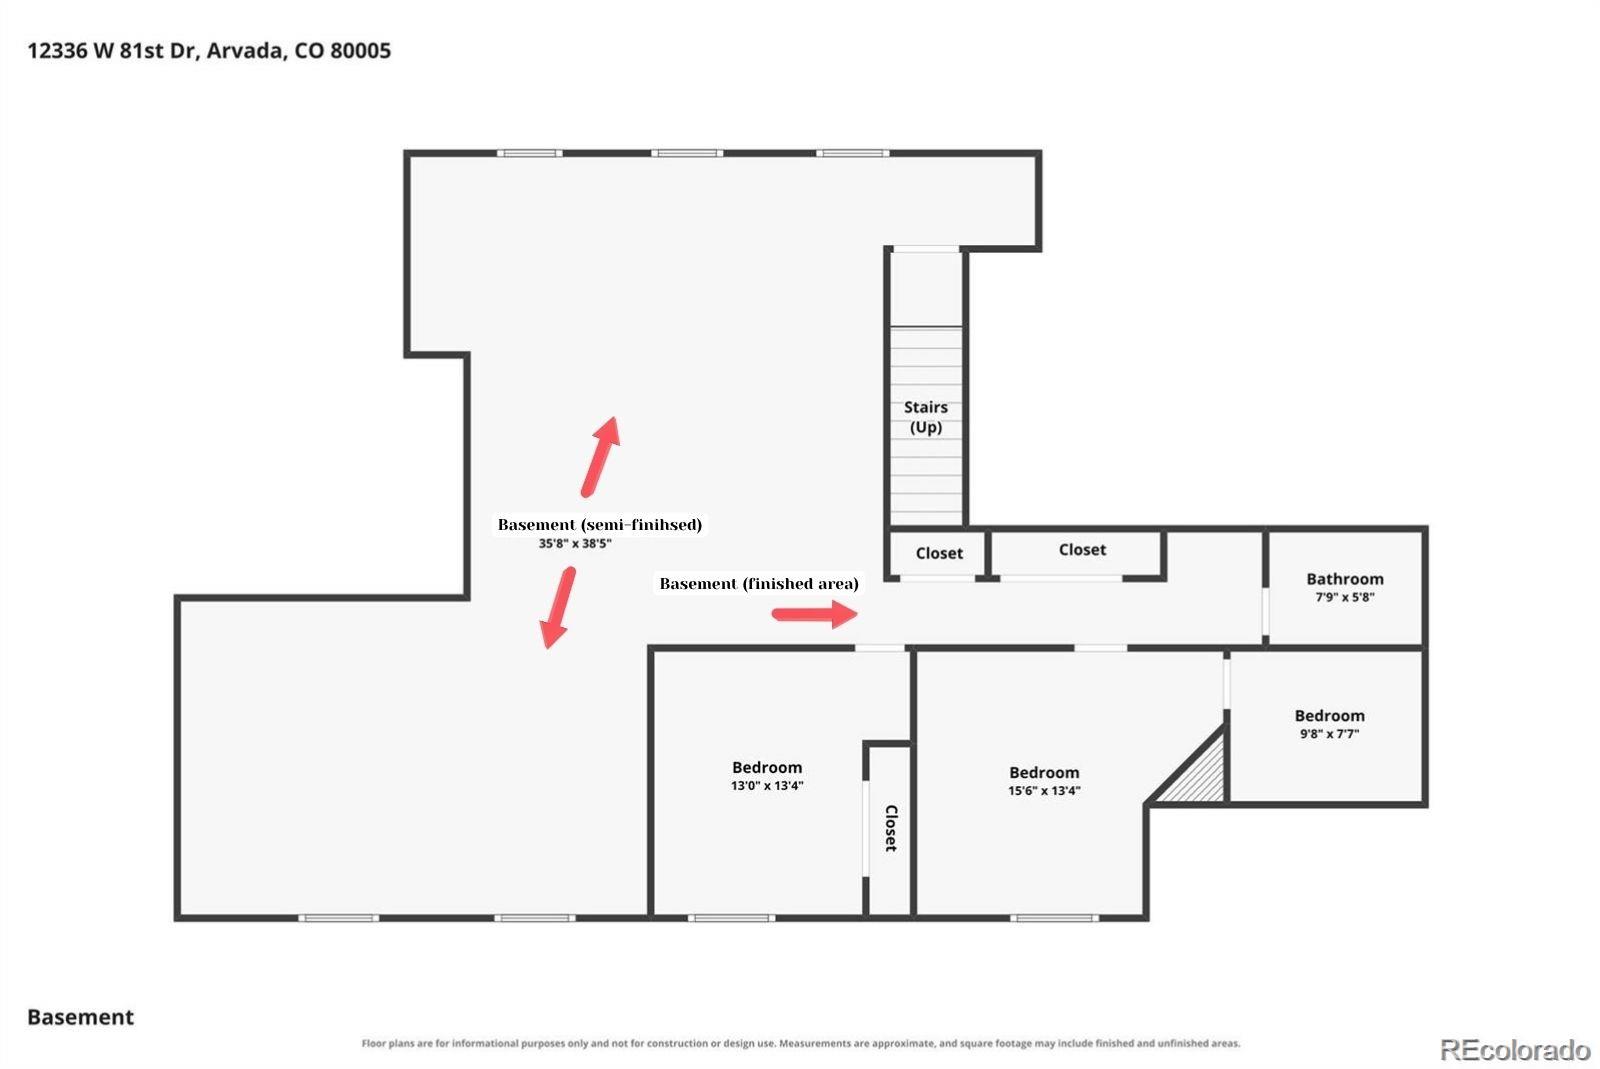
Thoughtfully maintained with a spacious, flowing layout, the home is move-in ready and offers the perfect canvas for your own design vision. The expansive lower level adds versatility, with a finished hallway, 2 bedrooms, and a 3/4 bathroom, plus a large semi-finished space -- ideal for recreation, hobbies, or future expansion.

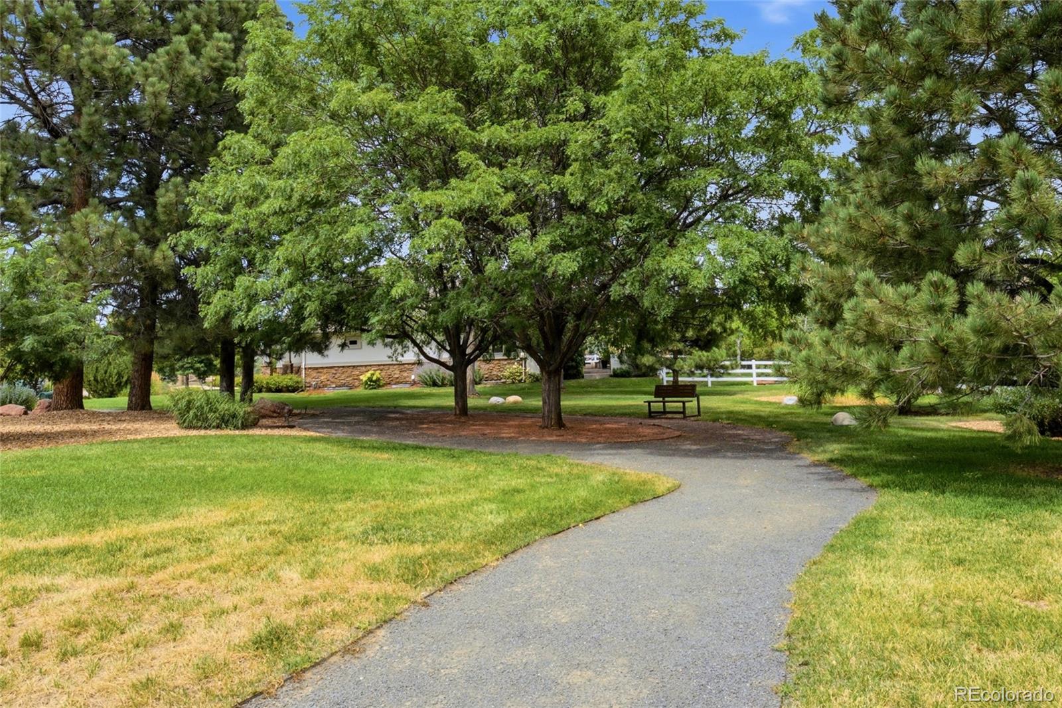
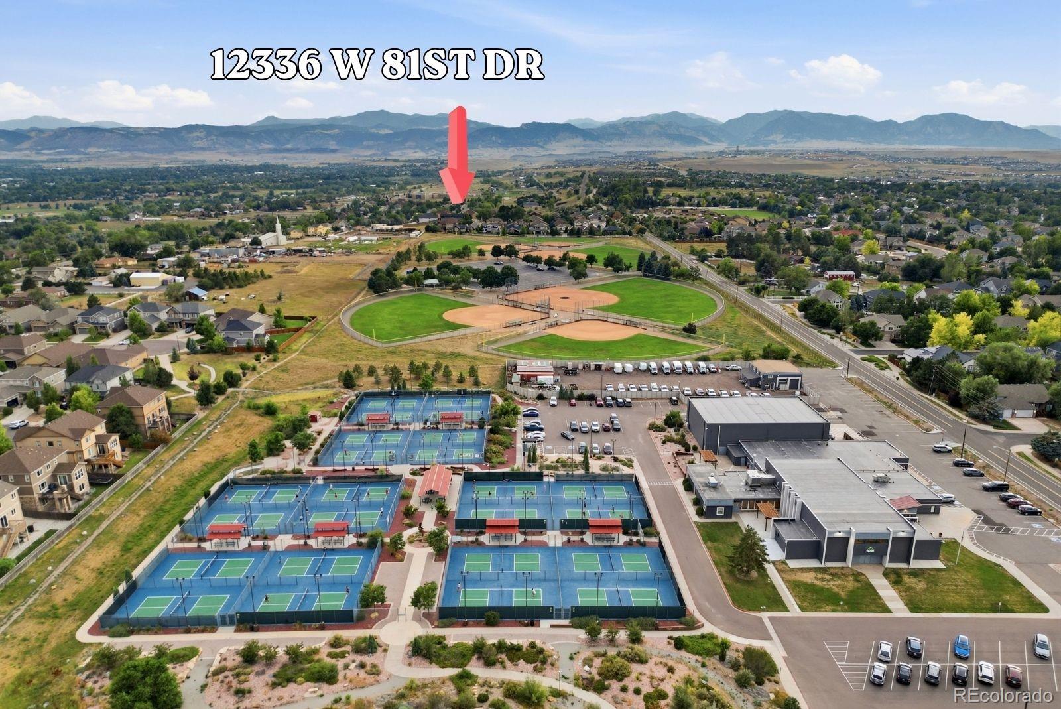
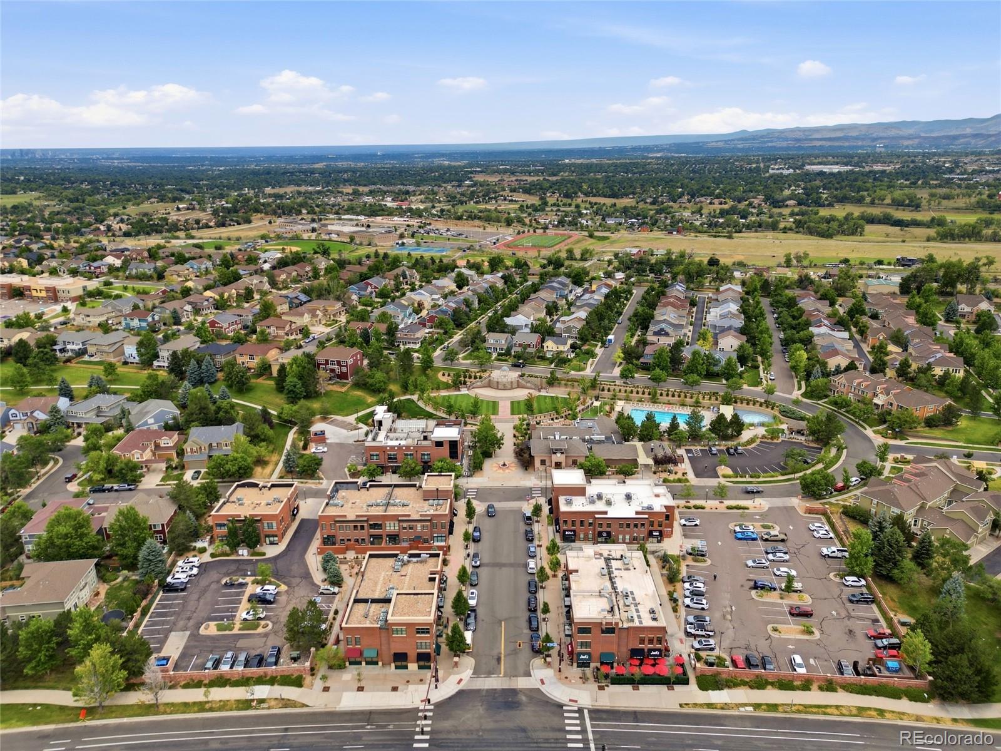
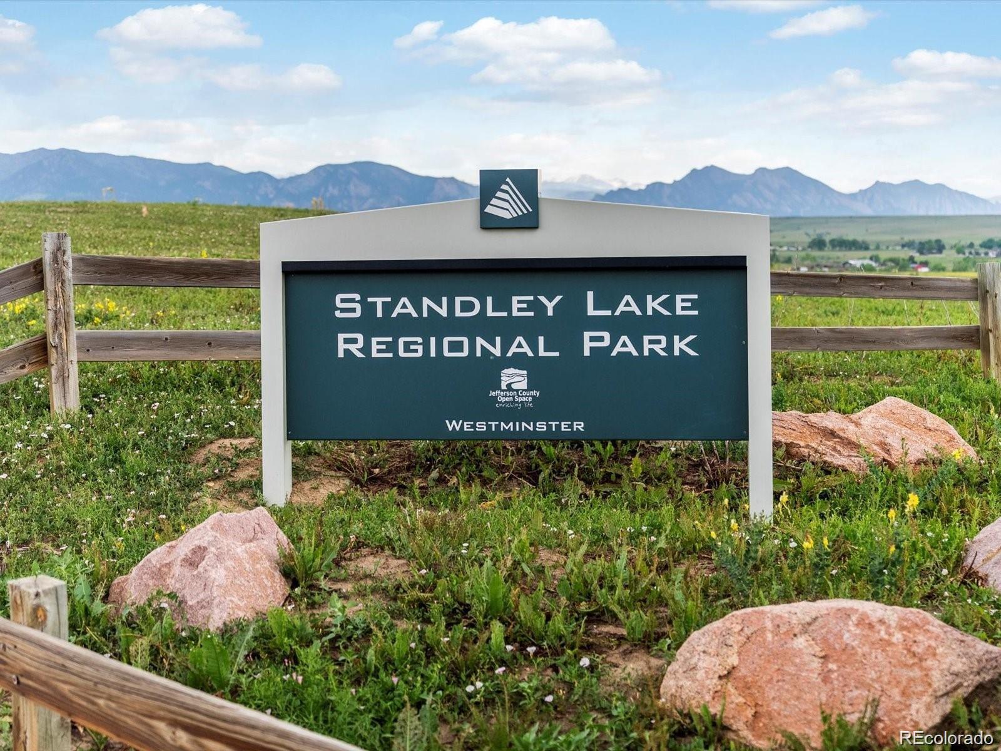
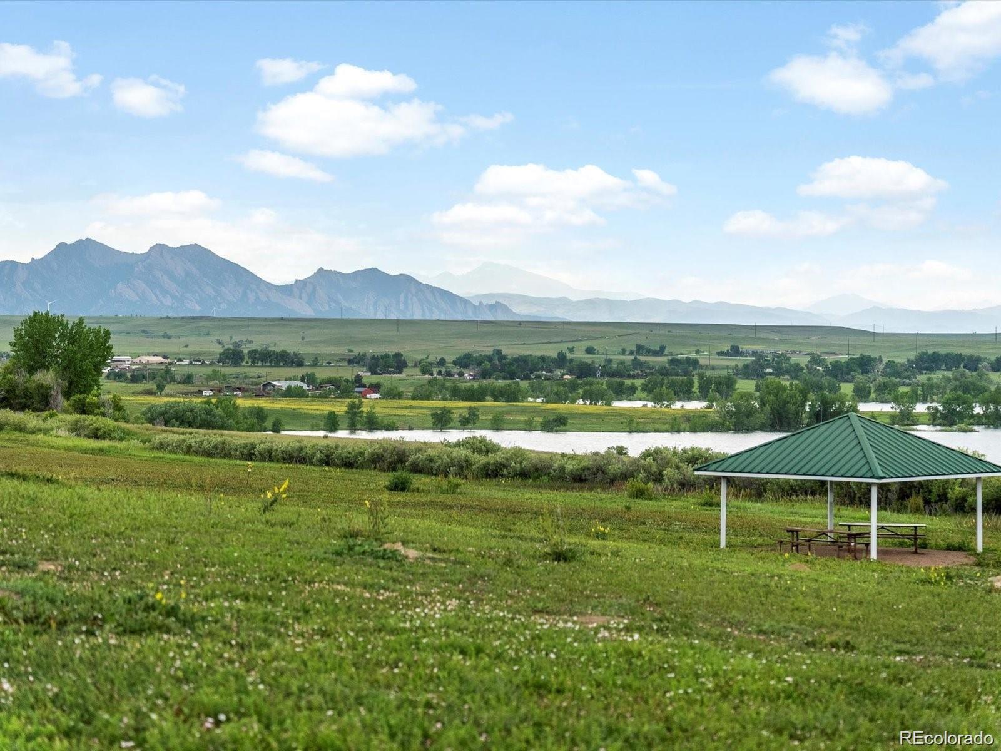
Life here extends beyond the property lines. Pioneer Park and the Apex Simms Street Recreation Center sit directly adjacent, offering trails and popular pickleball courts. The Village of Five Parks (1 mile west) brings dining and everyday conveniences, while Standley Lake (1 mile north) offers walking trails, paddle-boarding, and unforgettable Front Range sunsets.

Surrounded by open space and sweeping scenery, Pioneer Ridge offers a rare balance of peaceful surroundings and everyday convenience -- a lifestyle that's increasingly difficult to find in today's market.

8/22/2026 10:00AM - 2:00PM MDT

8/23/2026 12:00PM - 3:00PM MDT

4
beds

3
baths

3,478 Sq.Ft. LIVING AREA

5,837 Sq.Ft. lot

Marco Randazzo

Marco Randazzo

Features & Amenities

Interior

  • total bedrooms4
  • Total bathrooms3
  • full bathrooms2
  • three quarter bathroom1
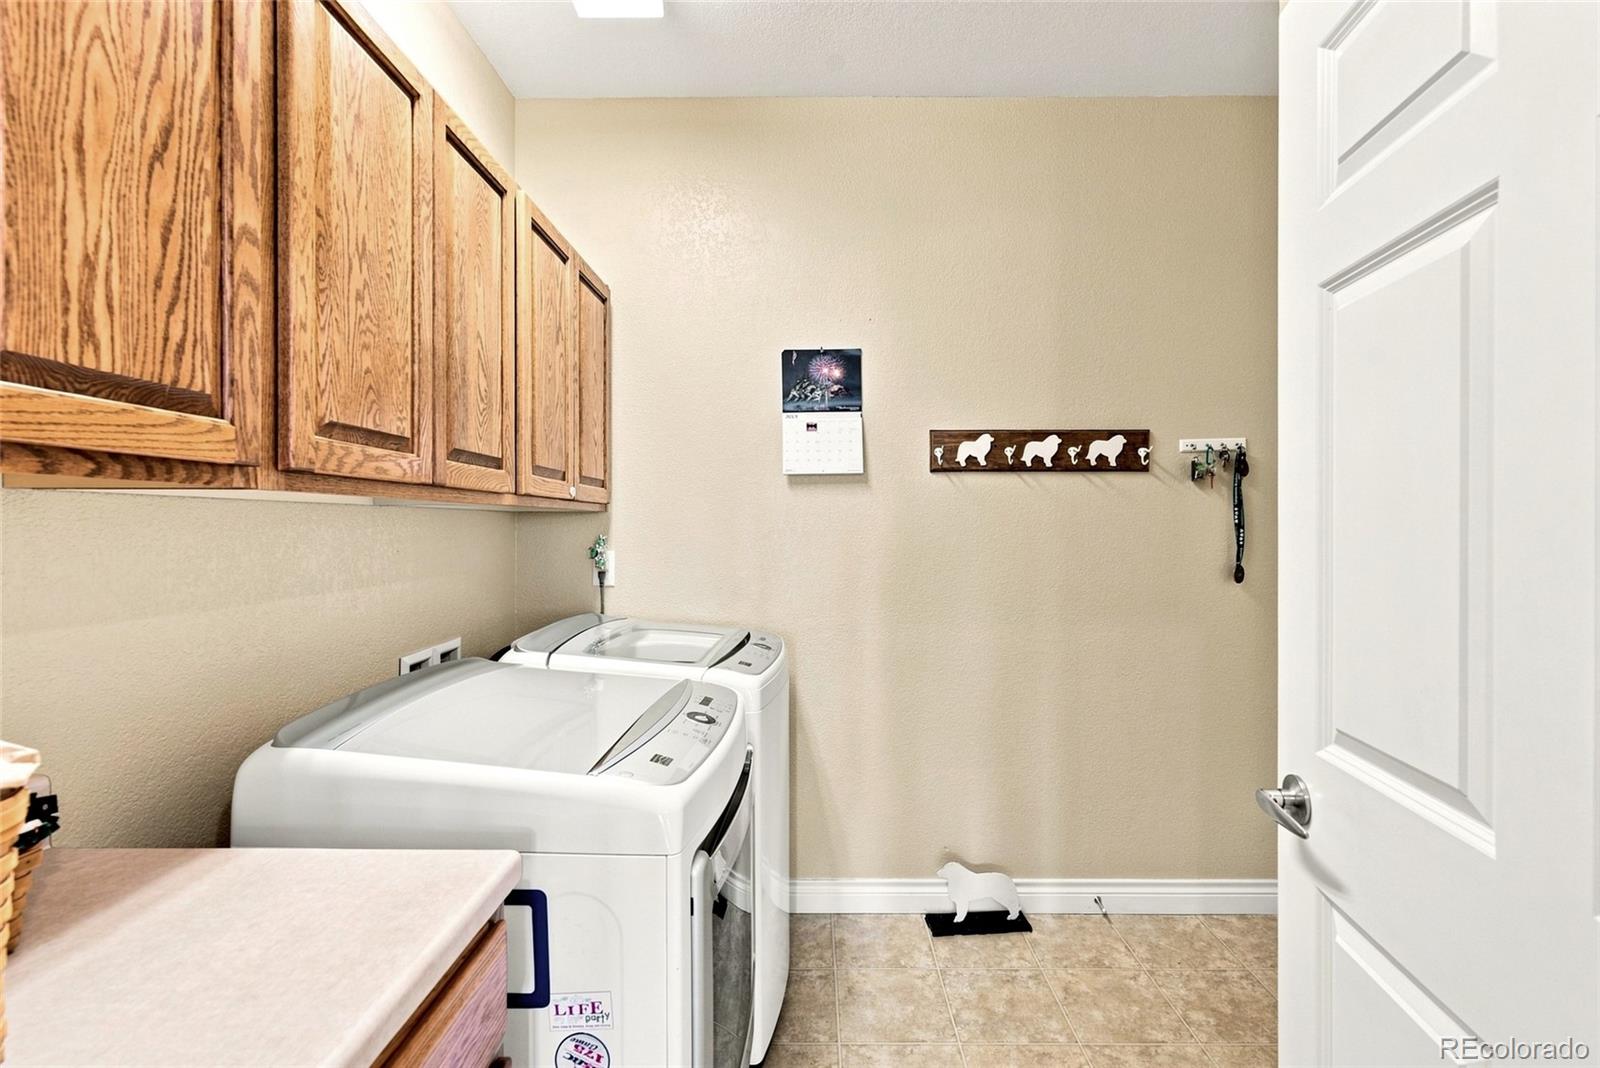
  • Laundry room In Unit
  • Flooring Carpet, Tile, Wood
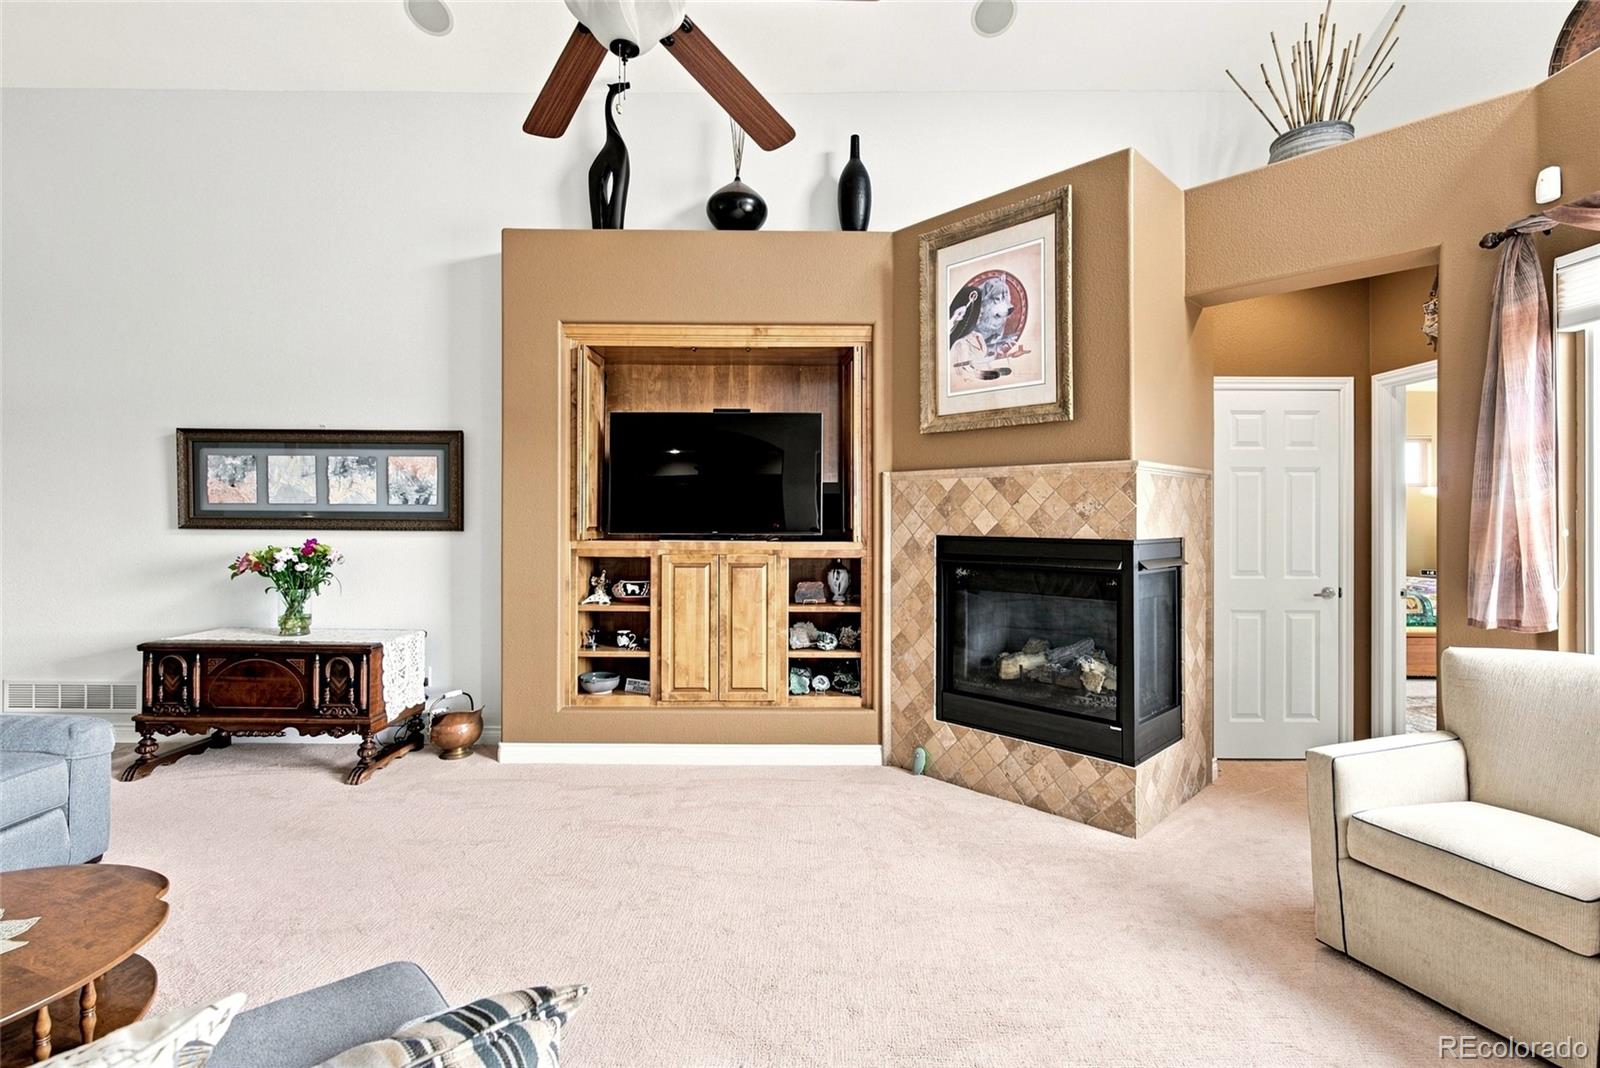
  • Fireplace Gas, Living Room
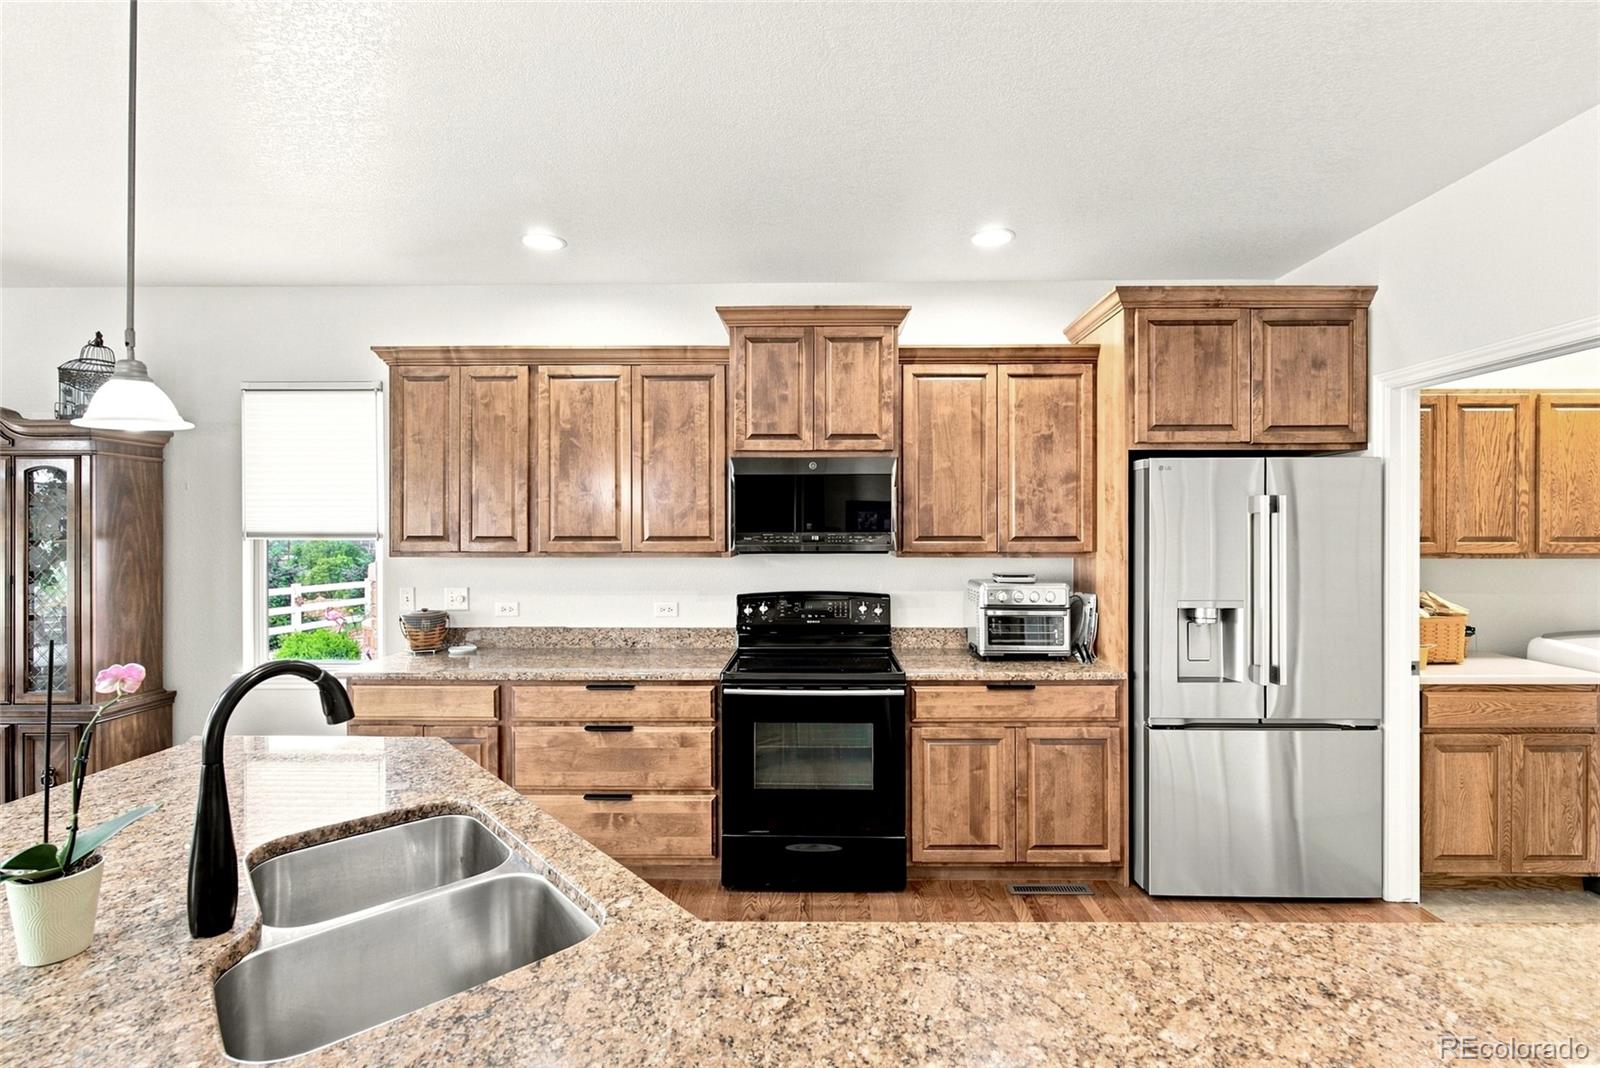
  • APPLIANCES Dishwasher, Disposal, Microwave, Oven, Refrigerator
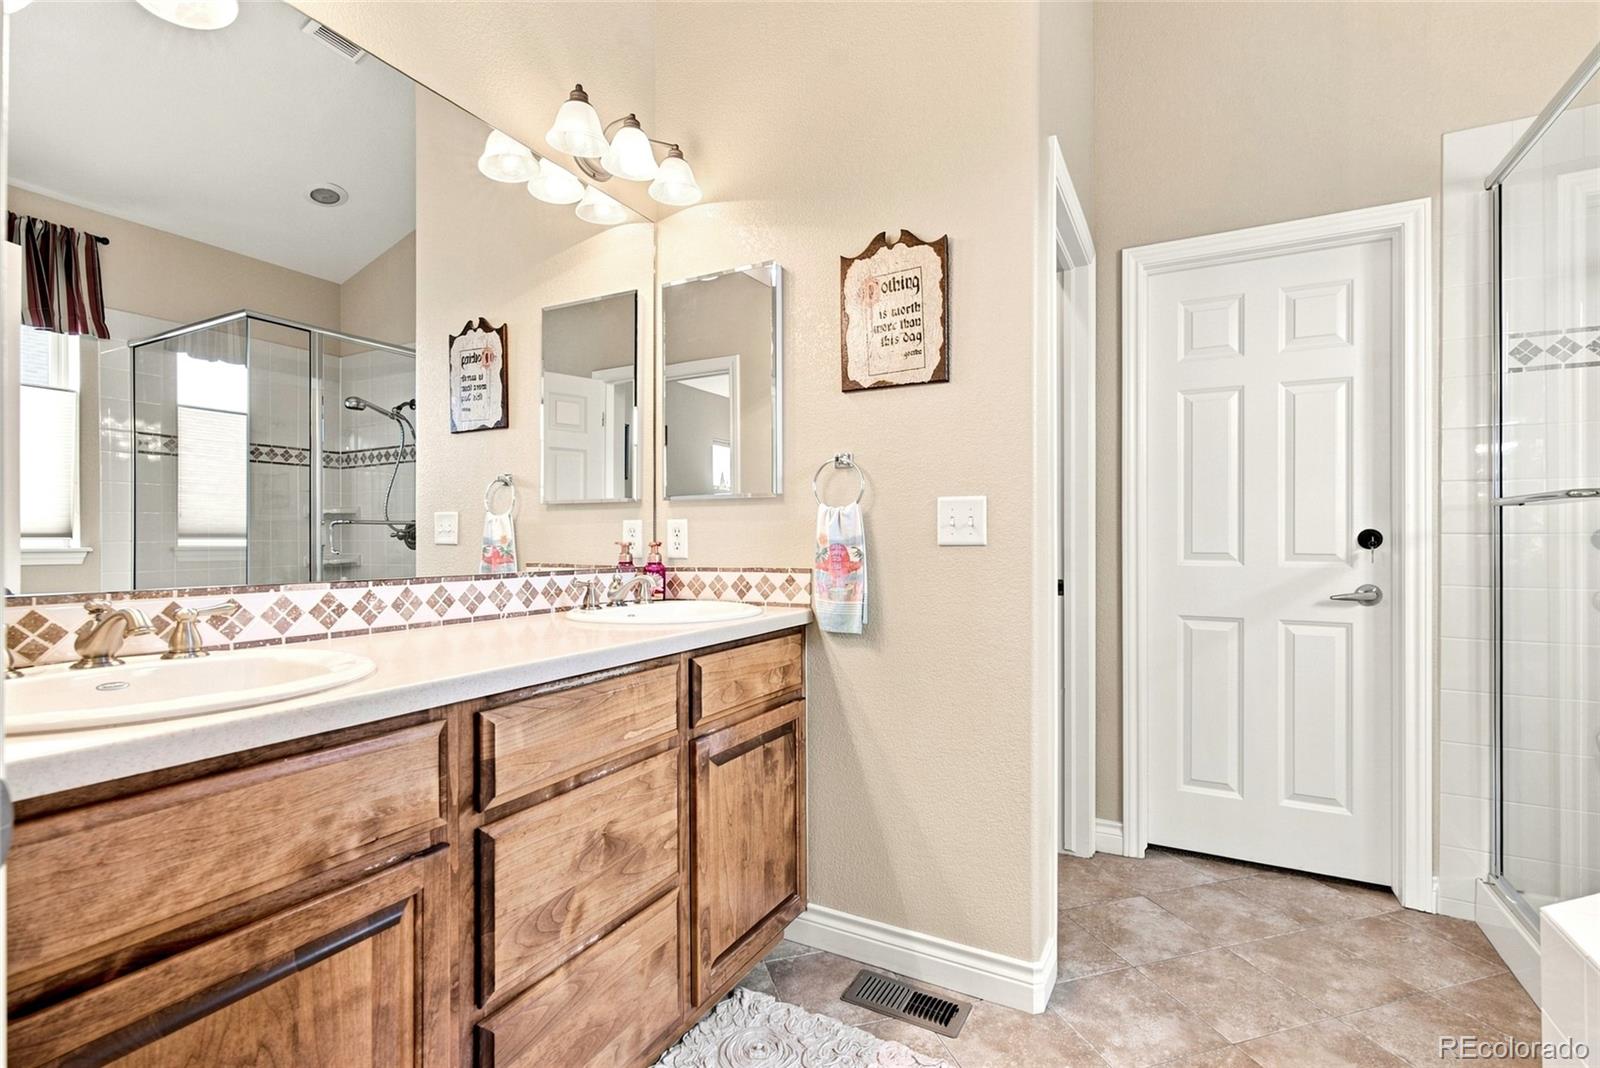
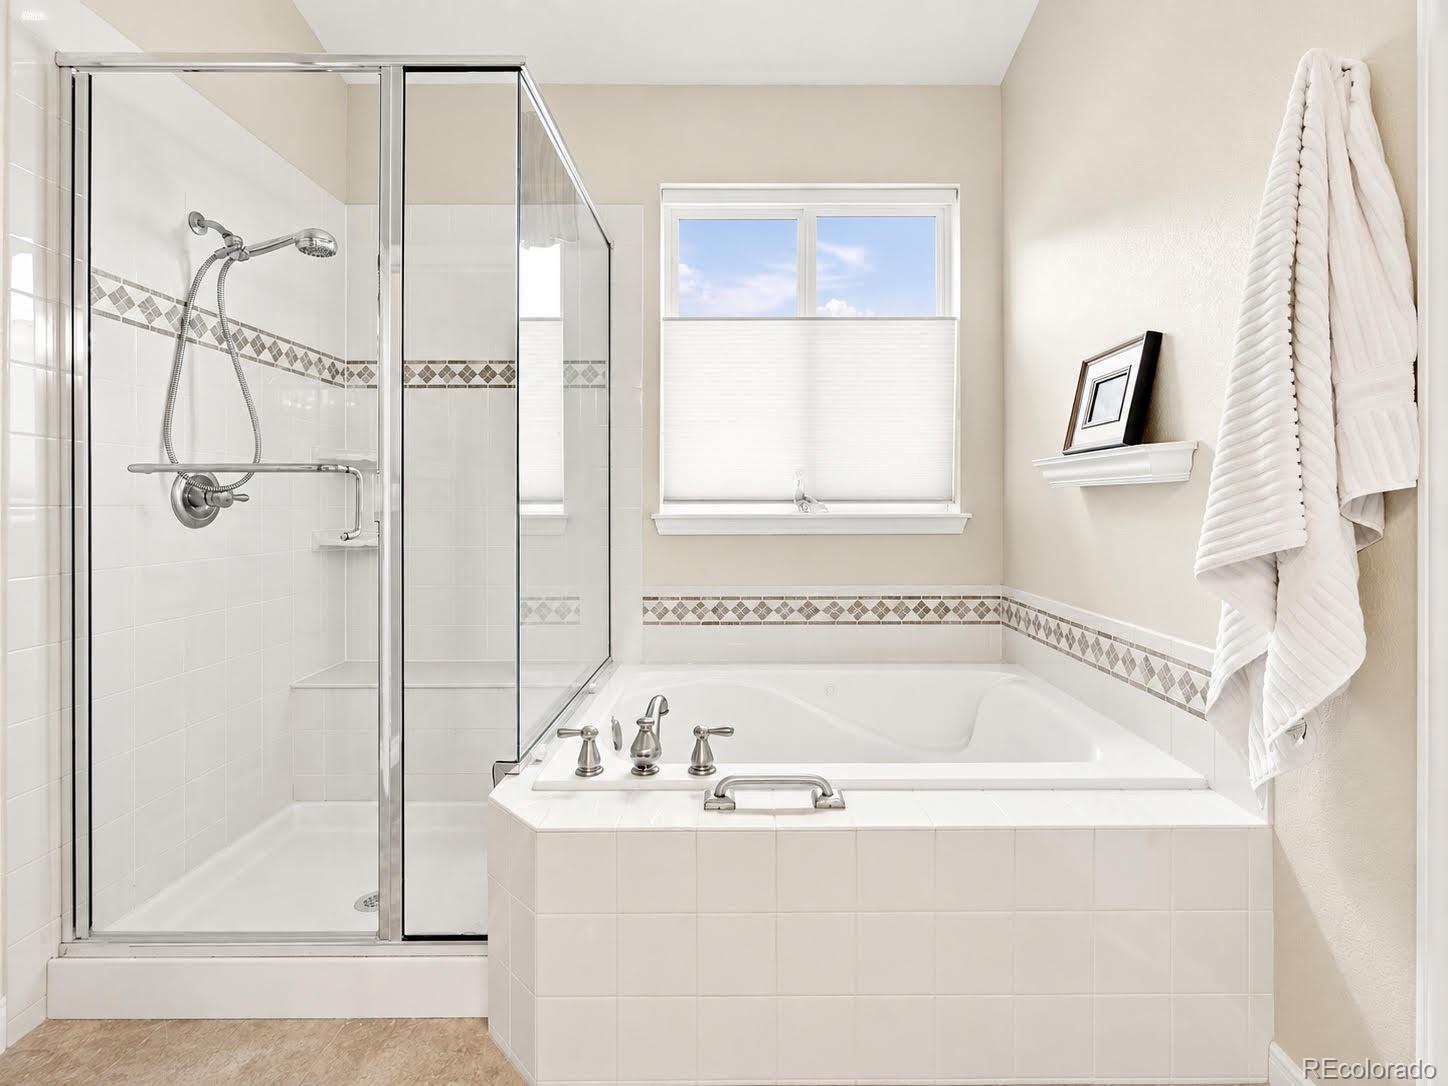
  • other interior Features Eat-in Kitchen, Five Piece Bath, Open Floorplan, Primary Suite, Sound System, Vaulted Ceiling(s), Walk-In Closet(s), Wired for Data

Area & Lot

  • Status Coming Soon
  • OPEN HOUSE

    8/22/2026 10:00AM - 2:00PM MDT

    8/23/2026 12:00PM - 3:00PM MDT

  • Living Area3,478 Sq.Ft.
  • Total Area3,478 Sq.Ft.
  • Lot Area5,837 Sq.Ft.
  • MLS® ID7035648
  • TypeResidential
  • YEAR BUILT2008
  • NeighborhoodArvada
  • Architecture StylesContemporary
  • View DescriptionMountain(s)
  • Elementary SchoolSierra
  • Middle SchoolOberon
  • High SchoolRalston Valley
  • School DistrictJefferson County R-1

Exterior

  • STORIES1
  • Garage Space2.0
  • water SourcePublic
  • roofComposition
  • lot featuresOpen Space
  • HEAT TYPEForced Air, Natural Gas
  • AIR CONDITIONINGCentral Air
  • sewerPublic Sewer
  • HOA AmenitiesPark
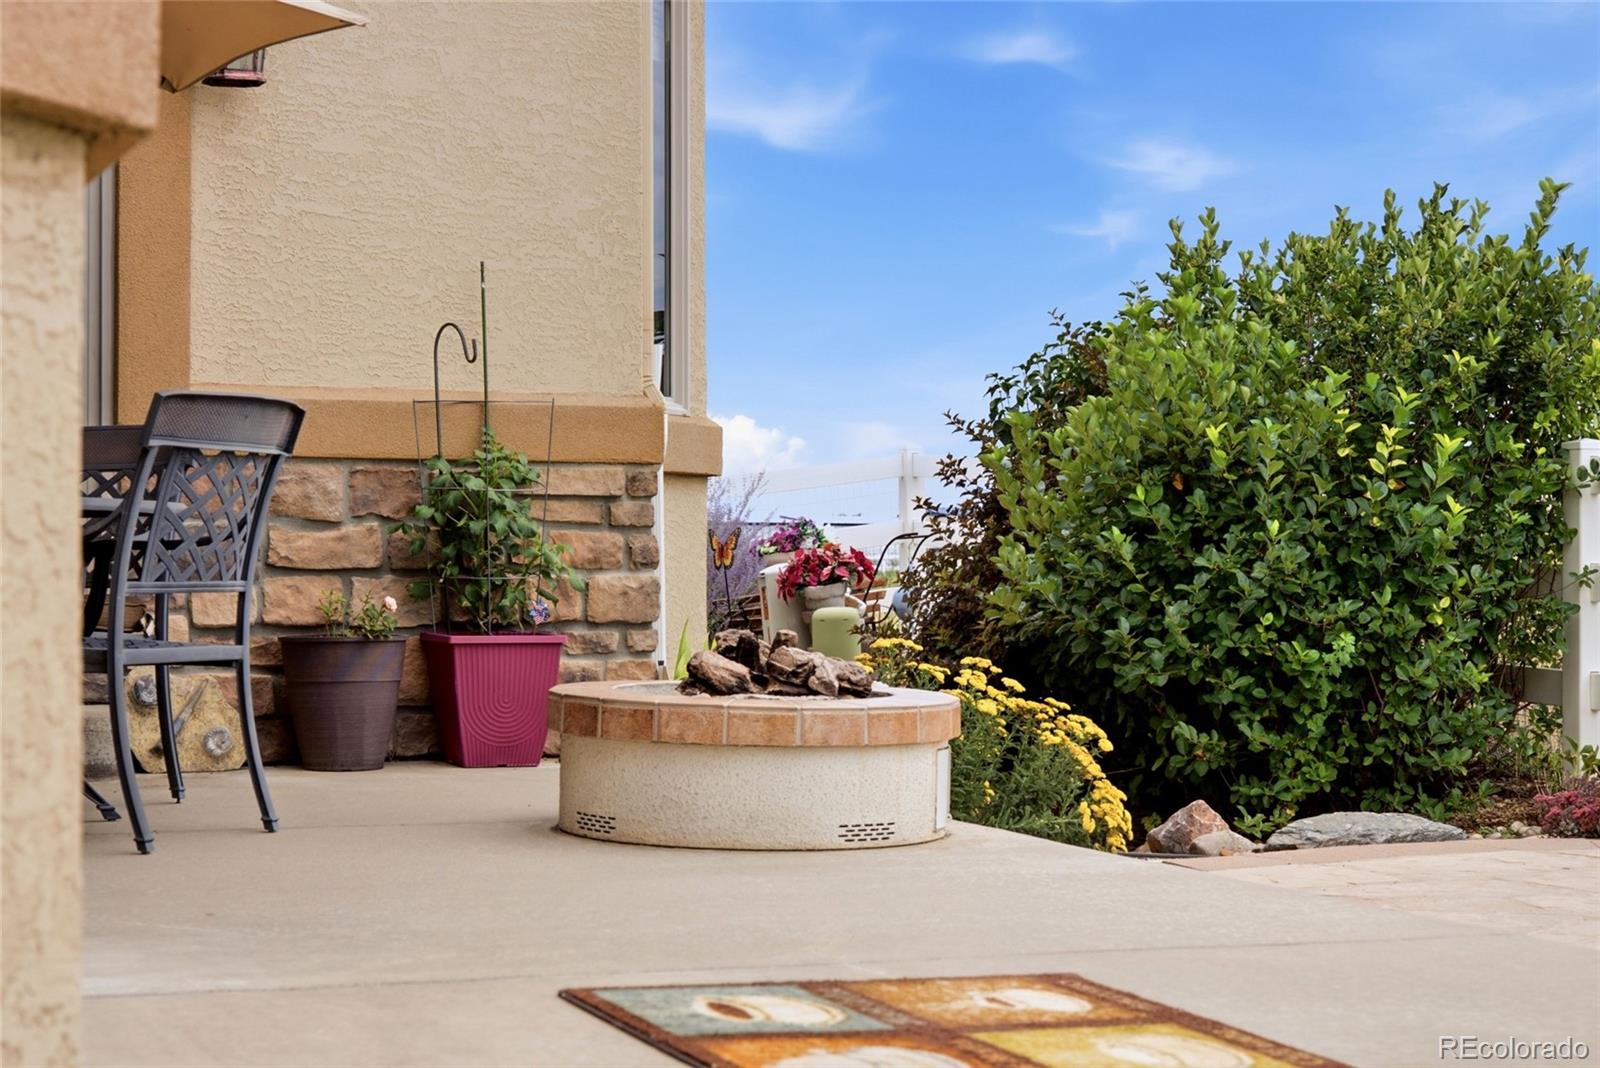
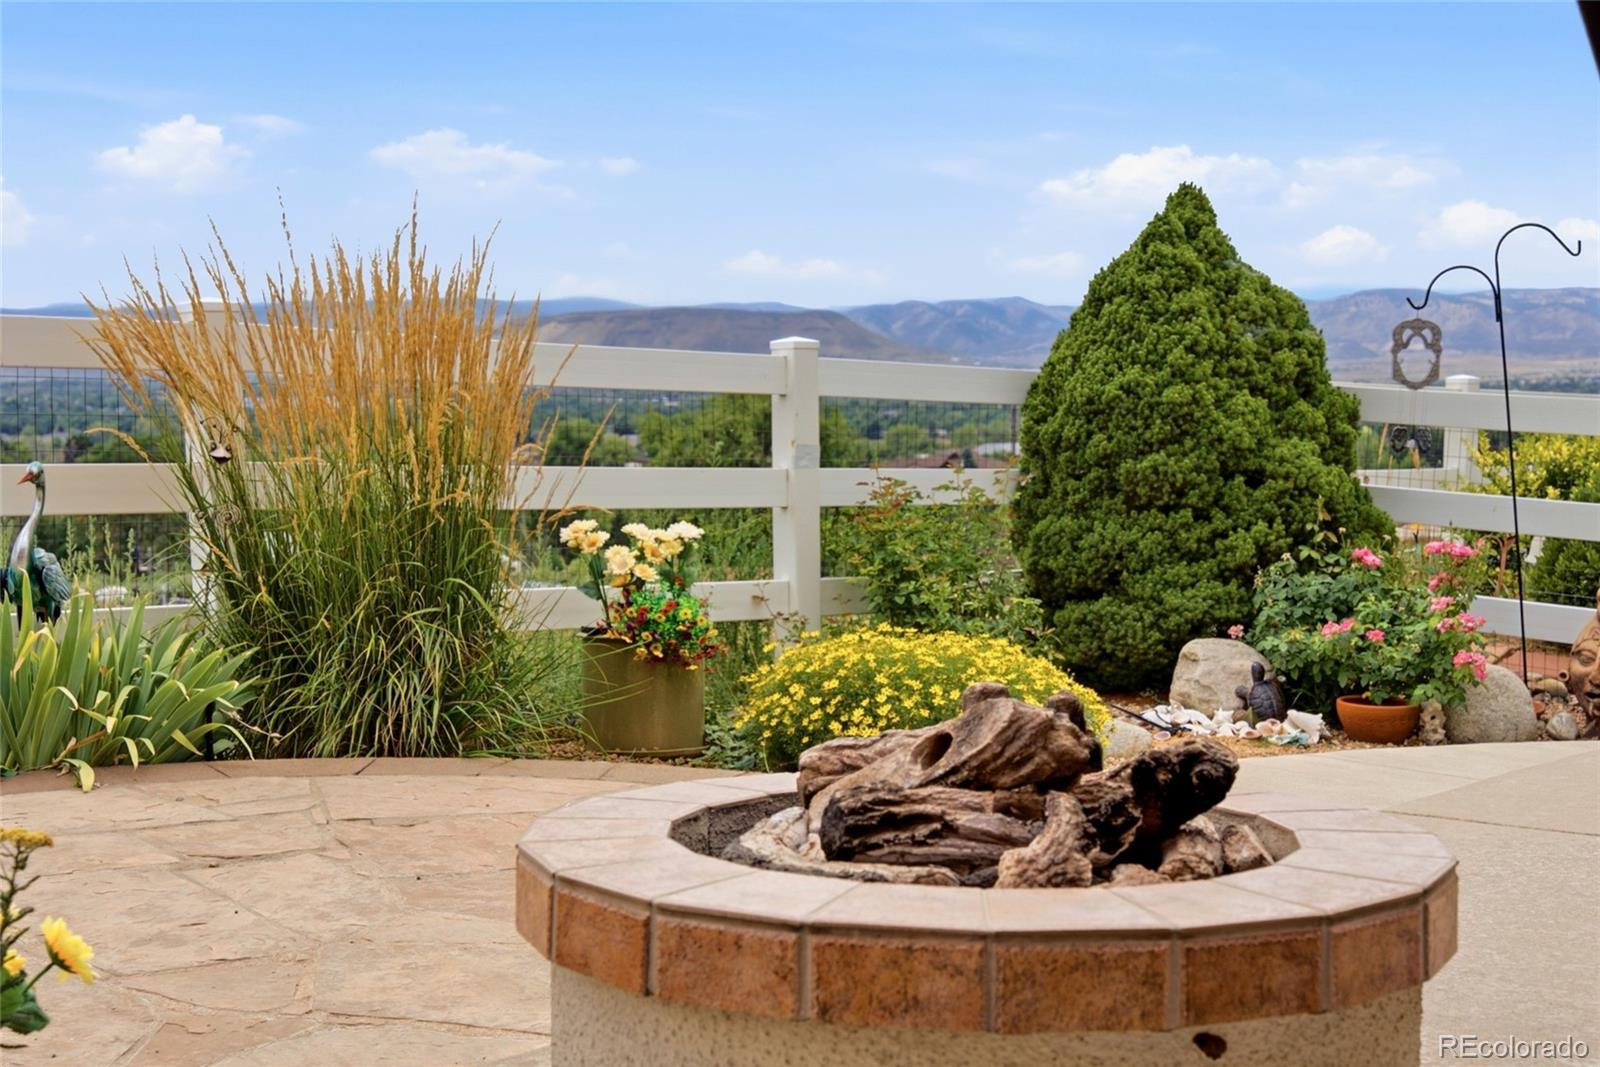
  • other exterior FeaturesFire Pit

Financial

  • Sales Price$850,000
  • Real Estate Tax $5,248/yr
  • HOA $425/3 mos
  • Zoning A-2
View Virtual Tour

Mortgage Calculator

Estimate your monthly mortgage payment, including the principal and interest, property taxes, and HOA. Adjust the values to generate a more accurate rate.
All estimates are provided for informational purposes only. Actual amounts may vary.
$0,000 Your Payment 20 15 65
$0,000 Your Payment

Arvada

Arvada Colorado is an NW suburb of Denver, located primarily in Jefferson County, with an Eastern edge of the city within Adams County.

Explore

Work With Joshua

Let 8z handle all of your home buying and selling needs. I provide clarity, control and confidence throughout the real estate process and with you every step of the way.
Follow Us