
10234 Kimberwick Drive
SEE ALL PHOTOS
10234 Kimberwick Drive
Courtesy of RE/MAX Alliance
Sold

10234 Kimberwick Drive

10234 Kimberwick Drive, Littleton, CO 80125

$710,000
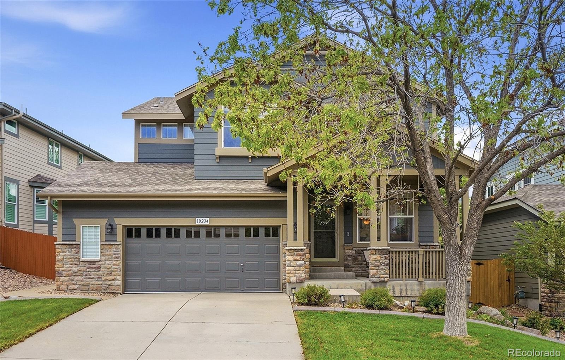
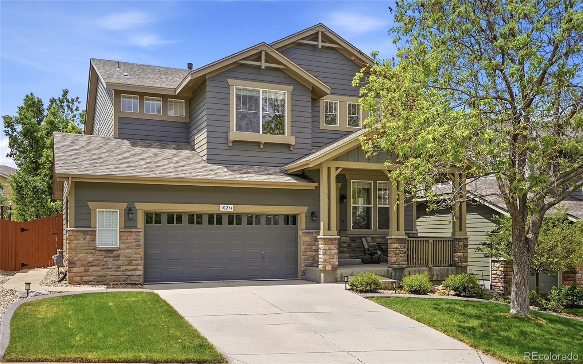
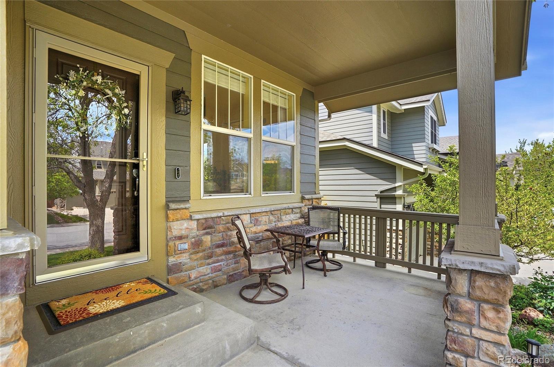
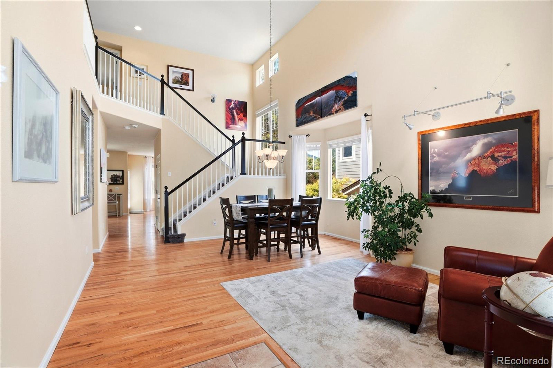
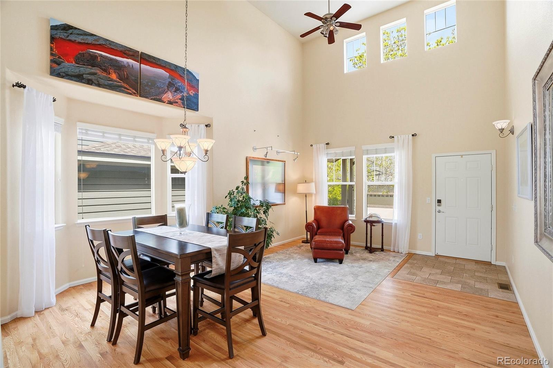
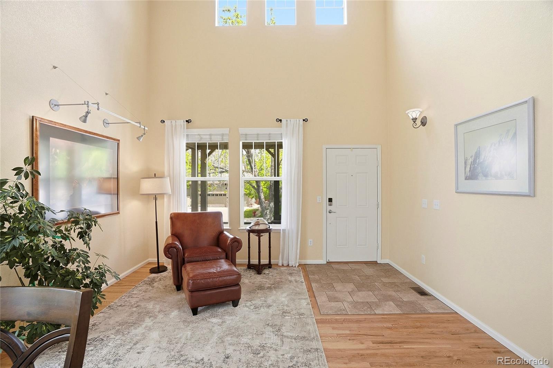
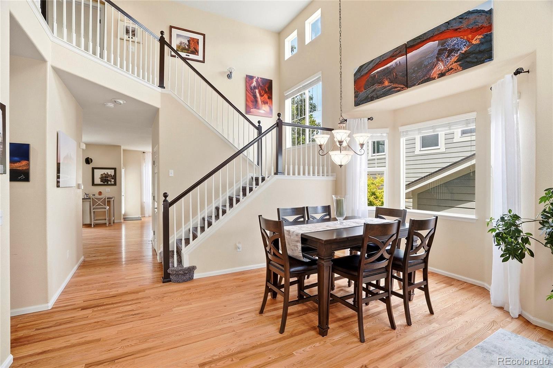
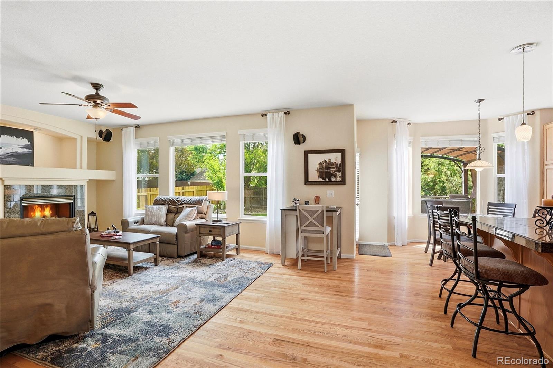
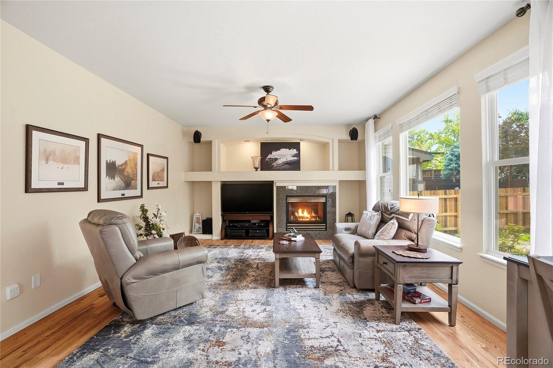
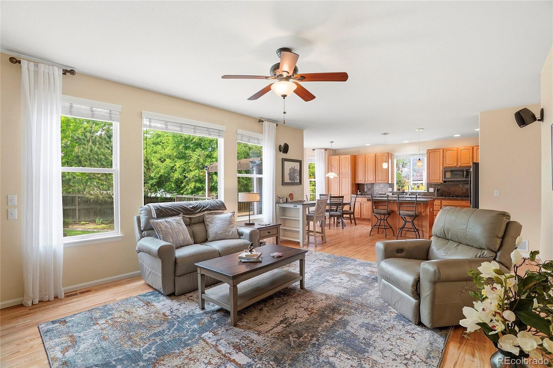
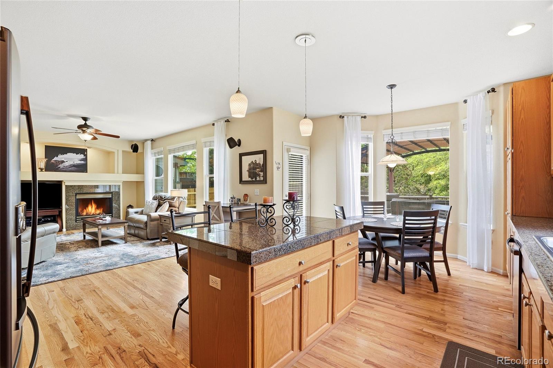
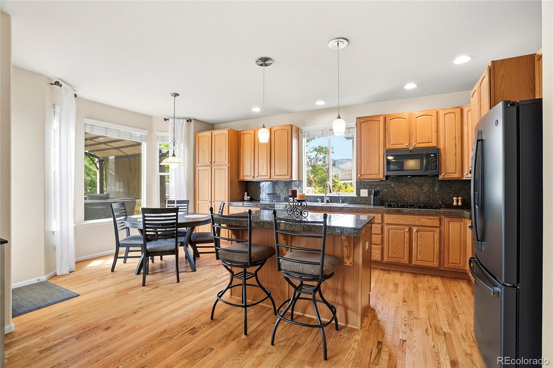
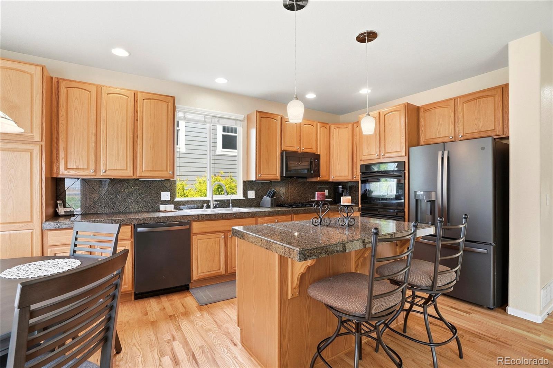
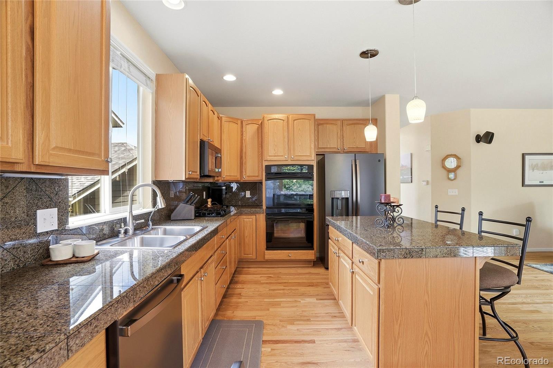
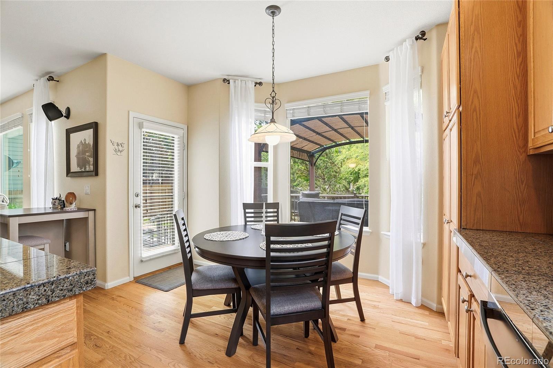
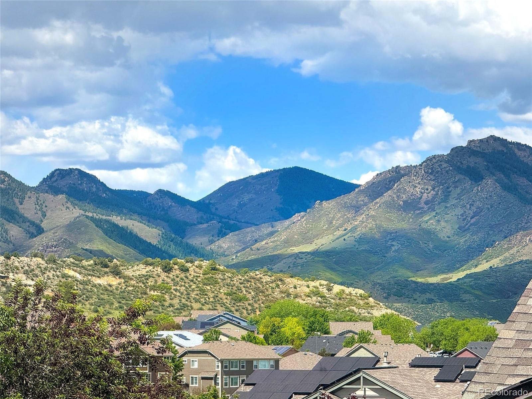
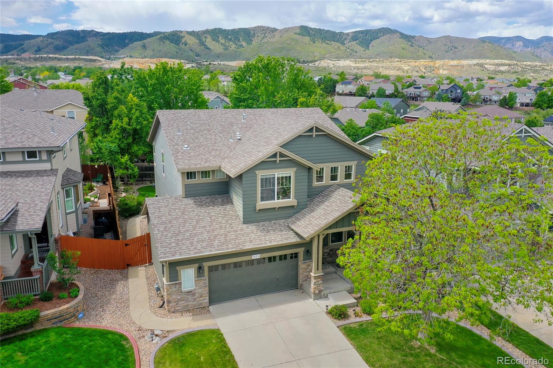
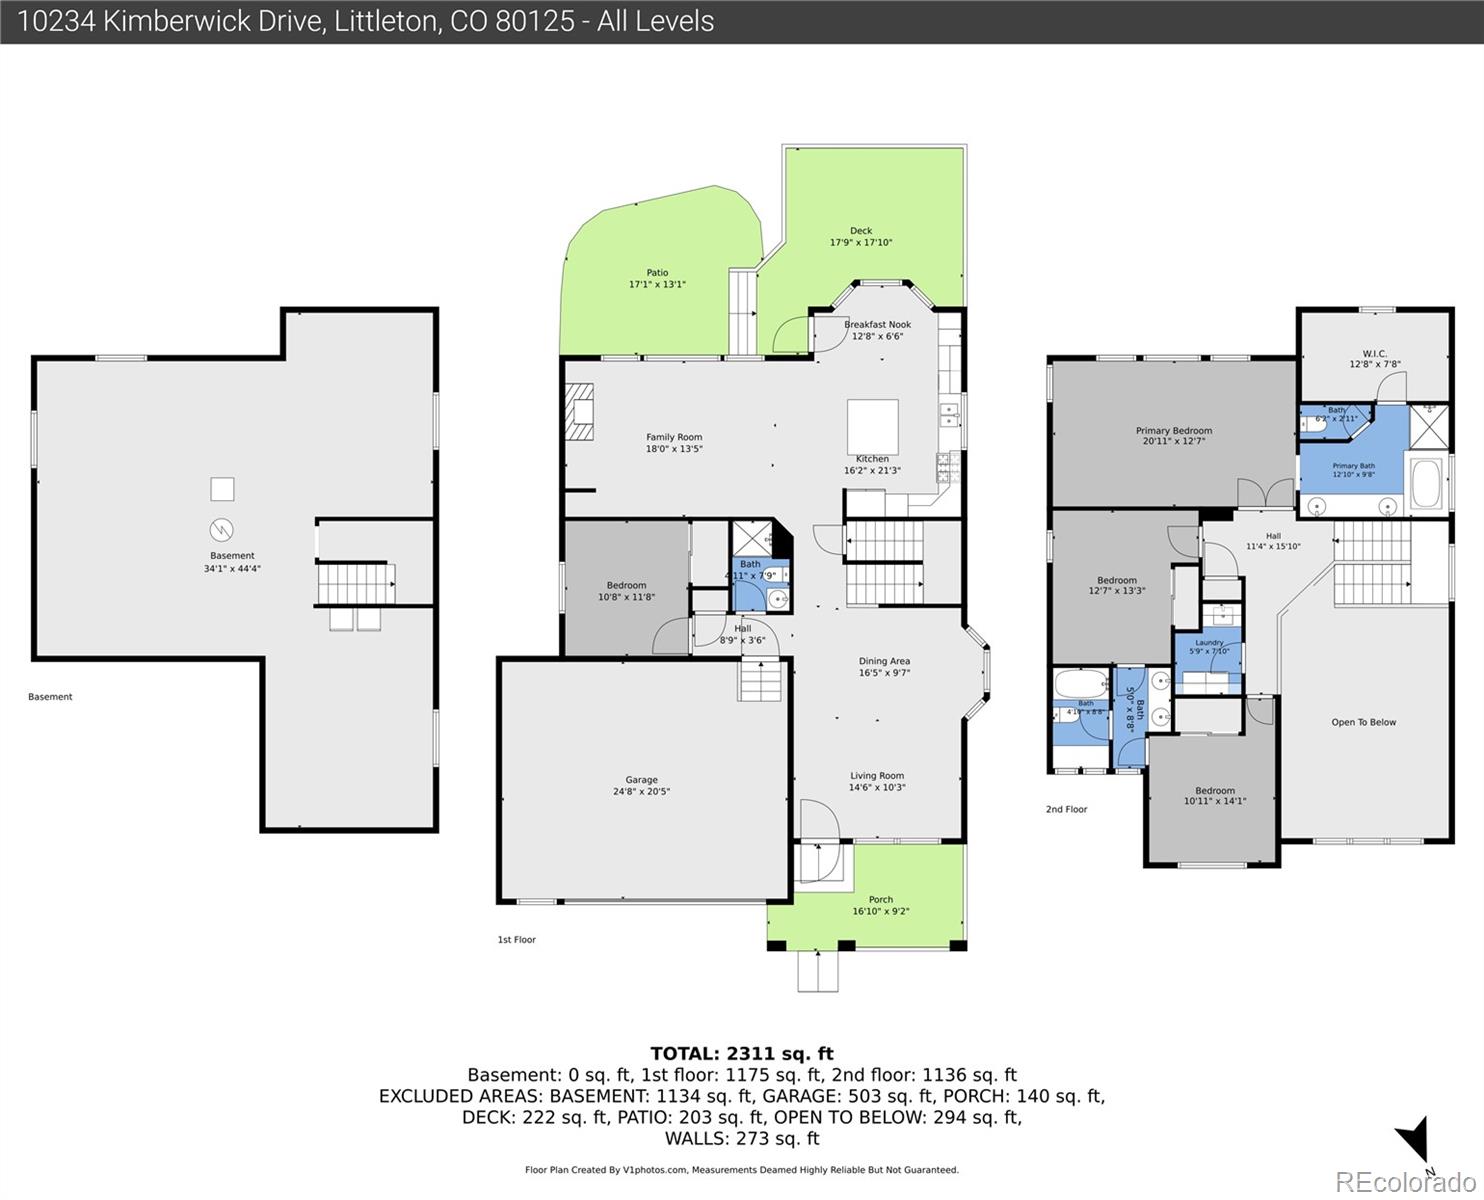
Tucked into the sought-after Roxborough area of Littleton, this beautiful home offers the rare combination of comfort, functionality, outdoor living, and access to Colorado adventure. Real hardwood floors lead you from the wide-open entry, through the living room and dining room, into the family room and kitchen. The warm and welcoming vibe is anchored by a cozy gas fireplace and a chef-friendly kitchen featuring a gas range, double ovens, generous prep space on the large kitchen island, and casual eating, all of which are drenched in natural light.

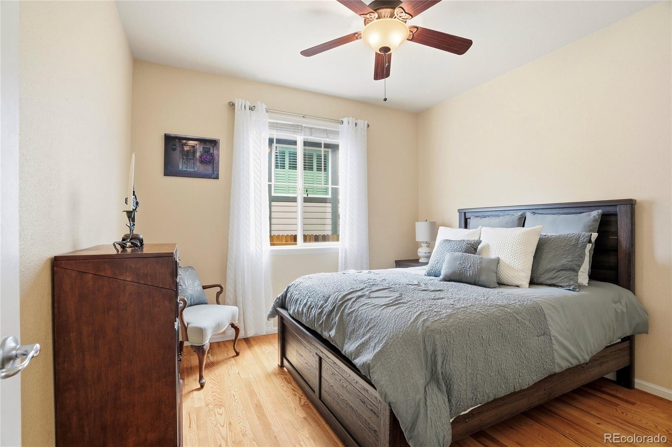
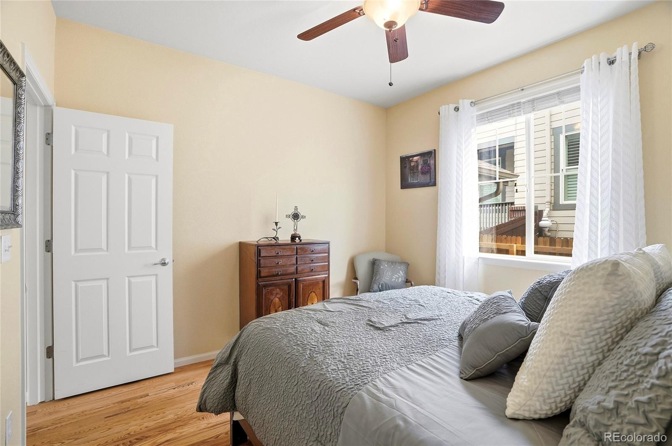
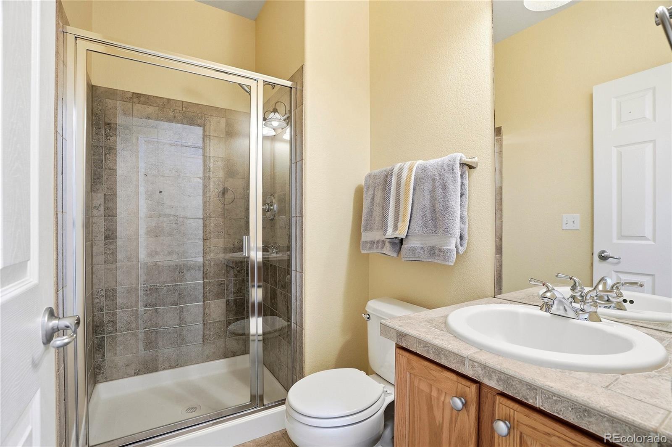
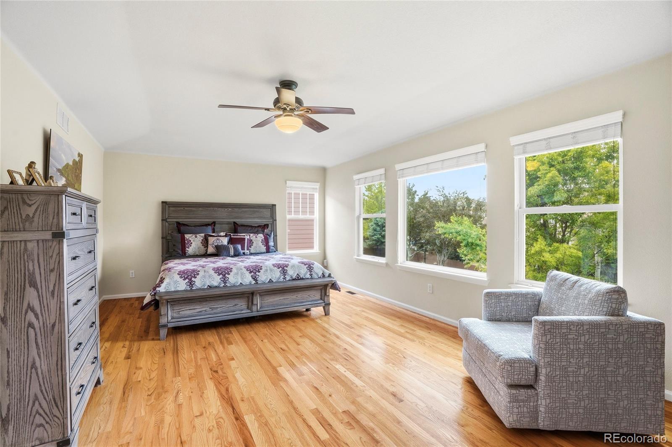
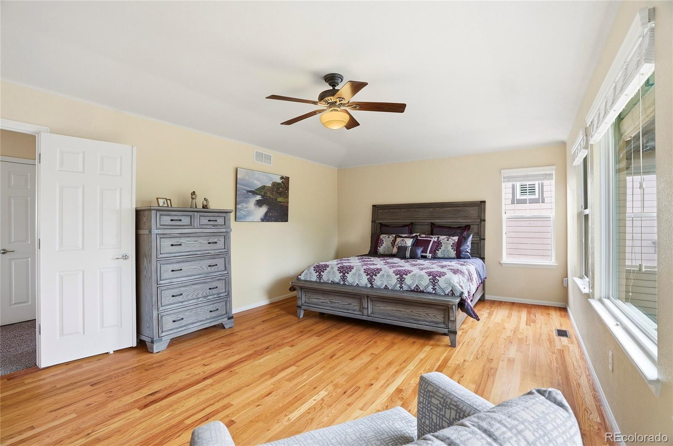
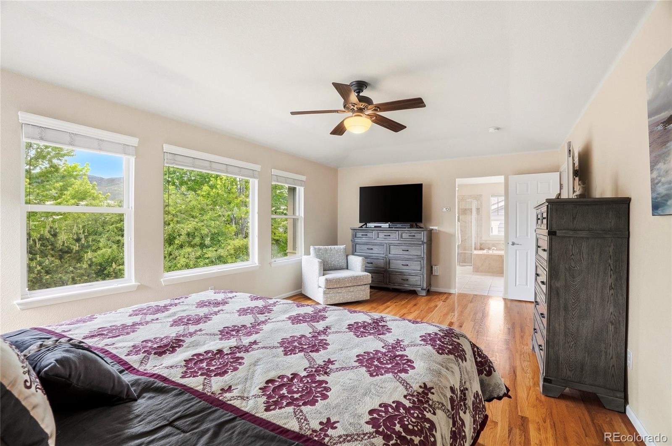
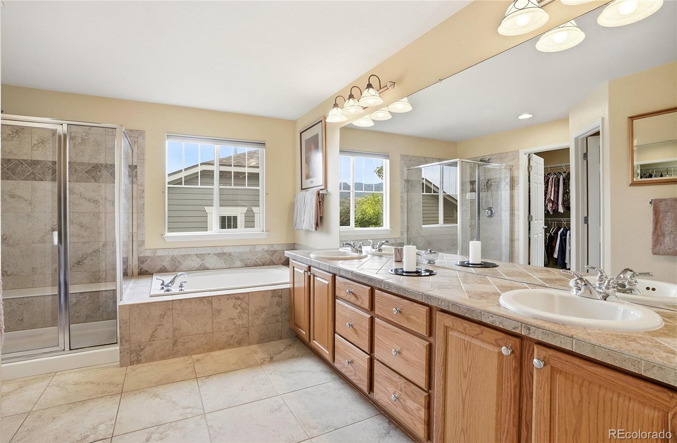
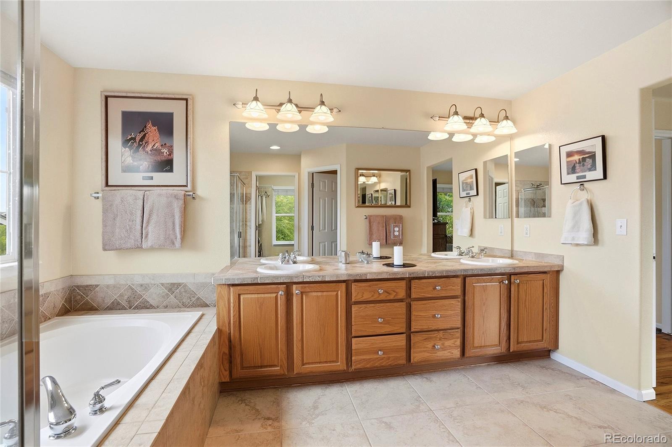
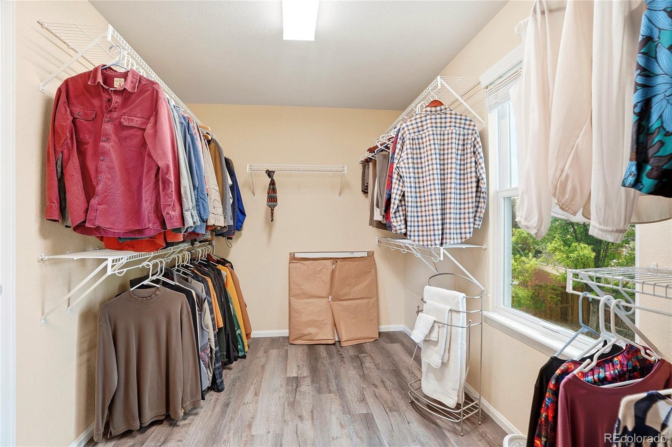
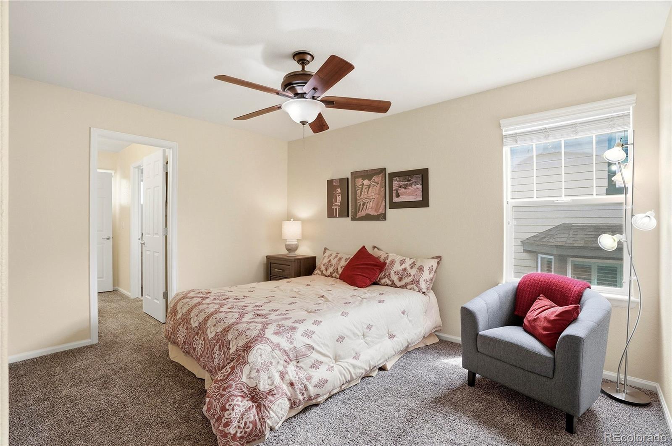
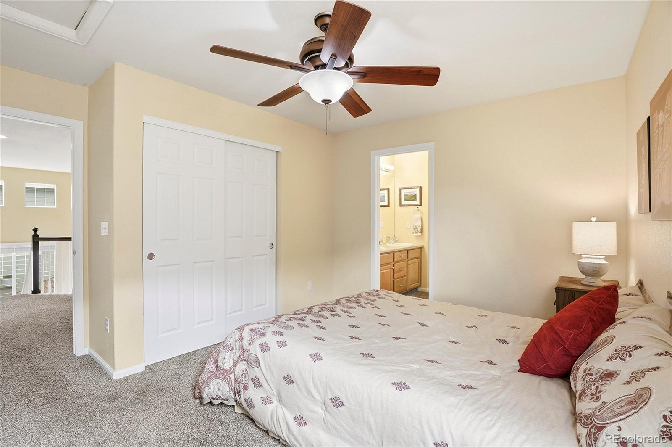
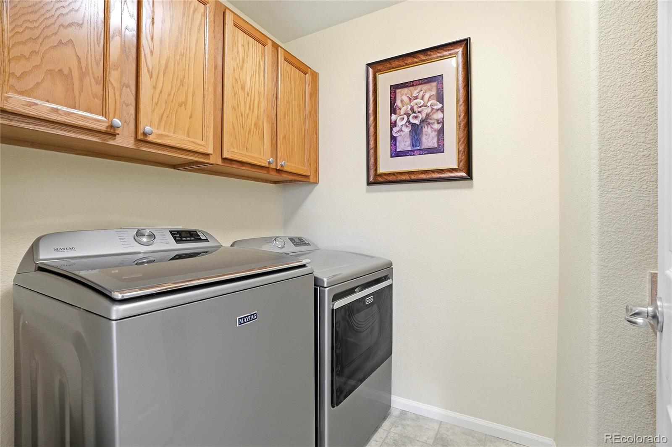
Upstairs, the oversized primary suite delivers a true retreat, with plenty of room for a sitting area, fitness corner, or home workspace. The spa-inspired 5-piece bath and large walk-in closet add to the luxury feel, while the upstairs laundry room brings everyday convenience exactly where you want it -- near the bedrooms and dirty clothes.

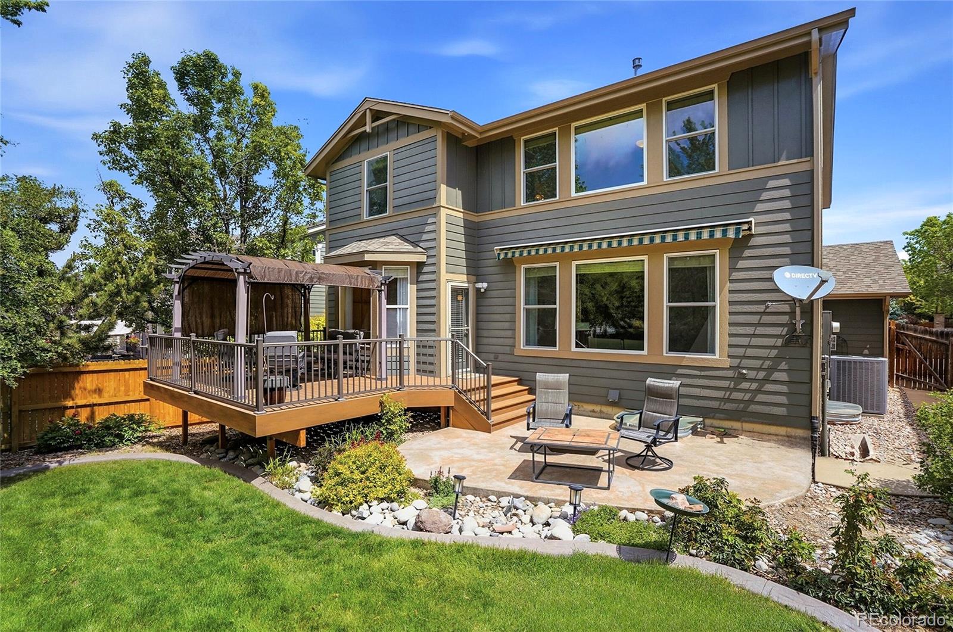
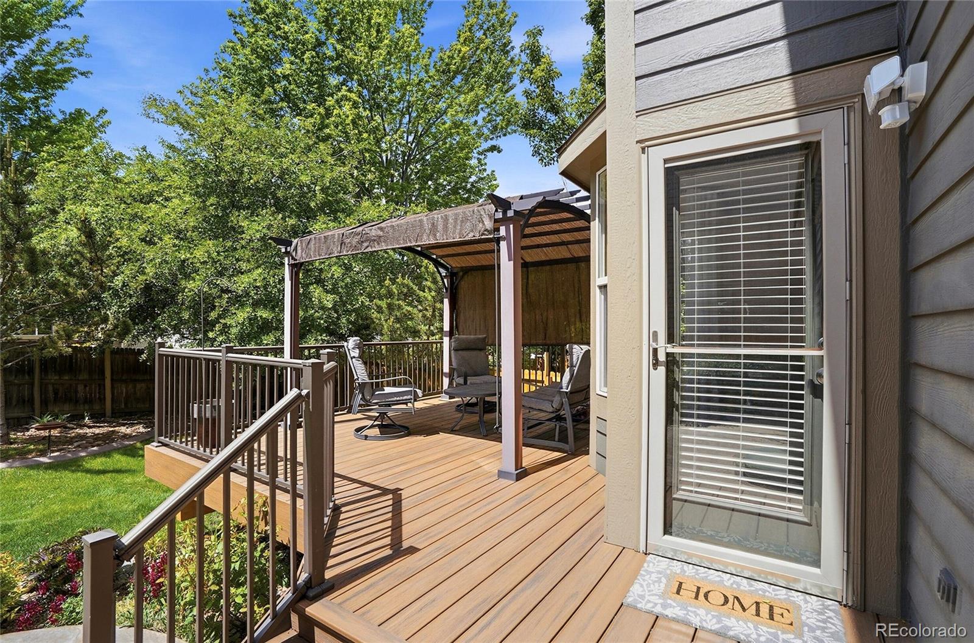
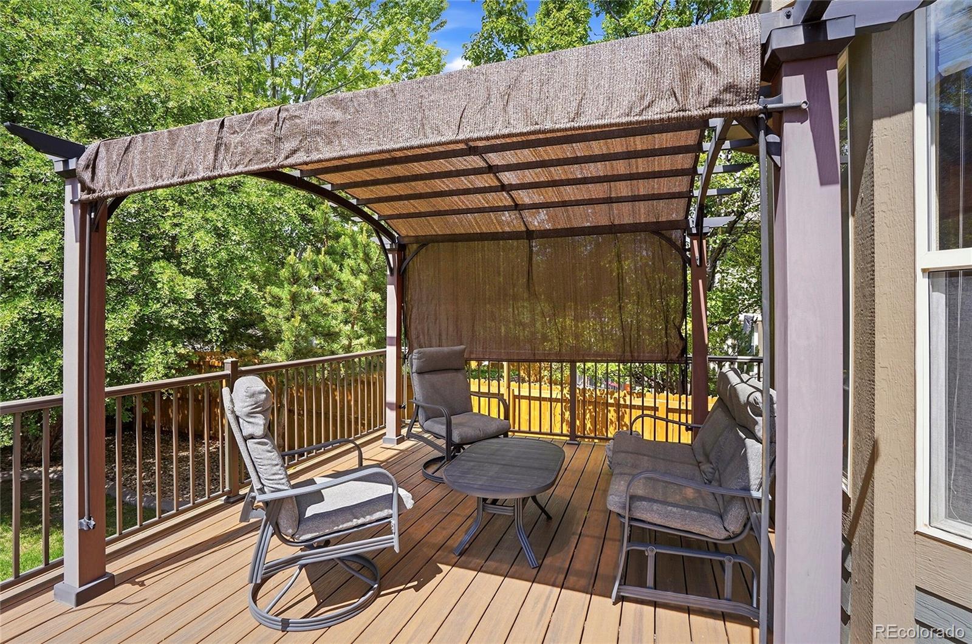
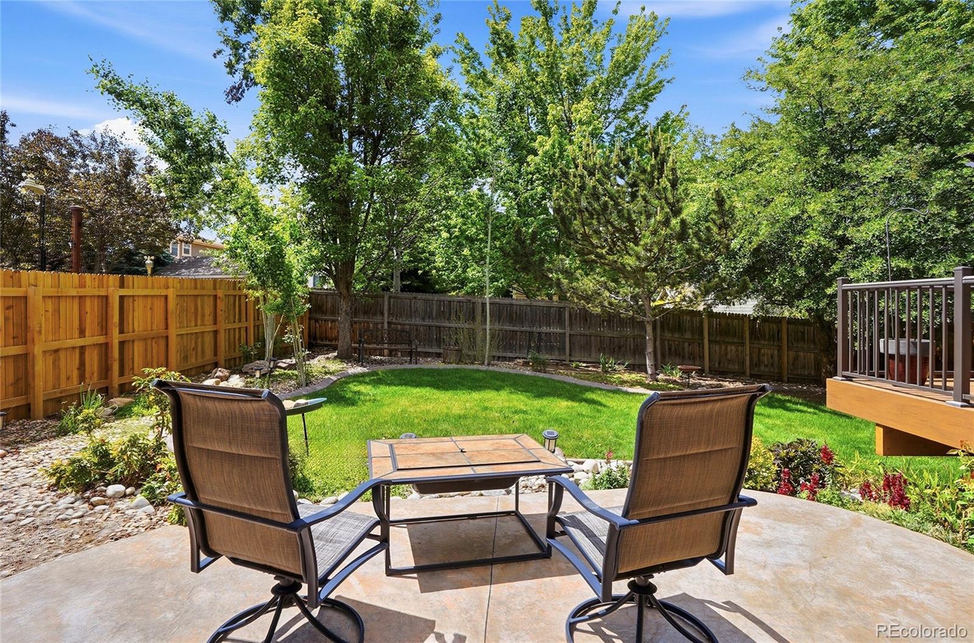
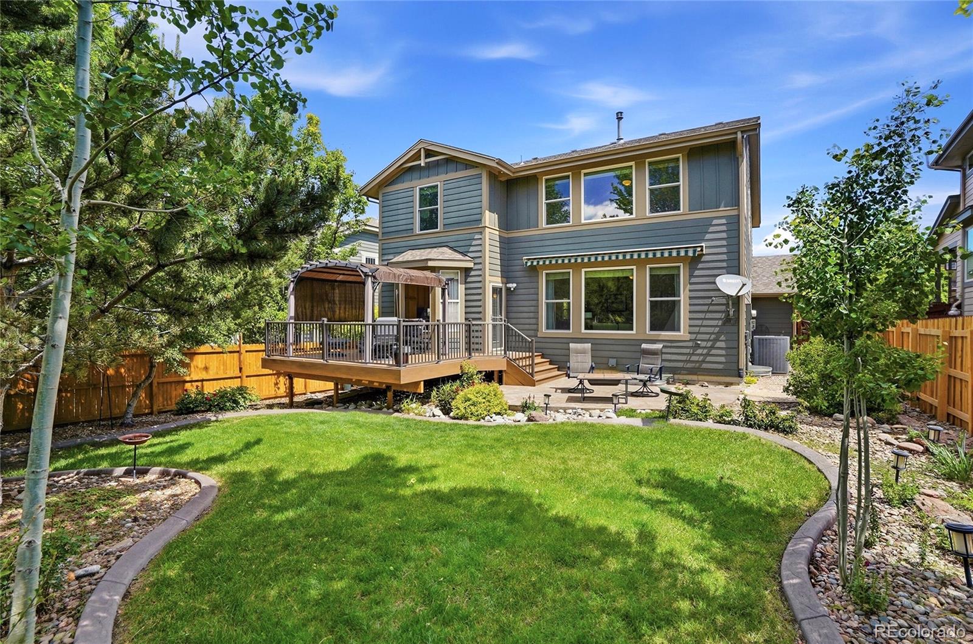
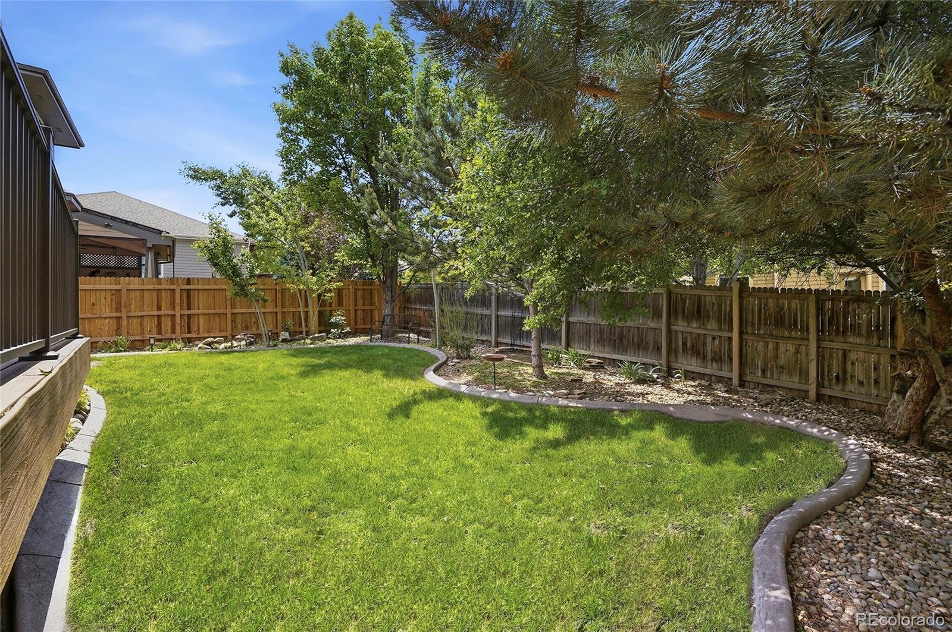
Step outside and the lifestyle continues. The Trex deck with included pergola creates an ideal setting for outdoor dining, entertaining, or relaxing evenings, while the patio's retractable awning offers flexible shade and comfort throughout Colorado's sunny seasons. The lush backyard provides a peaceful, private-feeling outdoor escape with mature landscaping and room to enjoy gardening, pets, gatherings, or quiet mornings with coffee.

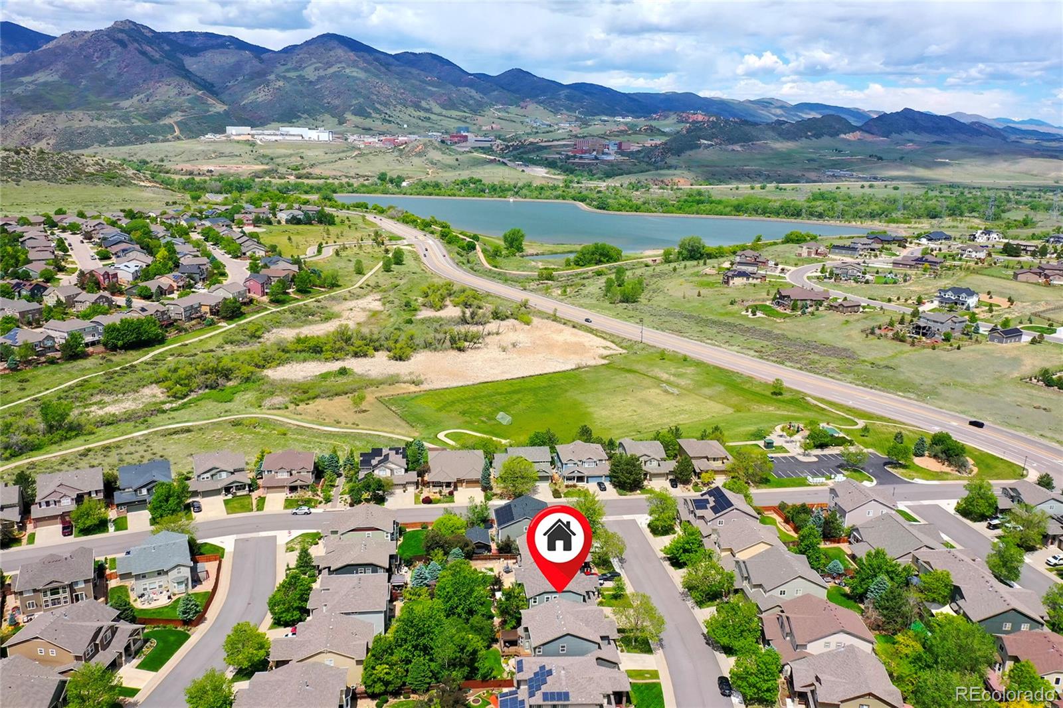
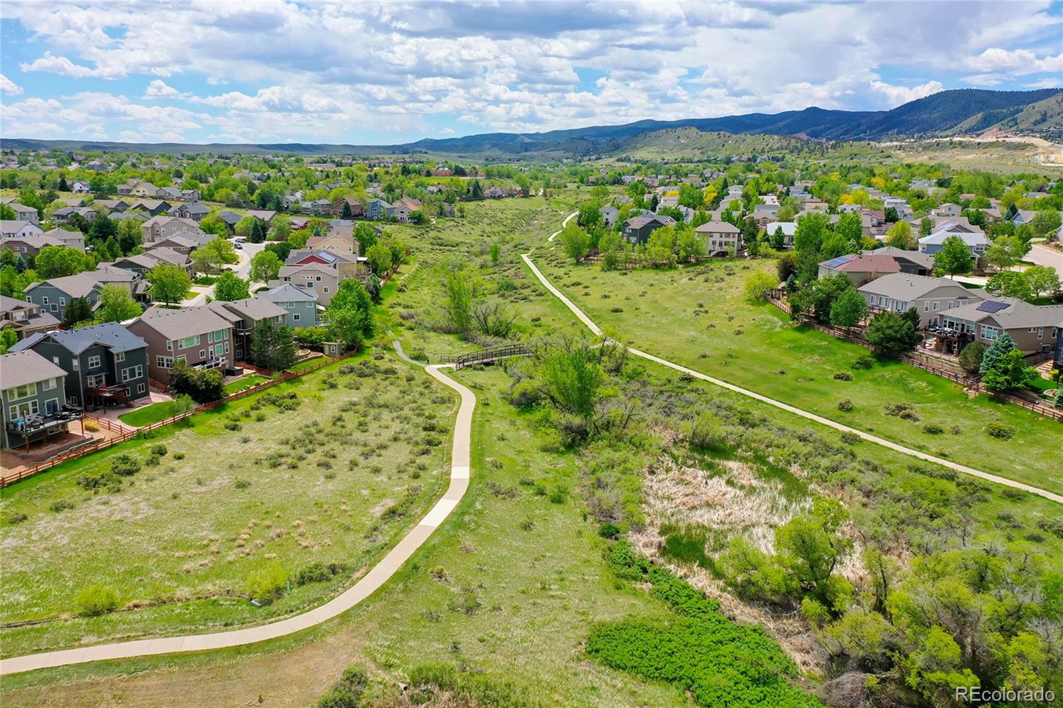
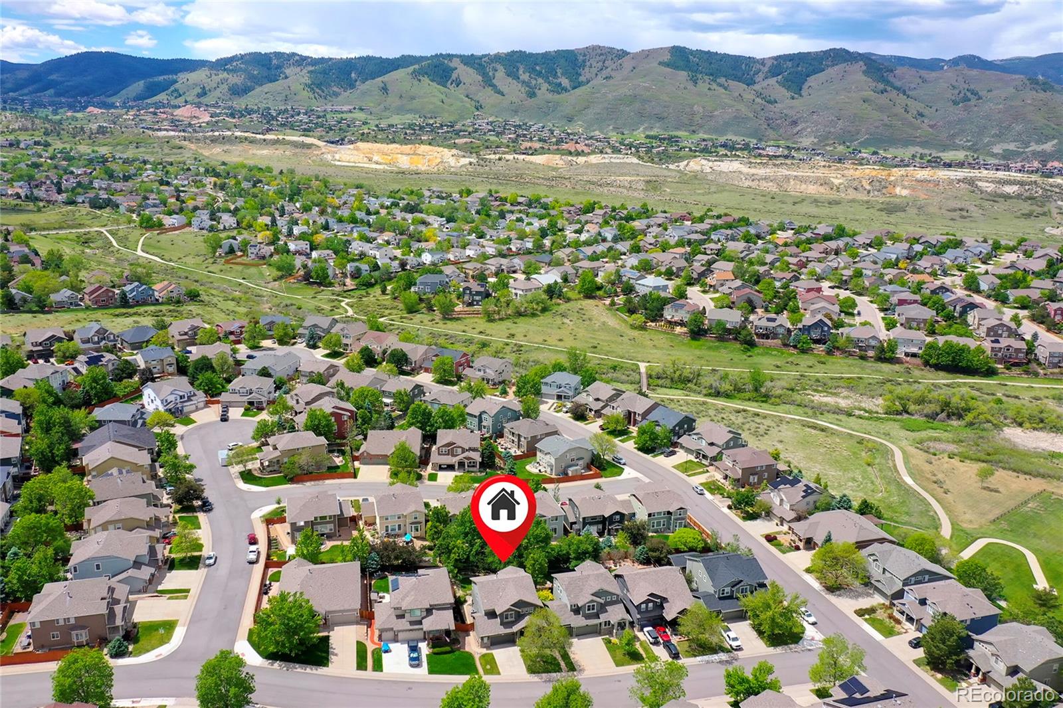
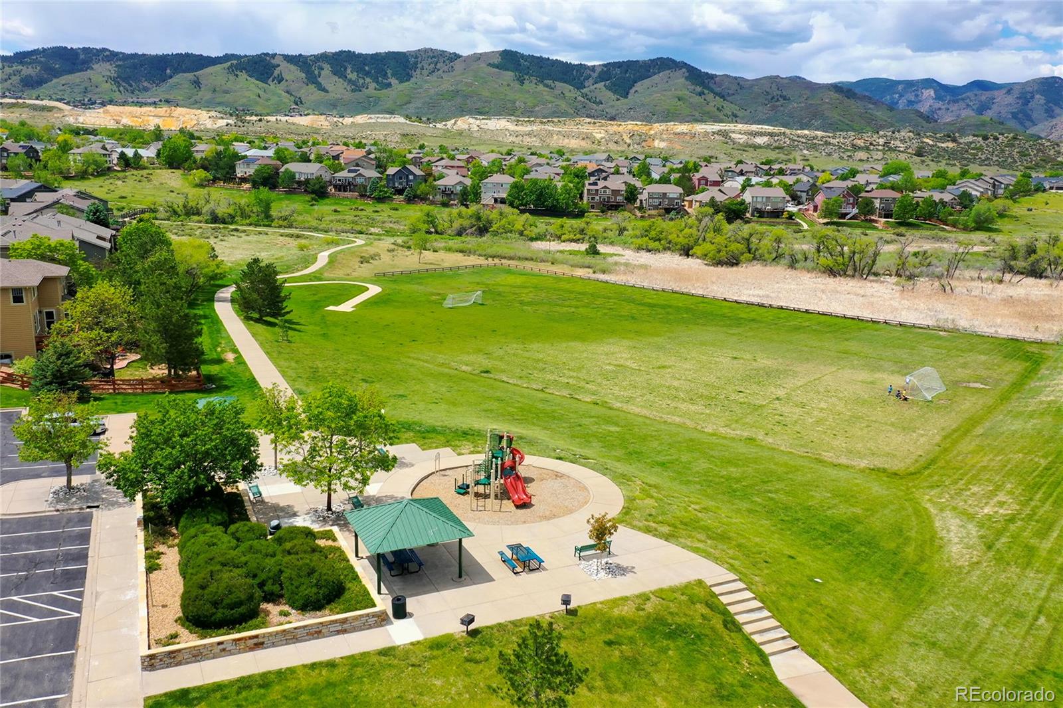
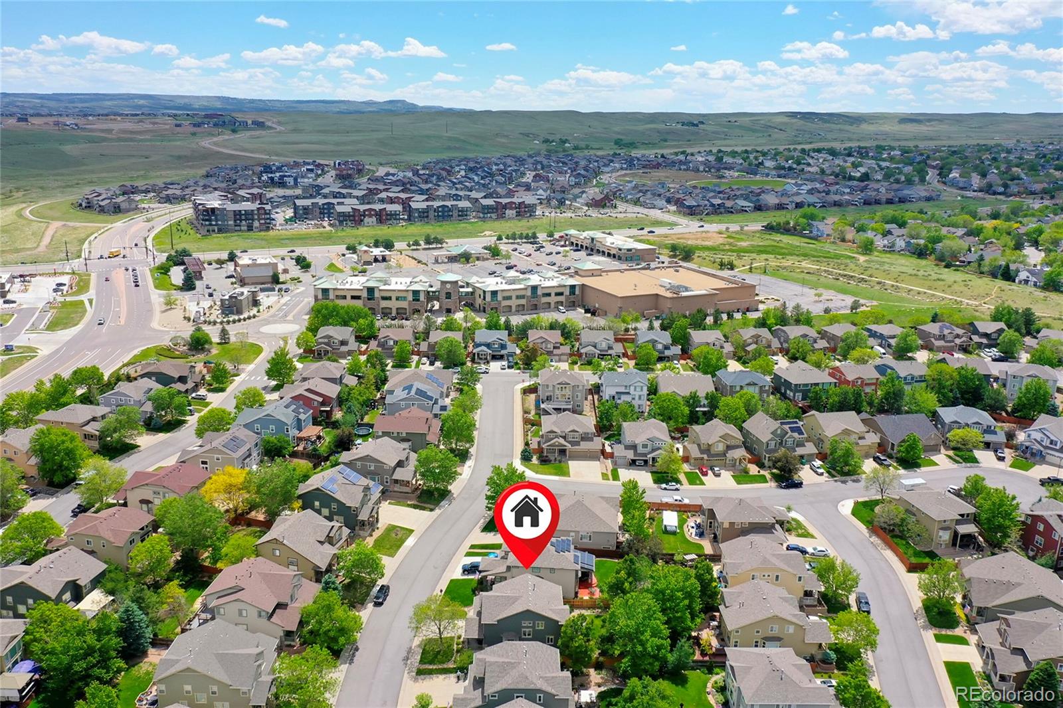
Location matters -- and this one delivers. The neighborhood is known for nearby walking and biking trails, easy access to outdoor recreation, and convenient shopping and daily amenities just minutes away. Residents enjoy proximity to Roxborough and Chatfield recreation areas, neighborhood trail systems, parks, and convenient retail centers. Nearby destinations include Mary Carter Greenway Trail, Carson Nature Center-South Platte Park, and the charming shops and dining found in Historic Downtown Littleton. Shopping, dining, and everyday conveniences are also easily accessible at nearby Aspen Grove.

Come take a look - you'll fall in love!

4
beds

3
baths

3,685 Sq.Ft. LIVING AREA

6,098 Sq.Ft. lot

Jesse Dixon

Jesse Dixon

Features & Amenities

Interior

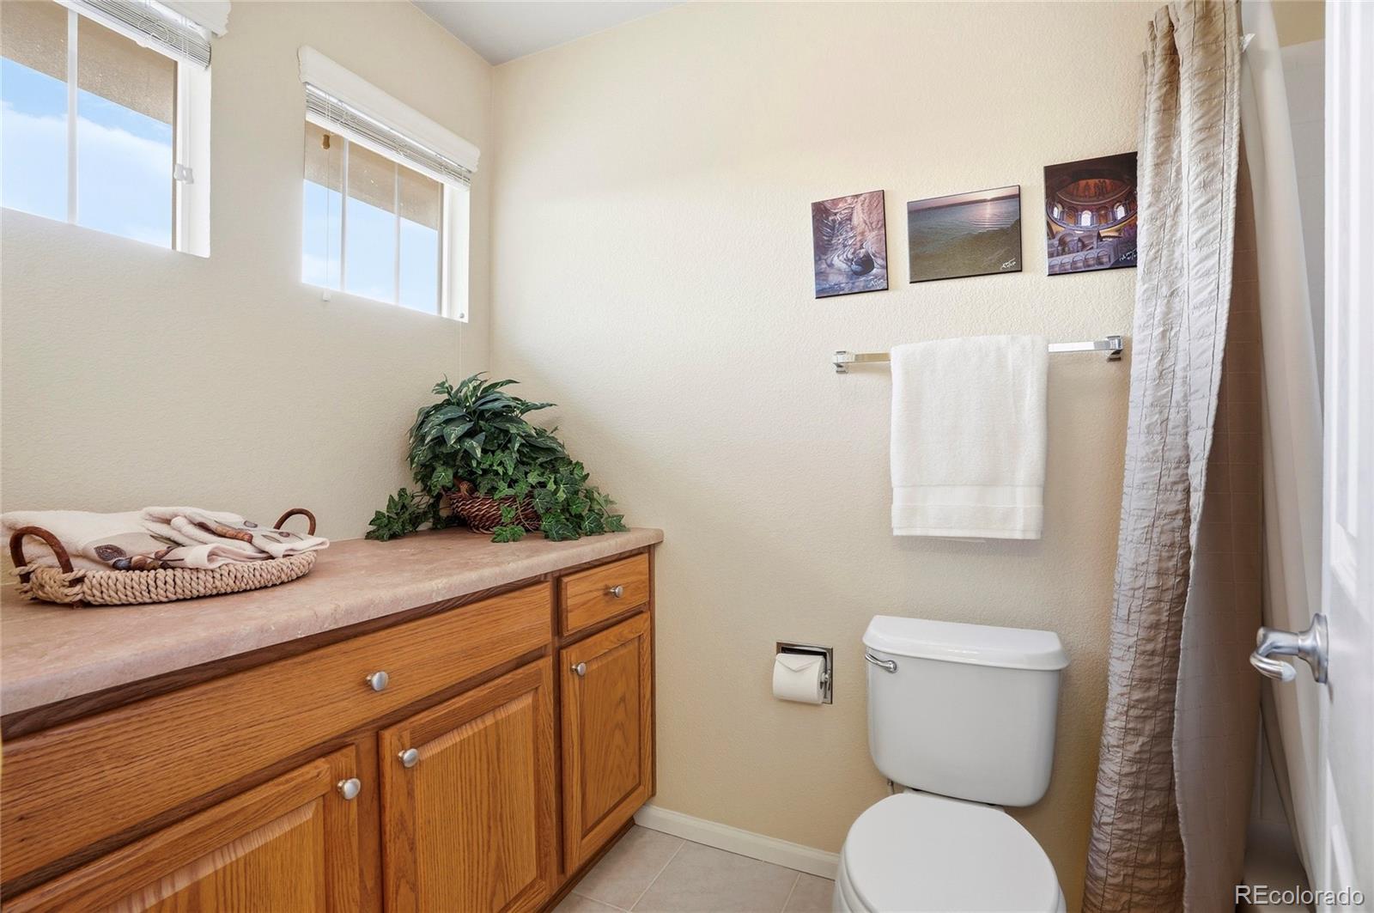
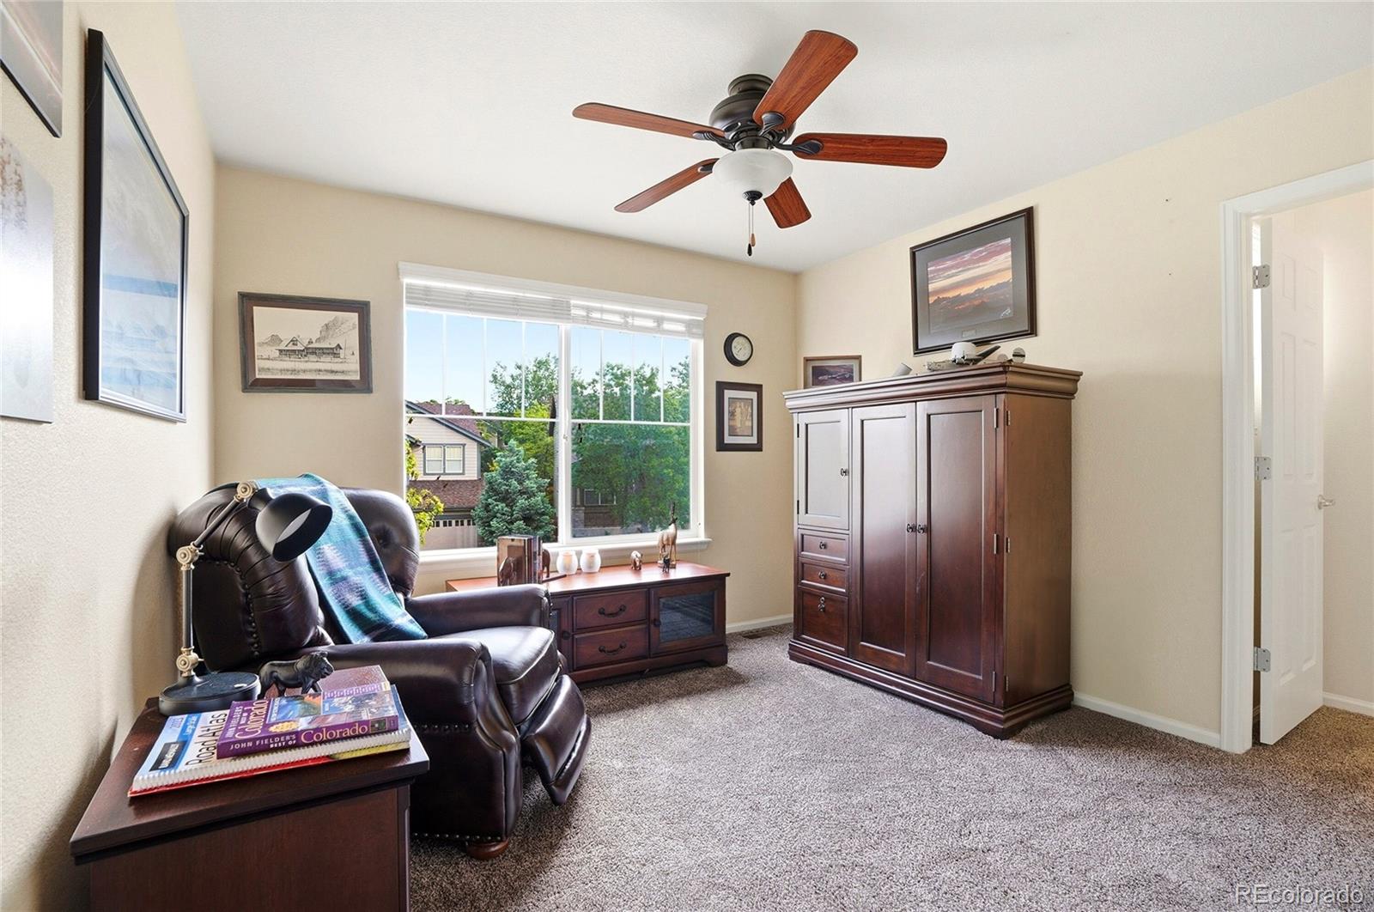
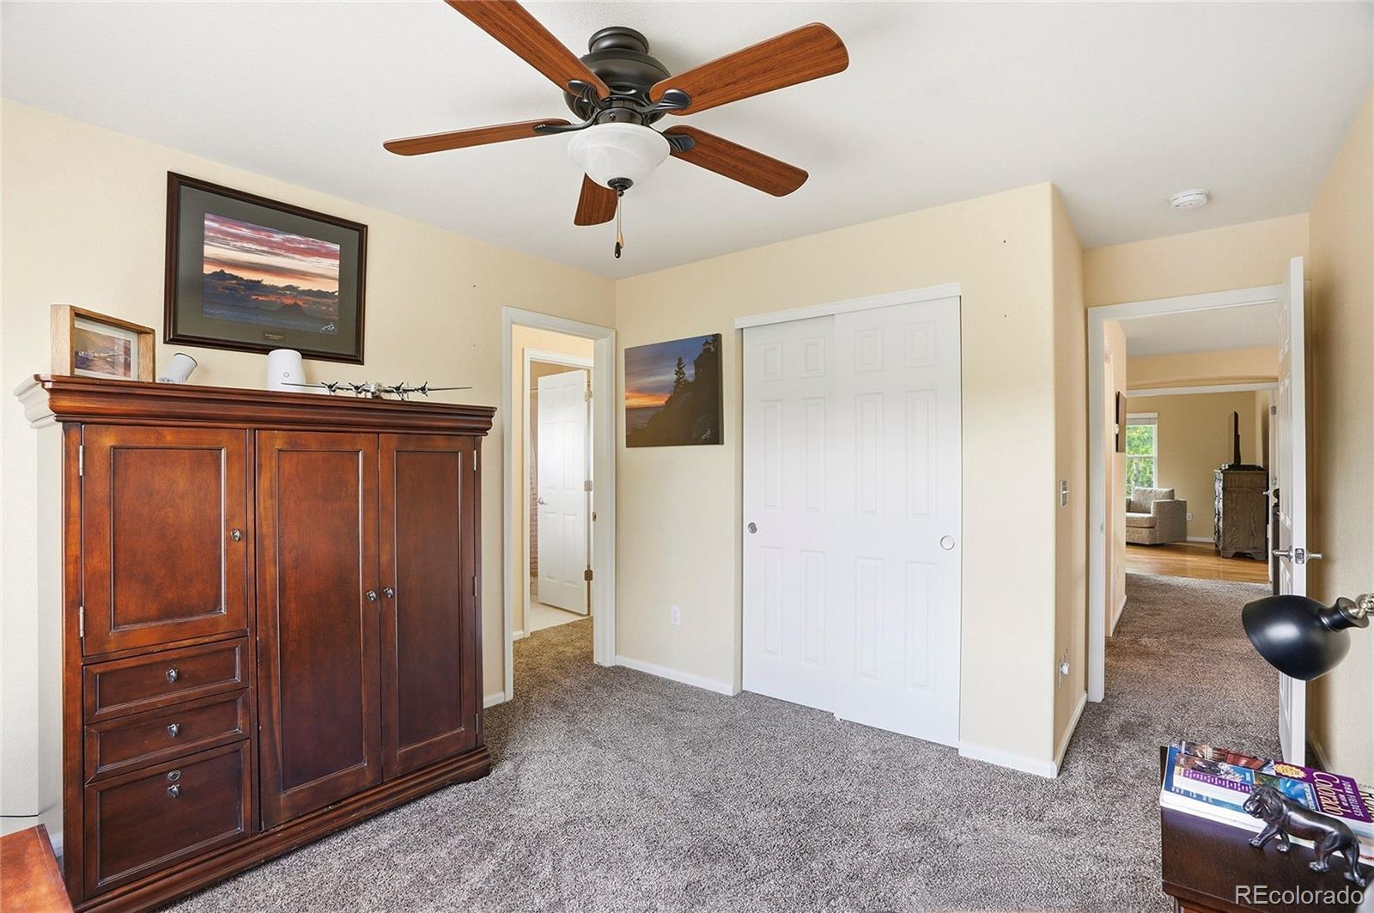
  • total bedrooms4
  • Total bathrooms3
  • full bathrooms2
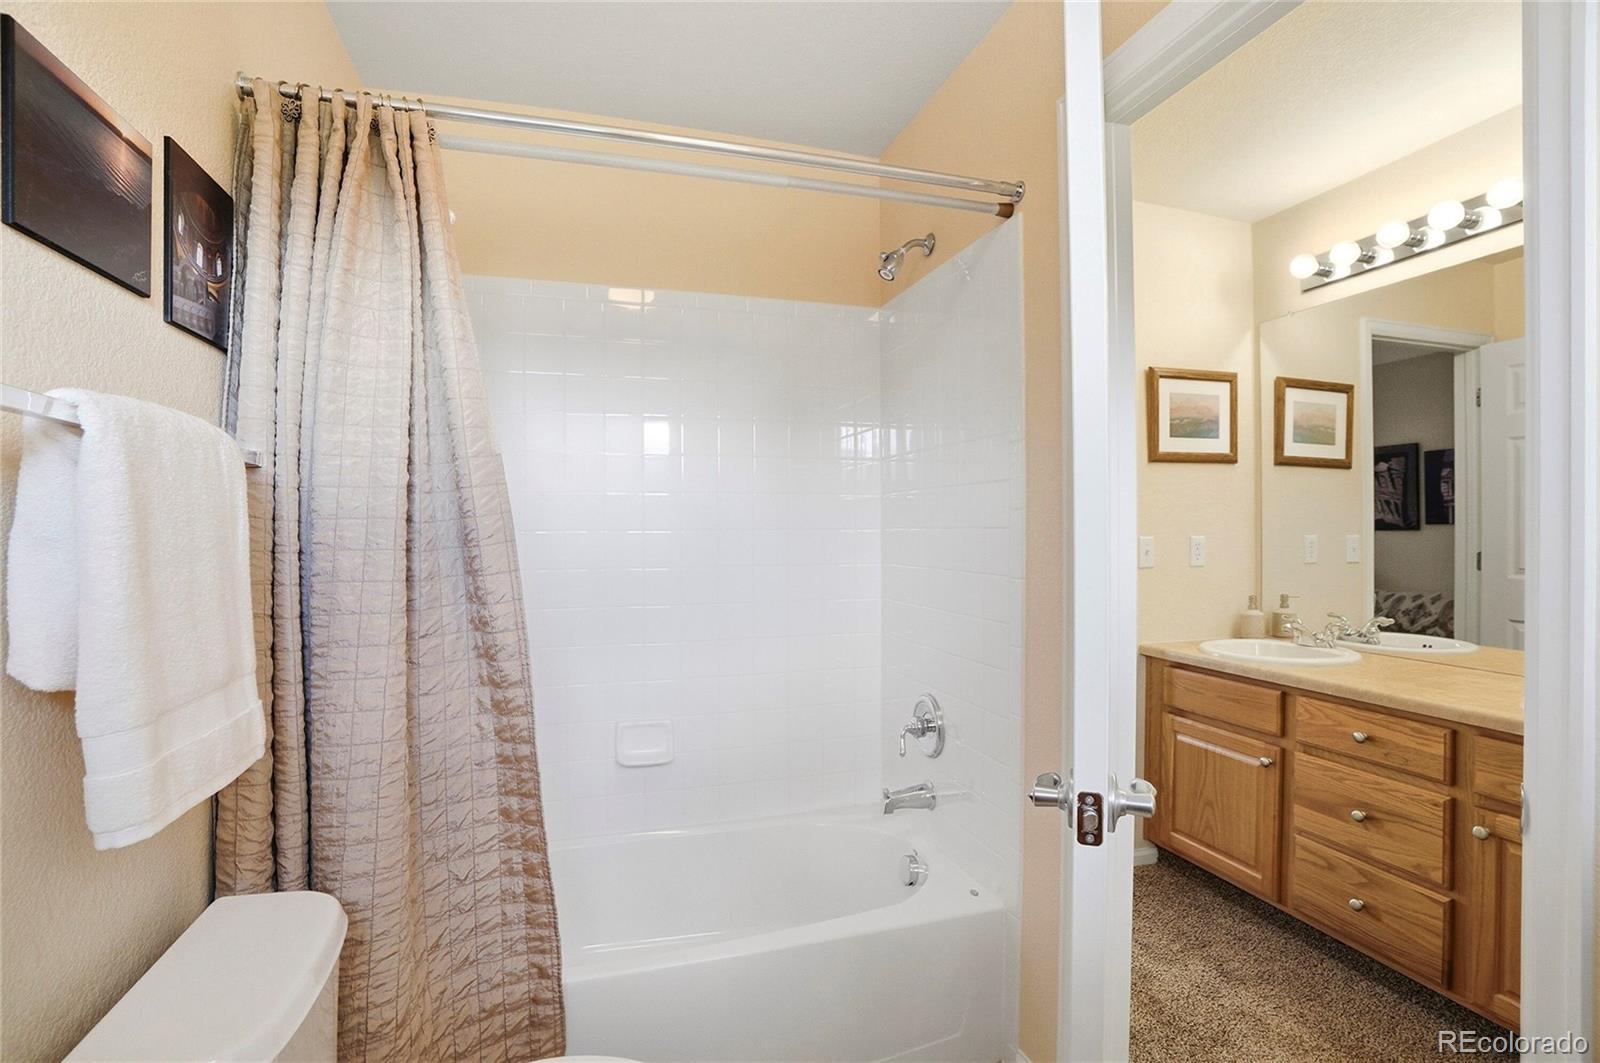
  • three quarter bathroom1
  • Laundry room Sink
  • Flooring Carpet, Tile, Wood
  • Fireplace Family Room
  • APPLIANCES Dishwasher, Disposal, Double Oven, Dryer, Microwave, Oven, Range, Refrigerator, Self Cleaning Oven, Washer
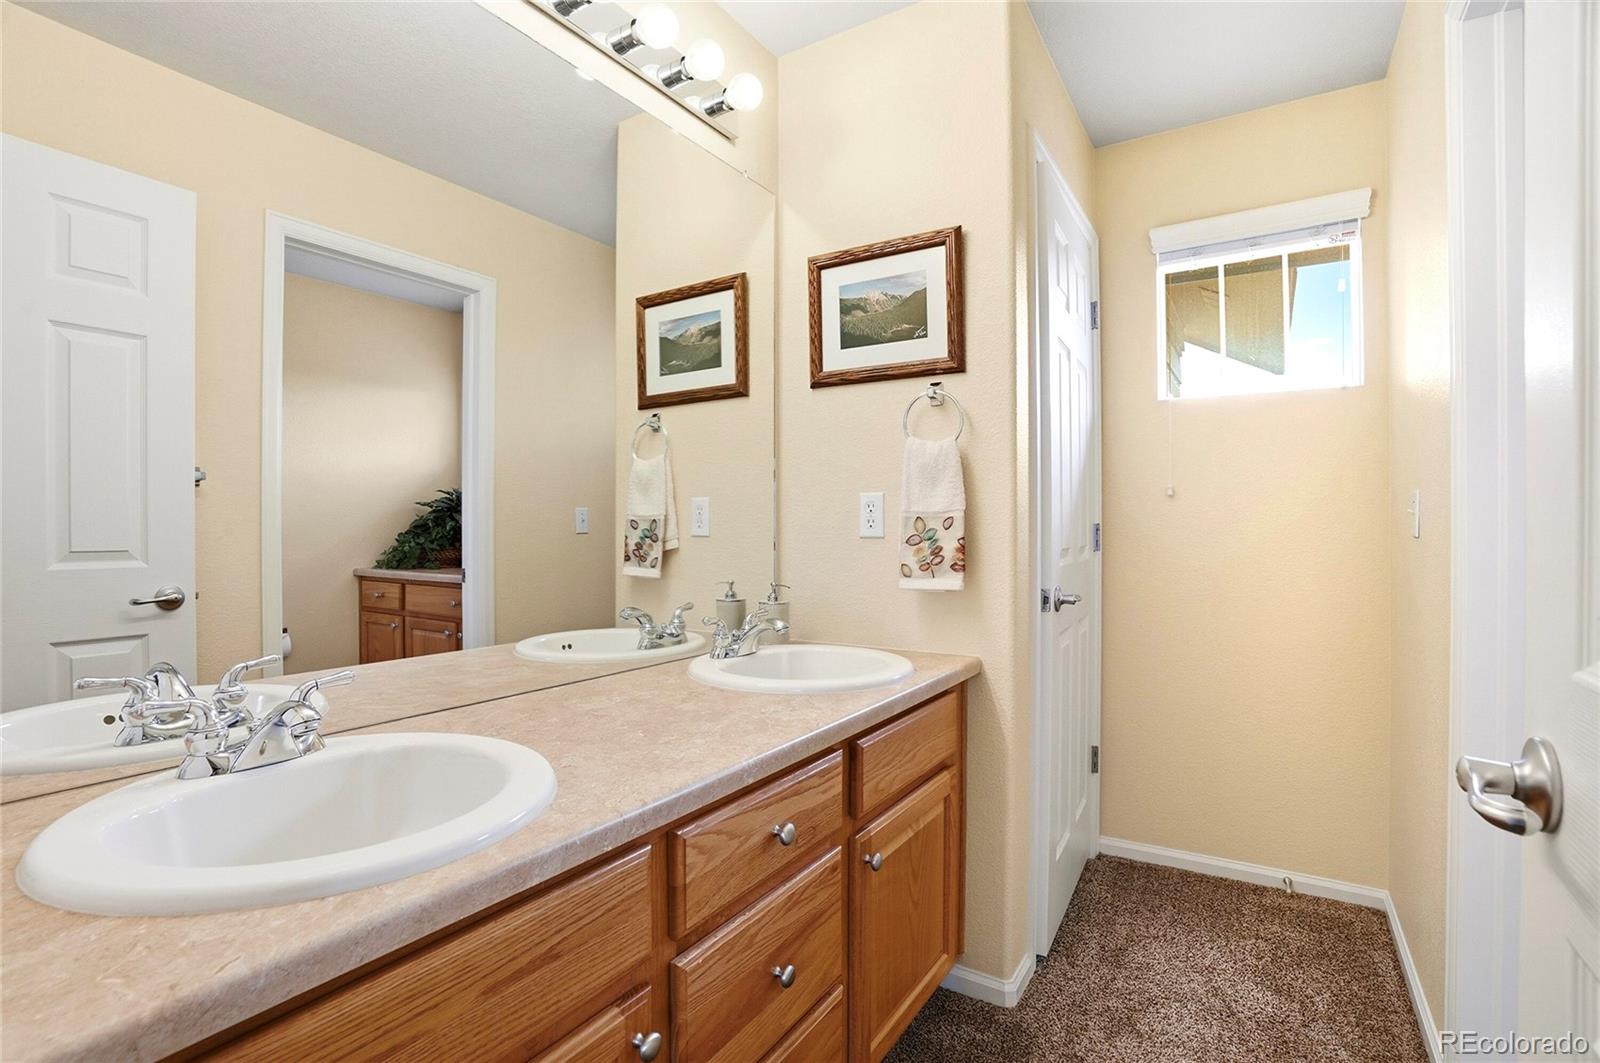
  • other interior Features Ceiling Fan(s), Eat-in Kitchen, Five Piece Bath, Granite Counters, High Ceilings, Jack Jill Bathroom, Kitchen Island, Open Floorplan, Primary Suite, Smoke Free, Tile Counters

Area & Lot

  • Status Sold
  • Date Sold July 23, 2026
  • Living Area3,685 Sq.Ft.
  • Total Area3,685 Sq.Ft.
  • Lot Area6,098 Sq.Ft.
  • MLS® ID8631258
  • TypeResidential
  • YEAR BUILT2004
  • Architecture StylesContemporary
  • Elementary SchoolRoxborough
  • Middle SchoolRanch View
  • High SchoolThunderridge
  • School DistrictDouglas RE-1

Exterior

  • STORIES2
  • Garage Space2.0
  • water SourcePublic
  • roofComposition
  • lot featuresSprinklers In Front, Sprinklers In Rear
  • parkingConcrete, Oversized
  • HEAT TYPEForced Air
  • AIR CONDITIONINGCentral Air
  • sewerPublic Sewer

Financial

  • Sales Price$710,000
  • Real Estate Tax $4,085/yr
  • HOA $521/yr
  • Zoning PDU
View Virtual Tour

Work With Joshua

Let 8z handle all of your home buying and selling needs. I provide clarity, control and confidence throughout the real estate process and with you every step of the way.
Follow Us